The Promenade is a beautiful and striking home designed with functional excellence and an open floor plan. Dramatic features like the 9 foot ceilings highlight the elegance and quality of the open, efficient design. Complementing the exquisiteness of the home is an expansive, open dining room and great room with access to the private outdoor living space that allow you to live in comfort with all the conveniences you desire. Gather with friends and family in the home's large, centrally located kitchen! Additionally, the Promenade offers intelligent features including a large eat-in kitchen, and generous living space,.. All things considered, the Promenade provides a luxurious yet casual living experience that caters to your lifestyle desires. This home even includes lawn care as well as use of a large community clubhouse, pickleball court (x2), putting green, and neighborhood pool!
Pending
Price cut: $24.9K (6/19)
$599,900
174 Honeysuckle Dr, Lenoir City, TN 37771
3beds
2,203sqft
Single Family Residence
Built in 2025
10,018 Square Feet Lot
$-- Zestimate®
$272/sqft
$175/mo HOA
What's special
- 109 days |
- 33 |
- 1 |
Zillow last checked:
Listing updated:
Listed by:
Sam McElhaney 865-696-2945,
CBH Legacy Realty 865-851-7373
Source: East Tennessee Realtors,MLS#: 1339215
Facts & features
Interior
Bedrooms & bathrooms
- Bedrooms: 3
- Bathrooms: 2
- Full bathrooms: 2
Heating
- Heat Pump, Propane, Electric
Cooling
- Central Air, Ceiling Fan(s)
Appliances
- Included: Tankless Water Heater, Dishwasher, Disposal, Microwave, Range, Refrigerator
Features
- Walk-In Closet(s), Kitchen Island, Pantry, Eat-in Kitchen
- Windows: Windows - Vinyl, ENERGY STAR Qualified Windows
- Basement: Slab
- Number of fireplaces: 1
- Fireplace features: Gas
Interior area
- Total structure area: 2,203
- Total interior livable area: 2,203 sqft
Property
Parking
- Total spaces: 2
- Parking features: Garage Door Opener, Attached
- Attached garage spaces: 2
Features
- Exterior features: Irrigation System, Prof Landscaped
- Has view: Yes
- View description: Country Setting
Lot
- Size: 10,018 Square Feet
- Features: Level
Details
- Parcel number: 009B A 04800 000
Construction
Type & style
- Home type: SingleFamily
- Architectural style: Craftsman
- Property subtype: Single Family Residence
Materials
- Frame, Other
Condition
- Year built: 2025
Utilities & green energy
- Sewer: Public Sewer
- Water: Public
Community & HOA
Community
- Features: Sidewalks
- Security: Security System, Smoke Detector(s)
- Subdivision: Haven Hill Ph 2
HOA
- Has HOA: Yes
- Services included: Insurance, All Amenities
- HOA fee: $175 monthly
Location
- Region: Lenoir City
Financial & listing details
- Price per square foot: $272/sqft
- Tax assessed value: $80,000
- Annual tax amount: $467
- Date on market: 5/2/2026
Estimated market value
Not available
Estimated sales range
Not available
Not available
Price history
| Date | Event | Price |
|---|---|---|
| 7/16/2026 | Pending sale | $599,900$272/sqft |
Source:  East Tennessee Realtors #1339215 Report a problem East Tennessee Realtors #1339215 Report a problem | ||
| 6/19/2026 | Price change | $599,900-4%$272/sqft |
Source: East Tennessee Realtors #1339215 Report a problem | ||
| 5/2/2026 | Listed for sale | $624,775+0.8%$284/sqft |
Source: East Tennessee Realtors #1339215 Report a problem | ||
| 3/31/2026 | Listing removed | $619,900$281/sqft |
Source: East Tennessee Realtors #1316532 Report a problem | ||
| 9/25/2025 | Listed for sale | $619,900$281/sqft |
Source: East Tennessee Realtors #1316532 Report a problem | ||
Public tax history
| Year | Property taxes | Tax assessment |
|---|---|---|
| 2025 | $467 | $20,000 |
| 2024 | $467 +57.9% | $20,000 +61.3% |
| 2023 | $296 | $12,400 |
Find assessor info on the county website
Monthly payment
Est. payment
Payment breakdown
Explore the cost of this home by adjusting the details. Changes won't be saved.Climate risks
Neighborhood: 37771
Nearby schools
GreatSchools rating
- 6/10Lenoir City Middle SchoolGrades: 4-8Distance: 3.9 mi
- 7/10Lenoir City High SchoolGrades: 9-12Distance: 4 mi
- 4/10Lenoir City Elementary SchoolGrades: PK-3Distance: 5 mi
Schools provided by the listing agent
- Elementary: Lenoir City
- Middle: Lenoir City
- High: Lenoir City
Source: East Tennessee Realtors. This data may not be complete. We recommend contacting the local school district to confirm school assignments for this home.
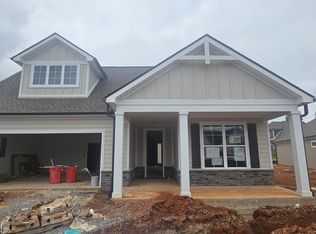
- $640,9003 bd3 ba2.2k sqft137 Honeysuckle Dr, Lenoir City, TN 37771Sold
- $80,000-- bd-- ba-- sqft186 Honeysuckle Dr, Lenoir City, TN 37771Off Market
- $80,000-- bd-- ba-- sqft152 Honeysuckle Dr, Lenoir City, TN 37771Off Market
- $599,900-- bd-- ba-- sqft192 Honeysuckle Dr, Lenoir City, TN 37771Sold
- $80,000-- bd-- ba-- sqft173 Honeysuckle Dr, Lenoir City, TN 37771Off Market
- $645,000-- bd-- ba-- sqft185 Honeysuckle Dr, Lenoir City, TN 37771Sold
- $580,900-- bd-- ba-- sqft161 Honeysuckle Dr, Lenoir City, TN 37771Sold
- $88,000-- bd-- ba-- sqft197 Honeysuckle Dr, Lenoir City, TN 37771Off Market
A local agent can set up tours, give advice and negotiate with sellers.
Similar homes
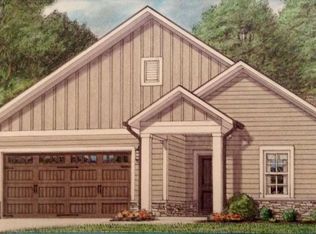
- from $542,9003 bd2 ba2k sqftPortico III Plan, Haven Hill, Lenoir City, TN 37771New Construction
 Cook Bros Homes
 - from $542,9002 bd2 ba2k sqftPortico II Plan, Haven Hill, Lenoir City, TN 37771New ConstructionCook Bros Homes
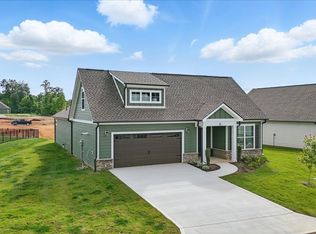
- from $517,9002 bd2 ba1.7k sqftPalazzo Plan, Haven Hill, Lenoir City, TN 37771New Construction
 Cook Bros Homes
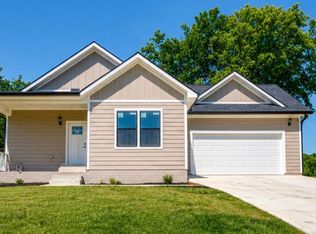
 - $484,9003 bd2 ba1.7k sqft12595 Hickory Creek Rd, Lenoir City, TN 37771For Sale
 MLS ID #1350752, Jeremiah Wampler, Realty Executives Associates. East Tennessee Realtors
 - $535,9004 bd3 ba2.5k sqft284 Aspen Dr, Lenoir City, TN 37771For SaleMLS ID #1348458, Adam Swann, Your Home Sold Guaranteed Real. East Tennessee Realtors
- $599,9003 bd3 ba2.7k sqft1691 Hickory Meadows Dr, Knoxville, TN 37932For SaleMLS ID #1351248, Joseph Van Hook, ReMax Preferred Properties, In. East Tennessee Realtors
- $585,0003 bd2 ba1.9k sqft406 Keota Ln, Tellico Plns, TN 37774For Sale
 MLS ID #3320628, Julia Hurley. RealTracs MLS as distributed by MLS GRID
 - from $600,0003 bd3 ba2.6k sqftThe Willow Plan, Farmstead, Lenoir City, TN 37772New ConstructionTurner Homes
- $585,0003 bd2 ba2k sqft2037 Wooded Mountain Ln, Knoxville, TN 37922For SaleMLS ID #1349600, Carrie Hayes, Baine Realty Group. East Tennessee Realtors
- from $598,5003 bd2 ba2k sqftThe Spruce Plan, Farmstead, Lenoir City, TN 37772New ConstructionTurner Homes
- $574,9004 bd4 ba2.6k sqft12512 Dalton View Ln, Knoxville, TN 37932New ConstructionMLS ID #3514350, Ford Ortale. RealTracs MLS as distributed by MLS GRID
- $643,9004 bd3 ba2k sqft11417 Old Colony Pkwy, Knoxville, TN 37934For SaleMLS ID #1341104, Billie Cole, Wallace. East Tennessee Realtors
- $675,0004 bd4 ba2.8k sqft2205 Muddy Creek Ln, Knoxville, TN 37932For SaleMLS ID #1351756, Lisa Sinclair, Wallace. East Tennessee Realtors
- $349,0003 bd2 ba1.7k sqft311 1/2 E 1st Ave, Lenoir City, TN 37771For SaleMLS ID #1344862, Tamara Levine, Southern Charm Homes. East Tennessee Realtors
- $599,0003 bd3 ba2k sqft11526 Olympic Valley Dr, Knoxville, TN 37932For SaleMLS ID #1345662, Kari Jensen, Woody Creek Realty, LLC. East Tennessee Realtors
- $579,0003 bd3 ba2.2k sqftWaverly Court, Knoxville, TN 37934For SaleMLS ID #11918858, Aaron Shagan, Commercial Realty Corp. My State MLS
- $540,0003 bd3 ba1.9k sqft456 Fore Dr, Loudon, TN 37774For SaleMLS ID #1333509, Denise King, Noble Realty. East Tennessee Realtors
- from $440,0003 bd3 ba2.3k sqftThe Daisy Plan, Luna Ridge, Lenoir City, TN 37771New ConstructionTurner Homes
- from $595,0004 bd4 ba2.7k sqftThe Juniper Plan, The Haven at Hardin Valley, Knoxville, TN 37932New ConstructionTurner Homes
- $323,9003 bd3 ba1.5k sqft315 Harper Village Way, Lenoir City, TN 37771For SaleMLS ID #1342487, Britt McKee, Southern Charm Homes. East Tennessee Realtors
