Escape to your own private lakeside retreat at **174 Horseshoe Lake Road** in Long Creek! Nestled on a gentle 0.97-acre wooded lot with an impressive 158 feet of waterfront on peaceful Horseshoe Lake, this charming 3-bedroom, 2-bath ranch home offers the ultimate mountain-and-lake lifestyle.
The main level features a warm, inviting living room with rich hardwood flooring, an adjoining kitchen with warm wood cabinetry, and a spacious 20x11 sunroom that floods the home with natural light while framing serene water views. The primary suite includes convenient features and an adjoining bath, accompanied by two additional comfortable bedrooms and a main-level laundry room.
Step outside onto the expansive side deck to relax or entertain while taking in the peaceful surroundings. A gentle path leads down the grassy lawn directly to your private covered boathouse and dock, perfect for kayaking, fishing, or simply soaking in the tranquil setting. With an attached two-car carport, an outbuilding for extra storage, and a private well and septic system, this property is a rare find in the Blue Ridge foothills.
Conveniently located just 13 miles west of Westminster via Highway 76, this tranquil waterfront escape is ready for its next chapter.
For sale
Price cut: $2K (11/19)
$425,000
174 Horseshoe Lake Rd, Long Creek, SC 29658
3beds
--sqft
Single Family Residence
Built in 1988
0.97 Acres Lot
$406,000 Zestimate®
$--/sqft
$-- HOA
What's special
Serene water viewsPeaceful surroundingsRich hardwood flooringTwo additional comfortable bedroomsAttached two-car carportOutbuilding for extra storageMain-level laundry room
- 21 hours
- 138
- 12
Zillow last checked:
Listing updated:
Listed by:
Gwendolyn Fowler 864-710-4518,
Gwen Fowler Real Estate
Source: WUMLS,MLS#: 20309511 Originating MLS: Western Upstate Association of Realtors
Facts & features
Interior
Bedrooms & bathrooms
- Bedrooms: 3
- Bathrooms: 2
- Full bathrooms: 2
- Main level bathrooms: 2
- Main level bedrooms: 3
Rooms
- Room types: Laundry, Sunroom
Primary bedroom
- Dimensions: 13'9"x15'5"
Bedroom 2
- Dimensions: 13'6"x11'1"
Bedroom 3
- Dimensions: 13'6"x10'6"
Kitchen
- Dimensions: 11'6" x 11'1"
Laundry
- Dimensions: 8'4"x5'5"
Living room
- Dimensions: 25'1" x 15'5"
Sunroom
- Dimensions: 20'11" x 11'6"
Heating
- Heat Pump
Cooling
- Heat Pump
Appliances
- Included: Dryer, Dishwasher, Electric Oven, Electric Range, Electric Water Heater, Microwave, Refrigerator, Washer
- Laundry: Washer Hookup, Electric Dryer Hookup
Features
- French Door(s)/Atrium Door(s), Fireplace, Laminate Countertop, Main Level Primary, Shower Only, Walk-In Closet(s), Walk-In Shower
- Flooring: Carpet, Ceramic Tile, Hardwood, Luxury Vinyl Plank, Vinyl
- Doors: French Doors
- Windows: Insulated Windows
- Basement: None,Crawl Space
- Has fireplace: Yes
Interior area
- Living area range: 1750-1999 Square Feet
Video & virtual tour
Property
Parking
- Total spaces: 2
- Parking features: Attached Carport, Driveway
- Garage spaces: 2
- Has carport: Yes
Accessibility
- Accessibility features: Low Threshold Shower
Features
- Levels: One
- Stories: 1
- Patio & porch: Deck
- Exterior features: Deck, Paved Driveway
- Has view: Yes
- View description: Water
- Has water view: Yes
- Water view: Water
- Waterfront features: Water Access, Waterfront
- Body of water: Other
- Frontage length: 158
Lot
- Size: 0.97 Acres
- Features: Gentle Sloping, Hardwood Trees, Lake Front, Outside City Limits, Subdivision, Sloped, Views, Wooded, Waterfront
Details
- Parcel number: 1400101005
Construction
Type & style
- Home type: SingleFamily
- Architectural style: Ranch
- Property subtype: Single Family Residence
Materials
- Wood Siding
- Foundation: Crawlspace
- Roof: Architectural,Shingle
Condition
- Year built: 1988
Utilities & green energy
- Sewer: Septic Tank
- Water: Private, Well
- Utilities for property: Electricity Available, Propane, Septic Available
Community & HOA
Community
- Security: Smoke Detector(s)
- Subdivision: Other
HOA
- Has HOA: No
Location
- Region: Long Creek
Financial & listing details
- Tax assessed value: $194,401
- Annual tax amount: $2,661
- Date on market: 11/18/2026
- Cumulative days on market: 1 day
- Listing agreement: Exclusive Right To Sell
Estimated market value
$406,000
$386,000 - $426,000
$1,939/mo
Price history
| Date | Event | Price |
|---|---|---|
| 11/19/2026 | Price change | $423,000-0.5% |
Source:  Greater Greenville AOR #1609712 Report a problem | ||
| 11/18/2026 | Listed for sale | $425,000+136.1% |
Source:  WUMLS #20309511 Report a problem | ||
| 8/22/2014 | Sold | $180,000-26.5% |
Source: WUMLS #20138481 Report a problem | ||
| 1/16/2007 | Sold | $245,000 |
Source: Public Record Report a problem | ||
Public tax history
| Year | Property taxes | Tax assessment |
|---|---|---|
| 2025 | $2,506 | $11,660 |
| 2024 | $2,506 | $11,660 |
| 2023 | $2,506 | $11,660 |
| 2022 | -- | -- |
| 2021 | -- | -- |
| 2020 | -- | $181,570 |
| 2019 | -- | $181,570 |
| 2018 | -- | -- |
| 2017 | -- | -- |
| 2016 | -- | -- |
| 2015 | -- | -- |
| 2014 | -- | $11,162 |
| 2013 | -- | -- |
| 2012 | -- | -- |
| 2011 | -- | -- |
| 2010 | -- | -- |
| 2006 | -- | $5,810 |
Find assessor info on the county website
Monthly payment
Est. payment
Payment breakdown
Explore the cost of this home by adjusting the details. Changes won't be saved.Climate risks
Neighborhood: 29658
Nearby schools
Schools provided by the listing agent
- Elementary: Westminster Elm
- Middle: West Oak Middle
- High: West Oak High
Source: WUMLS. This data may not be complete. We recommend contacting the local school district to confirm school assignments for this home.
- $238,1002 bd2 ba1k sqft178 Horseshoe Lake Rd, Long Creek, SC 29658Off Market
- $479,6002 bd1 ba1.3k sqft170 Horseshoe Lake Rd, Long Creek, SC 29658Off Market

- $303,4003 bd2 ba1.1k sqft182 Horseshoe Lake Rd, Long Creek, SC 29658Off Market
- $57,390-- bd-- ba-- sqft164 Horseshoe Lake Rd, Long Creek, SC 29658Off Market
Similar homes
- $424,9003 bd3 ba2.7k sqft123 Richland Creek Dr, Westminster, SC 29693For Sale
 MLS ID #20309256, Josh Thomas, Josh Thomas Real Estate. WUMLS
- $425,0004 bd2 ba2.1k sqft755 Beaver Lake Dr, Clarkesville, GA 30523Active
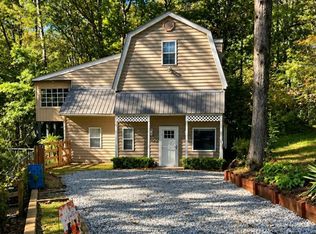
 MLS ID #10856688, Kevin C Croom, Poss Realty. GAMLS
- $380,0004 bd4 ba4.7k sqft300 Playground Rd, Walhalla, SC 29691For Sale
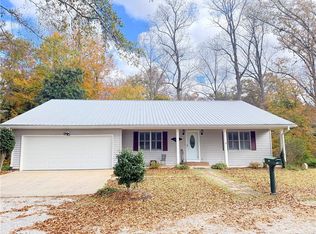 MLS ID #20302802, Regina Bolt, Clardy Real Estate. WUMLS
- $459,0003 bd2 ba2.4k sqft7876 N Highway 11, Walhalla, SC 29691For Sale
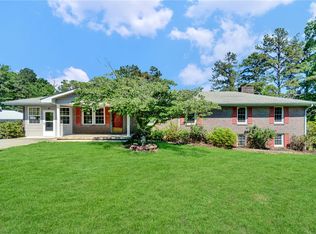 MLS ID #20302323, Emily Slabaugh, Coldwell Banker Caine/Williams. WUMLS
- $395,0003 bd3 ba2.6k sqft75 Juniper Trl, Clayton, GA 30525ActiveMLS ID #10834622, Bradley Wilson, eXp Realty. GAMLS
- $424,9003 bd2 ba1.5k sqft5082 Highway 197 N, Clarkesville, GA 30523ActiveMLS ID #10810111, Jose Romero, Keller Williams Lanier Partners. GAMLS
- $389,0003 bd3 ba2.4k sqft191 Applewood Dr, Tiger, GA 30576ActiveMLS ID #10712306, Tambrie Kitchens, BHHS Georgia Properties. GAMLS
- $375,0004 bd3 ba2.4k sqft19 Crawford Manor Dr, Toccoa, GA 30577ActiveMLS ID #10879862, Amber Orr, Keller Williams Lanier Partners. GAMLS
- $385,0003 bd2 ba2.2k sqft727 Bonanza Ln, Tiger, GA 30576ActiveMLS ID #10826923, Peggy Brown, Virtual Properties Realty.com. GAMLS
- $249,0003 bd2 ba1.2k sqft202 Cooper Valley Rd, Martin, GA 30557ActiveMLS ID #10891287, Van Grant, BHHS Georgia Properties. GAMLS
- $355,0003 bd2 ba2.1k sqft574 Bachelors Button Dr, Clayton, GA 30525ActiveMLS ID #10795044, Brianna Williams, Coldwell Banker Realty. GAMLS
- $250,0003 bd2 ba1.1k sqft586 Collins Rd, Toccoa, GA 30577ActiveMLS ID #10890695, Joni Scott, Hammock Realty North Georgia. GAMLS
- $324,9003 bd4 ba1.7k sqft588 Estatohe Cir, Toccoa, GA 30577ActiveMLS ID #10776265, Ashlee J Duell, Laws Realty LLC. GAMLS
