Rarely does a home this exceptional come to market. 174 Kemball Avenue is a magnificent all-custom brick residence on Staten Island, offering a lifestyle defined by comfort, luxury, and thoughtful design sitting on a 64 x 100 lot. The home features four spacious bedrooms, three (3) full bathrooms, and one (1) half bathrooms - providing ample space for families of all sizes. A formal living room with a wood burning fireplace and a large family room offer distinct spaces for both entertaining and everyday living. Two private balconies offer peaceful outdoor retreats, while the heated pool and beautifully landscaped outdoor area create an entertainer's paradise right in your own backyard. Downstairs, the home goes above and beyond with a private home theater perfect for movie nights, a dedicated gym so wellness is always within reach, and a private garage for secure parking and storage. Constructed entirely with custom brick, this home is as durable as it is beautiful - a true statement property that stands apart from the rest of Staten Island's housing stock. Additional highlights include a fairly new HVAC system and an on-premises sprinkler system, offering peace of mind for years to come. Whether you're a growing family, an entertainer, or simply someone who refuses to compromise on quality, 174 Kemball Avenue checks every box.
For sale
Price cut: $100K (8/10)
$1,749,000
174 Kemball Ave, Staten Island, NY 10314
4beds
3,036sqft
Single Family Residence
Built in 1935
6,400 Square Feet Lot
$1,681,100 Zestimate®
$576/sqft
$-- HOA
What's special
Heated poolFour spacious bedroomsBeautifully landscaped outdoor areaTwo private balconiesAll-custom brick residenceDedicated gymPrivate home theater
- 30 days |
- 960 |
- 47 |
Zillow last checked:
Listing updated:
Listed by:
SIDO NEW YORK LLC,
William Akleh 917-660-4165
Source: NY State MLS,MLS#: 11889313
Facts & features
Interior
Bedrooms & bathrooms
- Bedrooms: 4
- Bathrooms: 4
- Full bathrooms: 3
- 1/2 bathrooms: 1
Rooms
- Room types: Dining Room, En Suite, Family Room, Gym, Kitchen, Laundry Room, Living Room, Master Bedroom, Media Room, Private Guest Room, Walk-in Closet
Heating
- Has Heating (Unspecified Type)
Cooling
- Central
Appliances
- Included: Dishwasher, Refrigerator, Microwave, Oven, Washer
Features
- Flooring: Hardwood
- Basement: Full,Finished,Garage
- Number of fireplaces: 1
Interior area
- Total structure area: 3,036
- Total interior livable area: 3,036 sqft
- Finished area above ground: 3,036
Video & virtual tour
Property
Parking
- Total spaces: 2
- Parking features: Driveway, Built In (Basement)
- Garage spaces: 2
- Has uncovered spaces: Yes
Features
- Stories: 3
- Patio & porch: Patio
- Exterior features: Utilities
- Pool features: Heated, In Ground
- Frontage length: 0
Lot
- Size: 6,400 Square Feet
- Features: Pool, Trees
Details
- Parcel number: 000000000.0000377168.000
- Lease amount: $0
Construction
Type & style
- Home type: SingleFamily
- Property subtype: Single Family Residence
Materials
- Masonry - Brick, Brick Siding
Condition
- New construction: No
- Year built: 1935
Utilities & green energy
- Electric: Amps(0)
- Utilities for property: Naturl Gas Available
Community & HOA
Community
- Security: Fire Sprinkler System
HOA
- Has HOA: No
Location
- Region: Staten Island
Financial & listing details
- Price per square foot: $576/sqft
- Tax assessed value: $1,034,000
- Annual tax amount: $9,644
- Date on market: 7/17/2026
- Date available: 07/16/2026
- Listing agreement: Exclusive
Estimated market value
$1,681,100
$1.60M - $1.77M
$4,596/mo
Price history
| Date | Event | Price |
|---|---|---|
| 8/10/2026 | Price change | $1,749,000-5.4%$576/sqft |
Source: NY State MLS #11889313 Report a problem | ||
| 7/17/2026 | Listed for sale | $1,849,000+374.1%$609/sqft |
Source: NY State MLS #11889313 Report a problem | ||
| 6/2/2004 | Sold | $390,000$128/sqft |
Source: Public Record Report a problem | ||
Public tax history
| Year | Property taxes | Tax assessment |
|---|---|---|
| 2025 | $9,644 +3.7% | $62,040 +1.6% |
| 2024 | $9,296 | $61,080 -2.9% |
| 2023 | -- | $62,880 +23% |
| 2022 | -- | $51,120 -5.1% |
| 2021 | -- | $53,880 -1.5% |
| 2020 | $8,470 +3.7% | $54,720 -7.9% |
| 2019 | $8,164 | $59,400 +61.7% |
| 2018 | -- | $36,724 +5% |
| 2017 | $7,132 +7% | $34,986 +4.9% |
| 2016 | $6,666 | $33,344 |
| 2015 | $6,666 +8.1% | $33,344 +3.7% |
| 2014 | $6,168 | $32,140 +5% |
| 2013 | -- | $30,604 +5% |
| 2012 | -- | $29,155 +4.9% |
| 2011 | -- | $27,787 |
| 2010 | -- | $27,787 +3.7% |
| 2009 | -- | $26,784 +5% |
| 2008 | -- | $25,504 +5% |
| 2007 | -- | $24,296 +4.9% |
| 2006 | -- | $23,156 |
| 2005 | -- | $23,156 +22.8% |
| 2004 | -- | $18,864 +6% |
| 2003 | -- | $17,797 +6% |
| 2002 | -- | $16,790 +6% |
| 2001 | -- | $15,840 |
| 2000 | -- | $15,840 |
Find assessor info on the county website
Monthly payment
Climate risks
Neighborhood: Westerleigh
Nearby schools
GreatSchools rating
- 7/10Ps 30 WesterleighGrades: PK-5Distance: 0.3 mi
- 7/10Is 51 Edwin MarkhamGrades: 6-8Distance: 1 mi
- 4/10Susan E Wagner High SchoolGrades: 9-12Distance: 1.2 mi
Schools provided by the listing agent
- District: 000000
Source: NY State MLS. This data may not be complete. We recommend contacting the local school district to confirm school assignments for this home.
- $1,265,5004 bd4 ba3.4k sqft216 Kemball, Staten Island, NY 10314Off Market
- $776,200-- bd-- ba1.2k sqft178 Kemball Ave, Staten Island, NY 10314Off Market
- $947,600-- bd-- ba2.5k sqft164 Kemball Ave, Staten Island, NY 10314Off Market
- $1,256,6004 bd4 ba2.7k sqft220 Kemball, Staten Island, NY 10314Off Market
- $1,013,5006 bd3 ba2.4k sqft173 Chandler Ave, Staten Island, NY 10314Off Market
- $877,7004 bd2 ba1.5k sqft182 Kemball Ave, Staten Island, NY 10314Off Market
- $916,200-- bd-- ba2.4k sqft171 Chandler Ave, Staten Island, NY 10314Off Market
- $924,700-- bd-- ba2.4k sqft169 Chandler Ave, Staten Island, NY 10314Off Market
A local agent can set up tours, give advice and negotiate with sellers.
Similar homes
- $1,690,0004 bd4 ba3.6k sqft30 Lakeland Rd, Staten Island, NY 10314For Sale
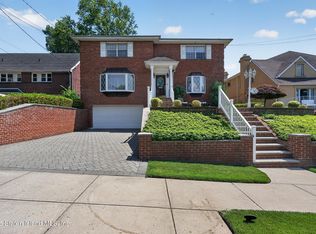 MLS ID #2603701, Joanne Costa, Listing by: Joanne Costa Realty. SIBOR
 - $--6 bd2 ba2.4k sqft919 Willowbrook Rd, Staten Island, NY 10314Auction
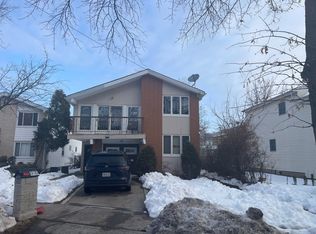 Auction.com 2
 - $1,745,0004 bd4 ba2.5k sqft45 E Loop Rd, Staten Island, NY 10304For Sale
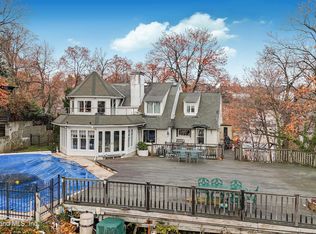 MLS ID #2601558, Antoneta Licollari, Listing by: Toscana Property LLC. SIBOR
 - $1,649,0004 bd4 ba2.7k sqft825 Willowbrook Rd, Staten Island, NY 10314For Sale
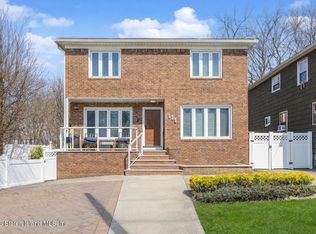 MLS ID #2601583, Domenick Ognibene, Listing by: Century 21 Standard Real Estate. SIBOR
 - $1,925,0004 bd3 ba3.1k sqft20 Dawson Cir, Staten Island, NY 10314For SaleMLS ID #2604005, Kristen Baglione, Listing by: Compass Realty Central Inc.. SIBOR
- $1,400,0004 bd6 ba3.4k sqft178-180 Goodwin Ave, Staten Island, NY 10314For SaleMLS ID #2604245, Cheryl Zajonc, Listing by: Safari Realty. SIBOR
- $1,745,0004 bd3 ba2.6k sqft45 East Loop Road, Staten Island, NY 10304For Sale
 MLS ID #L3487081, Lena R. Condon, Listing by: BH&G R E Realty Connect. OneKey® MLS as distributed by MLS GRID
 - $1,500,0006 bd4 ba3k sqft318 Harold St, Staten Island, NY 10314For SaleMLS ID #2604458, Yaakov Esterzohn, Listing by: Manor Hill Realty. SIBOR
- $1,749,9994 bd4 ba2.8k sqft4 Sophia Ln, Staten Island, NY 10304For SaleMLS ID #2601426, Elena Maestrone, Listing by: Tom Crimmins Realty, Ltd.. SIBOR
- $1,299,9994 bd4 ba2.7k sqft56 Walters Ave, Staten Island, NY 10301For SaleMLS ID #2604538, Lori A Ficarra, Listing by: DiTommaso Real Estate. SIBOR
- $1,500,0003 bd2 ba3.7k sqft2372 Victory Blvd, Staten Island, NY 10314For SaleMLS ID #2604093, Rafael Goodman, Listing by: Re/Max Advisors. SIBOR
- $1,349,0005 bd4 ba2.6k sqft22 Fillmore Ave, Staten Island, NY 10314For SaleMLS ID #2603885, Andres D David, Listing by: Katz Realty NYC Inc.. SIBOR
- $1,688,0005 bd4 ba4.2k sqft25 Bogota St, Staten Island, NY 10314For SaleMLS ID #2604498, Shanshan Situ, Listing by: Reliance Realty One. SIBOR
- $979,0003 bd3 ba2.1k sqft420 Mountainview Ave, Staten Island, NY 10314For SaleMLS ID #2604571, George S Wonica, Listing by: Real Broker NY LLC. SIBOR
- $1,075,0005 bd3 ba2.3k sqft146 Marble St, Staten Island, NY 10314For SaleMLS ID #2603359, Ron Molcho, Listing by: American Homes Group. SIBOR
- $1,375,0005 bd4 ba3.2k sqft43 N Randall Ave, Staten Island, NY 10301For SaleMLS ID #2604576, Jonathan Bruno, Listing by: Our Island Real Estate, Inc.. SIBOR
- $1,800,0003 bd3 ba2.8k sqft210 Longview Rd, Staten Island, NY 10301For SaleMLS ID #2603677, Marylou Palladino, Listing by: Robert DeFalco Realty, Inc.. SIBOR
- $1,199,0004 bd3 ba2.7k sqft19 Sanford Pl, Staten Island, NY 10314For SaleMLS ID #2602660, Joanne Costa, Listing by: Joanne Costa Realty. SIBOR
- $1,599,0006 bd4 ba3.2k sqft418 Livermore Ave, Staten Island, NY 10314For SaleMLS ID #2602620, Gregory Diaz, Listing by: SI Premiere Properties. SIBOR
- $1,579,0004 bd4 ba3.1k sqft725 Davis Ave, Staten Island, NY 10310For SaleMLS ID #2506929, Christopher J Long, Listing by: Gateway Arms Realty Corp.. SIBOR
