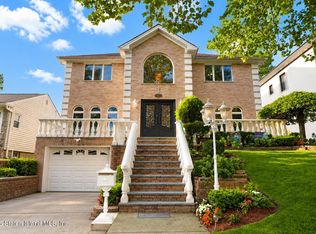
A unique opportunity to own a true extra-large all brick center hall colonial in the prestigious Royal Oak area on a beautiful, manicured block. The house was completely taken down to the foundation and rebuilt in 1985. This home features 4 large bedrooms including a large primary suite and 4 piece bath. Living room is huge opposite a king sized dining room with parquet floors that extend from entry into family room. 3/4 bath on the first floor and a great working kitchen with an Island for entertaining and family gatherings. An extra room on the first floor that could be used as another bedroom or converted into a large laundry room. The basement is finished, bath and a large open room and an office room as well for persons looking to work from home. Lots of storage on every floor. Sliders from the kitchen to a summer of fun yard, featuring an inground pool, pavers, electric awning and full-grown trees to secure privacy. Just blocks from the park for all year-round outdoor life. This home will not last long.....
For sale
Price cut: $85K (7/16)
$1,690,000
30 Lakeland Rd, Staten Island, NY 10314
4beds
3,611sqft
Single Family Residence
Built in 1949
8,100 Square Feet Lot
$1,655,900 Zestimate®
$468/sqft
$-- HOA
What's special
Inground poolSummer of fun yardElectric awningLarge primary suiteKing sized dining roomBeautiful manicured block
- 86 days
- 722
- 22
Zillow last checked:
Listing updated:
Listed by:
Joanne Costa Realty 718-987-3060,
Joanne Costa 917-359-1926
Source: SIBOR,MLS#: 2603701
Facts & features
Interior
Bedrooms & bathrooms
- Bedrooms: 4
- Bathrooms: 4
- Full bathrooms: 3
- 3/4 bathrooms: 1
Heating
- Natural Gas, Hot Water
Cooling
- Central Air
Appliances
- Included: Dishwasher, Dryer, Microwave, Refrigerator, Washer
Features
- Walk-In Closet(s), Ceiling Fan(s), Pantry
- Windows: Skylight(s)
- Basement: Finished,Full
Interior area
- Total structure area: 3,611
- Total interior livable area: 3,611 sqft
Video & virtual tour
Property
Parking
- Total spaces: 2
- Parking features: Driveway, Garage, Off Street, On Street
- Garage spaces: 2
- Has uncovered spaces: Yes
Features
- Levels: Two
- Stories: 2
- Patio & porch: Patio
- Exterior features: Sprinkler System
- Pool features: In Ground
- Fencing: Fenced
Lot
- Size: 8,100 Square Feet
- Dimensions: 60 x 135
- Features: Back Yard
Details
- Parcel number: 329338
- Zoning: R2
Construction
Type & style
- Home type: SingleFamily
- Architectural style: Colonial
- Property subtype: Single Family Residence
Materials
- Brick
Condition
- Excellent
- New construction: No
- Year built: 1949
- Major remodel year: 1985
Utilities & green energy
- Electric: 220 Volts
- Sewer: Public Sewer
Community & HOA
Community
- Security: Security System
HOA
- Has HOA: No
Location
- Region: Staten Island
Financial & listing details
- Price per square foot: $468/sqft
- Tax assessed value: $1,150,000
- Annual tax amount: $11,706
- Date on market: 7/1/2026
- Listing agreement: Exclusive Right To Sell
Estimated market value
$1,655,900
$1.57M - $1.74M
$5,004/mo
Price history
| Date | Event | Price |
|---|---|---|
| 7/16/2026 | Price change | $1,690,000-4.8%$468/sqft |
Source:  SIBOR #2603701 Report a problem SIBOR #2603701 Report a problem | ||
| 7/1/2026 | Listed for sale | $1,775,000$492/sqft |
Source: SIBOR #2603701 Report a problem | ||
Public tax history
| Year | Property taxes | Tax assessment |
|---|---|---|
| 2025 | $11,706 +2.1% | $69,000 +21.3% |
| 2024 | $11,469 | $56,880 -4% |
| 2023 | -- | $59,220 +16.5% |
| 2022 | -- | $50,820 +1.9% |
| 2021 | -- | $49,860 -9.5% |
| 2020 | $10,281 +0.8% | $55,080 -7.8% |
| 2019 | $10,203 | $59,760 +31.4% |
| 2018 | -- | $45,476 +6% |
| 2017 | $8,746 +12.4% | $42,902 +6% |
| 2016 | $7,781 | $40,474 |
| 2015 | $7,781 +5.1% | $40,474 +0.8% |
| 2014 | $7,404 | $40,170 +6% |
| 2013 | -- | $37,897 +6% |
| 2012 | -- | $35,752 +6% |
| 2011 | -- | $33,729 |
| 2010 | -- | $33,729 +0.8% |
| 2009 | -- | $33,475 +6% |
| 2008 | -- | $31,581 +6% |
| 2007 | -- | $29,794 +6% |
| 2006 | -- | $28,108 |
| 2005 | -- | $28,108 +0.8% |
| 2004 | -- | $27,896 +6% |
| 2003 | -- | $26,318 +6% |
| 2002 | -- | $24,829 +6% |
| 2001 | -- | $23,424 |
| 2000 | -- | $23,424 |
Find assessor info on the county website
Monthly payment
Climate risks
Neighborhood: Castleton Corners
- $1,571,2004 bd4 ba4k sqft34 Lakeland Rd, Staten Island, NY 10314Off Market
- $962,000-- bd-- ba1.3k sqft34 Lakeland Rd, Staten Island, NY 10314Off Market
- $962,000-- bd-- ba1.3k sqft34 Lakeland Rd, Staten Island, NY 10314Off Market
- $1,502,400-- bd-- ba3.8k sqft24 Lakeland Rd, Staten Island, NY 10314Off Market
Similar homes
- $1,487,0005 bd4 ba2.6k sqft57 Schmidts Ln, Staten Island, NY 10314For Sale
 MLS ID #2605130, Adam Ross, Listing by: Weichert Realtors Truhomes. SIBOR
 - $1,568,0005 bd4 ba3.3k sqft8 Diana Trl, Staten Island, NY 10304For Sale
 MLS ID #2602969, Marion Donovan, Listing by: Connie Profaci Realty. SIBOR
 - $1,350,0004 bd6 ba3.4k sqft178-180 Goodwin Ave, Staten Island, NY 10314For Sale
 MLS ID #2604245, Cheryl Zajonc, Listing by: Safari Realty. SIBOR
 - $1,350,0004 bd4 ba2.4k sqft191 Greeley Ave, Staten Island, NY 10306For Sale
 MLS ID #2604638, Huan Kuei Lo, Listing by: Homes R Us Realty of NY, Inc.. SIBOR
