Welcome to 11 Rochelle Street in the Dongan Hills Colony. Homes like this rarely come up in one of Staten Island's most sought-after enclaves. On an impressive 45x160 lot, this stately residence combines generous space, beautiful renovations and the kind of backyard most Staten Island buyers only dream about. Inside you'll find gleaming hardwood floors, custom oak staircases and a layout made for how people live today. The heart of the home is the kitchen, fully renovated in 2022. It has a large island, granite counters, stainless steel appliances and abundant cabinetry, and it's equally good for weeknight dinners and holiday gatherings. The main level also has a dedicated home office for working from home, a spacious living and family room with sliders to the yard, a formal dining room and a convenient half bath. Then step outside. The deep lot gives you a private resort in your own backyard. There's an outdoor kitchen with granite counters, a built-in grill and a sink, outdoor fireplace, a paver patio and beautiful trees. You can entertain out here well into the fall, or just relax and enjoy the quiet. Upstairs is the primary suite. It's 26 feet wide, with vaulted ceilings, a walk-in closet and a spa-style bath finished in imported Italian tile, with a double vanity, a separate shower and a skylight. Three more large bedrooms, each with generous closets, and a second-floor laundry room complete the level. The fully finished lower level adds a kitchenette for extra holiday cooking, a 3/4 bath and plenty of storage. It works well for guests, a media room, band practice, a gym or extended stays. The home has baseboard heat throughout. Space, quality and one of the best addresses on the Island are hard to find together. At 11 Rochelle Street you get all three. Schedule your private showing today.
For sale
$1,275,000
11 Rochelle St, Staten Island, NY 10304
5beds
2,431sqft
Single Family Residence
Built in 1955
8,000 Square Feet Lot
$1,242,600 Zestimate®
$524/sqft
$-- HOA
What's special
Outdoor fireplaceFully finished lower levelBuilt-in grillPaver patioDedicated home officeBaseboard heat throughoutSecond-floor laundry room
- 4 days
- 1,148
- 85
Zillow last checked:
Listing updated:
Listed by:
Berkshire Hathaway HomeService Cangiano Estates 718-605-5800,
Traci A Cangiano 718-605-5800
Source: SIBOR,MLS#: 2606117
Facts & features
Interior
Bedrooms & bathrooms
- Bedrooms: 5
- Bathrooms: 3
- Full bathrooms: 1
- 3/4 bathrooms: 1
- 1/2 bathrooms: 1
Primary bedroom
- Level: Second
Bedroom
- Level: Second
Bedroom
- Level: Second
Bedroom
- Level: Second
Bathroom
- Level: First
Bathroom
- Level: Second
Bathroom
- Level: Basement
Family room
- Level: First
Family room
- Level: Basement
Kitchen
- Level: First
Kitchen
- Level: Basement
Living room
- Level: First
Office
- Level: First
Heating
- Natural Gas, Hot Water
Cooling
- Central Air
Appliances
- Included: Dishwasher, Dryer, Microwave, Refrigerator, Washer
Features
- Walk-In Closet(s), Ceiling Fan(s), Pantry
- Windows: Skylight(s)
- Basement: Finished,Full
Interior area
- Total structure area: 2,431
- Total interior livable area: 2,431 sqft
Video & virtual tour
Property
Parking
- Total spaces: 1
- Parking features: Carport, Driveway, Garage, Garage Door Opener
- Garage spaces: 1
- Has carport: Yes
Features
- Levels: Two
- Stories: 2
- Patio & porch: Patio
- Exterior features: Gas Grill, Outdoor Grill, Sprinkler System
- Fencing: Back Yard,Fenced,Front Yard
Lot
- Size: 8,000 Square Feet
- Dimensions: 45 x 160
- Features: Front Yard, Back Yard, Side
Details
- Parcel number: 0869/0645
- Zoning: R2
Construction
Type & style
- Home type: SingleFamily
- Architectural style: Colonial
- Property subtype: Single Family Residence
Materials
- Brick, Vinyl Siding
Condition
- Excellent
- New construction: No
- Year built: 1955
- Major remodel year: 1997
Utilities & green energy
- Electric: 220 Volts
- Sewer: Public Sewer
Community & HOA
Community
- Security: Carbon Monoxide Detector(s), Smoke Detector(s)
HOA
- Has HOA: No
Location
- Region: Staten Island
Financial & listing details
- Price per square foot: $524/sqft
- Tax assessed value: $1,275,000
- Annual tax amount: $11,869
- Date on market: 11/2/2026
- Listing agreement: Exclusive Right To Sell
Estimated market value
$1,242,600
$1.18M - $1.30M
$4,741/mo
Price history
| Date | Event | Price |
|---|---|---|
| 11/2/2026 | Listed for sale | $1,275,000+6.3%$524/sqft |
Source:  SIBOR #2606117 Report a problem | ||
| 7/31/2025 | Listing removed | $1,199,000$493/sqft |
Source: SIBOR #2503238 Report a problem | ||
| 6/13/2025 | Listed for sale | $1,199,000+622.3%$493/sqft |
Source: SIBOR #2503238 Report a problem | ||
| 1/26/2012 | Sold | $166,000$68/sqft |
Source: Public Record Report a problem | ||
Public tax history
| Year | Property taxes | Tax assessment |
|---|---|---|
| 2025 | $12,154 +5.2% | $76,500 +22.4% |
| 2024 | $11,550 | $62,520 +8.2% |
| 2023 | -- | $57,780 +12.9% |
| 2022 | -- | $51,180 -5.1% |
| 2021 | -- | $53,940 -5.6% |
| 2020 | $10,378 +4.4% | $57,120 +8.8% |
| 2019 | $9,939 | $52,500 +15.1% |
| 2018 | -- | $45,619 +4.8% |
| 2017 | $8,871 +9.6% | $43,516 +3.6% |
| 2016 | $8,091 | $42,024 |
| 2015 | $8,091 +8.9% | $42,024 +4.3% |
| 2014 | $7,428 | $40,296 +6% |
| 2013 | -- | $38,016 +4.8% |
| 2012 | -- | $36,264 +3.6% |
| 2011 | -- | $35,020 |
| 2010 | -- | $35,020 +4.3% |
| 2009 | -- | $33,580 +6% |
| 2008 | -- | $31,680 +4.8% |
| 2007 | -- | $30,220 +3.5% |
| 2006 | -- | $29,184 |
| 2005 | -- | $29,184 +4.3% |
| 2004 | -- | $27,984 +6% |
| 2003 | -- | $26,400 +4.8% |
| 2002 | -- | $25,184 +3.6% |
| 2001 | -- | $24,320 |
| 2000 | -- | $24,320 |
Find assessor info on the county website
Monthly payment
Climate risks
Neighborhood: Todt Hill
- $1,054,200-- bd-- ba1.5k sqft17 Rochelle St, Staten Island, NY 10304Off Market
- $775,0003 bd2 ba1.1k sqft7 Rochelle St, Staten Island, NY 10304Sold
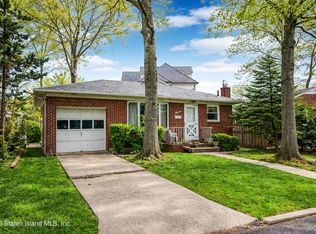
- $1,951,7004 bd5 ba6.4k sqft140 Dutchess Ave, Staten Island, NY 10304Off Market
- $849,300-- bd-- ba988 sqft150 Dutchess Ave, Staten Island, NY 10304Off Market
Similar homes
- $1,199,0004 bd2 ba2.1k sqft17 Glendale Ave, Staten Island, NY 10304For Sale
 MLS ID #2606031, Joyce Marchione, Listing by: Robert DeFalco Realty, Inc.. SIBOR
- $1,248,0004 bd3 ba1.9k sqft93 Douglas Rd, Staten Island, NY 10304For Sale
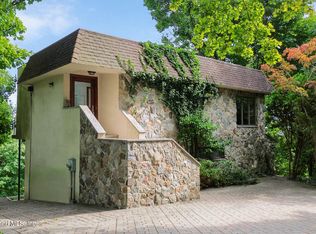 MLS ID #2605692, Marion Donovan, Listing by: Connie Profaci Realty. SIBOR
- $1,499,0004 bd3 ba2.4k sqft7 Reiss Ln, Staten Island, NY 10304For Sale
 MLS ID #2605608, Anthony Volpe, Listing by: Prereal Prendamano Real Estate. SIBOR
- $1,719,0004 bd4 ba2.5k sqft45 E Loop Rd, Staten Island, NY 10304For Sale
 MLS ID #2606082, Antoneta Licollari, Listing by: Toscana Property LLC. SIBOR
- $825,0004 bd2 ba2.2k sqft17 Murray Place, Staten Island, NY 10304For Sale
 MLS ID #1057495, Tom M. DeLese, Listing by: Tom Crimmins Realty, LTD. OneKey® MLS as distributed by MLS GRID
