Welcome to 4 Sophia Lane - minutes from the Verrazano Bridge with all the upgrades possible. The home is an entertainers dream fully open floor plan with many amenities. A truly rare offering close to all. Custom built center hall colonial - elevator access to all 3 floors on a private street. Very spacious eat in kitchen with open floor plan with hardwood floors throughout ,dining room and entrance way. High ceilings, in primary bedroom with steam shower and tub. Crown molding, custom closets wood burning fireplace. Multiple zone heating. In ground pool with side yard. Finished basement with huge storage and laundry room, cedar closet and garage access. Owners are ready to sell
For sale
Price cut: $50K (5/29)
$1,749,999
4 Sophia Ln, Staten Island, NY 10304
4beds
2,870sqft
Single Family Residence
Built in 1988
9,583 Square Feet Lot
$1,688,800 Zestimate®
$610/sqft
$-- HOA
What's special
Wood burning fireplaceHigh ceilingsHardwood floors throughoutCrown moldingCedar closetMultiple zone heatingCustom closets
- 129 days |
- 415 |
- 9 |
Zillow last checked:
Listing updated:
Listed by:
Tom Crimmins Realty, Ltd. 718-370-3200,
Elena Maestrone 347-495-5613,
Sally Ann Esposito Browne 917-763-3551
Source: SIBOR,MLS#: 2601426
Facts & features
Interior
Bedrooms & bathrooms
- Bedrooms: 4
- Bathrooms: 4
- Full bathrooms: 2
- 3/4 bathrooms: 1
- 1/2 bathrooms: 1
Primary bedroom
- Level: Third
- Area: 277.72 Square Feet
- Dimensions: 21.2 x 13.1
Bedroom
- Level: Third
- Area: 170.73 Square Feet
- Dimensions: 14.11 x 12.1
Bedroom
- Level: Third
- Area: 184.71 Square Feet
- Dimensions: 14.1 x 13.1
Bedroom
- Level: Third
Primary bathroom
- Level: Third
- Area: 160 Square Feet
- Dimensions: 16.0 x 10.0
Bathroom
- Level: First
Bathroom
- Level: Third
Bathroom
- Level: Basement
Dining room
- Level: Second
- Area: 226.24 Square Feet
- Dimensions: 16.16 x 14.0
Family room
- Level: Second
- Area: 192.57 Square Feet
- Dimensions: 14.7 x 13.1
Kitchen
- Level: Second
- Area: 371.8 Square Feet
- Dimensions: 26.0 x 14.3
Living room
- Level: Second
- Area: 252 Square Feet
- Dimensions: 18.0 x 14.0
Heating
- Natural Gas, Hot Water
Cooling
- Central Air
Appliances
- Included: ENERGY STAR Qualified Appliances, ENERGY STAR Qualified Refrigerator, ENERGY STAR Qualified Dishwasher, ENERGY STAR Qualified Washer, Dishwasher, Dryer, Microwave, Refrigerator, Washer
Features
- Smart Thermostat, Walk-In Closet(s), Ceiling Fan(s), Fireplace
- Doors: ENERGY STAR Qualified Doors
- Windows: ENERGY STAR Qualified Windows
- Basement: Finished,Full
- Has fireplace: Yes
Interior area
- Total structure area: 2,870
- Total interior livable area: 2,870 sqft
Video & virtual tour
Property
Parking
- Total spaces: 1
- Parking features: Driveway, Garage, Garage Door Opener, Off Street
- Garage spaces: 1
Features
- Levels: Three Or More
- Stories: 3
- Patio & porch: Patio, Deck
- Exterior features: Gas Grill, Outdoor Grill, Balcony
- Pool features: In Ground
- Fencing: Back Yard,Fenced,Front Yard,Vinyl,Wrought Iron
- Has view: Yes
- View description: Water
- Has water view: Yes
- Water view: Water
Lot
- Size: 9,583 Square Feet
- Dimensions: 69 x 35 IRR
- Features: Front Yard, Back Yard, Side
Details
- Parcel number: 008690317
- Zoning: R1-2
- Other equipment: Intercom
Construction
Type & style
- Home type: SingleFamily
- Architectural style: Colonial
- Property subtype: Single Family Residence
Materials
- Brick, Vinyl Siding
Condition
- Excellent
- New construction: No
- Year built: 1988
- Major remodel year: 2020
Utilities & green energy
- Electric: 220 Volts
- Sewer: Public Sewer
Green energy
- Energy efficient items: Low Flow Faucets, Low Flow Showerhead(s), Low Flow Toilet, Solar Components
- Energy generation: Solar
- Water conservation: Low-Flow Fixtures
Community & HOA
Community
- Security: Security System, Carbon Monoxide Detector(s), Smoke Detector(s)
HOA
- Has HOA: No
Location
- Region: Staten Island
Financial & listing details
- Price per square foot: $610/sqft
- Tax assessed value: $1,395,000
- Annual tax amount: $12,234
- Date on market: 3/20/2026
- Listing agreement: Exclusive Right To Sell
Estimated market value
$1,688,800
$1.60M - $1.77M
$4,209/mo
Price history
| Date | Event | Price |
|---|---|---|
| 5/29/2026 | Price change | $1,749,999-2.8%$610/sqft |
Source:  SIBOR #2601426 Report a problem SIBOR #2601426 Report a problem | ||
| 3/20/2026 | Listed for sale | $1,799,999+0.1%$627/sqft |
Source: SIBOR #2601426 Report a problem | ||
| 3/17/2026 | Listing removed | -- |
Source: Owner Report a problem | ||
| 3/13/2026 | Listed for sale | $1,799,000+187.8%$627/sqft |
Source: Owner Report a problem | ||
| 3/24/2021 | Listing removed | -- |
Source: Owner Report a problem | ||
| 6/14/2019 | Sold | $625,000-37.4%$218/sqft |
Source: Public Record Report a problem | ||
| 10/25/2017 | Listing removed | $999,000$348/sqft |
Source: Rachel Gannon Realty, Inc. #1113034 Report a problem | ||
| 8/13/2017 | Listed for sale | $999,000+26.6%$348/sqft |
Source: Owner Report a problem | ||
| 11/28/2012 | Listing removed | $789,000$275/sqft |
Source: Rachel Gannon Realty, Inc. #1076214 Report a problem | ||
| 6/29/2012 | Listed for sale | $789,000$275/sqft |
Source: Rachel Gannon Realty, Inc. #1076214 Report a problem | ||
Public tax history
| Year | Property taxes | Tax assessment |
|---|---|---|
| 2025 | $12,234 | $83,700 +22.4% |
| 2024 | $12,234 | $68,400 -6.3% |
| 2023 | -- | $72,960 -0.9% |
| 2022 | -- | $73,620 +2% |
| 2021 | -- | $72,180 -9.5% |
| 2020 | $10,745 | $79,740 -3.8% |
| 2019 | $10,745 | $82,920 +64.6% |
| 2018 | -- | $50,375 +6% |
| 2017 | $9,688 +8.1% | $47,524 +6% |
| 2016 | $8,963 | $44,836 +6% |
| 2015 | $8,963 +10.4% | $42,301 |
| 2014 | $8,118 | $42,301 +0.8% |
| 2013 | -- | $41,980 +6% |
| 2012 | -- | $39,604 +6% |
| 2011 | -- | $37,364 +6% |
| 2010 | -- | $35,251 |
| 2009 | -- | $35,251 +0.8% |
| 2008 | -- | $34,984 +6% |
| 2007 | -- | $33,004 +6% |
| 2006 | -- | $31,137 +6% |
| 2005 | -- | $29,376 |
| 2004 | -- | $29,376 +0.8% |
| 2003 | -- | $29,154 +6% |
| 2002 | -- | $27,504 +6% |
| 2001 | -- | $25,948 +6% |
| 2000 | -- | $24,480 |
Find assessor info on the county website
Monthly payment
Climate risks
Neighborhood: Todt Hill
Nearby schools
GreatSchools rating
- 6/10Ps 11 Thomas Dongan SchoolGrades: PK-5Distance: 0.3 mi
- 8/10Is 24 Myra S BarnesGrades: 6-8Distance: 4.2 mi
- 4/10Susan E Wagner High SchoolGrades: 9-12Distance: 1.4 mi
- $1,538,2005 bd4 ba4.5k sqft1403 Richmond Rd, Staten Island, NY 10304Off Market

- $647,9002 bd1 ba800 sqft1383 Richmond Rd, Staten Island, NY 10304Off Market
- $1,342,1004 bd4 ba2.8k sqft12 Sophia Ln, Staten Island, NY 10304Off Market
- $1,689,3003 bd4 ba4.3k sqft8 Sophia Ln, Staten Island, NY 10304Off Market
- $1,412,4006 bd4 ba3.5k sqft1381 Richmond Rd, Staten Island, NY 10304Off Market
- $758,3003 bd2 ba1.2k sqft1381 Richmond Rd FL 2, Staten Island, NY 10304Off Market
- $784,4003 bd2 ba1.2k sqft1409 Richmond Rd, Staten Island, NY 10304Off Market
- $1,359,4004 bd4 ba2.6k sqft16 Sophia Ln, Staten Island, NY 10304Off Market
A local agent can set up tours, give advice and negotiate with sellers.
Similar homes
- $1,745,0004 bd4 ba2.5k sqft45 E Loop Rd, Staten Island, NY 10304For Sale
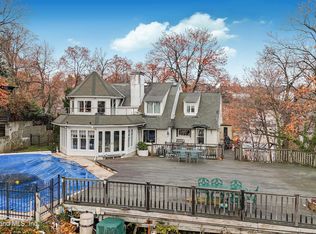 MLS ID #2601558, Antoneta Licollari, Listing by: Toscana Property LLC. SIBOR
 - $1,668,0005 bd4 ba3.3k sqft8 Diana Trl, Staten Island, NY 10304For Sale
 MLS ID #2602969, Marion Donovan, Listing by: Connie Profaci Realty. SIBOR
 - $1,375,0006 bd4 ba3.4k sqft91 Alter Ave, Staten Island, NY 10304For Sale
 MLS ID #2603870, Michael Gentilesco, Listing by: Robert DeFalco Realty, Inc.. SIBOR
 - $1,690,0004 bd4 ba3.6k sqft30 Lakeland Rd, Staten Island, NY 10314For Sale
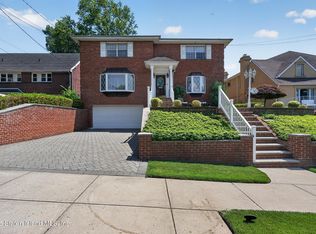 MLS ID #2603701, Joanne Costa, Listing by: Joanne Costa Realty. SIBOR
 - $879,0004 bd2 ba1.4k sqft66 Holly St, Staten Island, NY 10304For SaleMLS ID #503053, Michael Gentilesco, Listing by: Robert Defalco Realty. BNYMLS
- $1,295,0003 bd5 ba2.5k sqft11 Whitaker Pl, Staten Island, NY 10304For SaleMLS ID #2601889, Joyce Marchione, Listing by: Robert DeFalco Realty, Inc.. SIBOR
- $1,579,0004 bd4 ba3.1k sqft725 Davis Ave, Staten Island, NY 10310For SaleMLS ID #2506929, Christopher J Long, Listing by: Gateway Arms Realty Corp.. SIBOR
- $879,9003 bd2 ba2.2k sqft20 Pearl St, Staten Island, NY 10304For SaleMLS ID #2604124, Andrew C Morgan, Listing by: RE/MAX Elite. SIBOR
- $1,599,0004 bd4 ba2.4k sqft7 Whitehall St, Staten Island, NY 10306For SaleMLS ID #2602281, Gabriella DiDomenico, Listing by: Prodigy Real Estate Inc.. SIBOR
- $989,0003 bd3 ba1.4k sqft44 Duncan St, Staten Island, NY 10304For SaleMLS ID #2602726, James P Nelson, Listing by: Ben Bay Realty Co of SI. SIBOR
- $1,788,0004 bd3 ba3k sqft55 Arbutus Ave, Staten Island, NY 10312For SaleMLS ID #2602050, MaryAnn DeMagistris, Listing by: Robert DeFalco Realty, Inc.. SIBOR
- $1,250,0004 bd5 ba2.8k sqft22 NW Putters Ct, Staten Island, NY 10301For SaleMLS ID #2603614, Thanh Cantone, Listing by: Re/Max Edge. SIBOR
- $1,725,0004 bd5 ba3.1k sqft694 Maguire Ave, Staten Island, NY 10309For SaleMLS ID #2600927, Frank Esposito, Listing by: DiTommaso Real Estate. SIBOR
- $1,349,0005 bd4 ba2.6k sqft22 Fillmore Ave, Staten Island, NY 10314For SaleMLS ID #2603885, Andres D David, Listing by: Katz Realty NYC Inc.. SIBOR
- $1,499,0004 bd5 ba2.7k sqft3973 Hylan Blvd, Staten Island, NY 10308For SaleMLS ID #2603588, Dilshad Gillani, Listing by: Gillani Homes Inc.. SIBOR
- $1,699,0005 bd2 ba1.8k sqft708 Hylan Blvd, Staten Island, NY 10305For SaleMLS ID #2603652, Eric Eremita, Listing by: J Milo Real Estate. SIBOR
- $1,799,0005 bd4 ba3.5k sqft44 Zephyr Ave, Staten Island, NY 10312For SaleMLS ID #2602378, Matthew Black, Listing by: Robert DeFalco Realty, Inc.. SIBOR
- $1,299,0004 bd3 ba2.7k sqft19 Sanford Pl, Staten Island, NY 10314For SaleMLS ID #2602660, Joanne Costa, Listing by: Joanne Costa Realty. SIBOR
- $1,098,0004 bd4 ba2.4k sqft59 Tarring Street, Staten Island, NY 10306For Sale
 MLS ID #1027615, Joseph Masella, Listing by: Tom Crimmins Realty, LTD. OneKey® MLS as distributed by MLS GRID
 - $1,299,9003 bd3 ba2k sqft1807 Richmond Rd, Staten Island, NY 10306For SaleMLS ID #2603409, Gennady Gary Papirov, Listing by: Homes R Us Realty of NY, Inc.. SIBOR
