Welcome to this welcoming and sprawling mid-century modern all-brick ranch, perfectly situated on an oversized 120 x 98 property in the highly desirable Sunset Hill neighborhood. Offering three to four bedrooms and three and a half bathrooms, this thoughtfully designed home delivers both comfort and style, making it ideal for entertaining and everyday living. A gracious entryway sets the tone with walnut-stained parquet wood floors that flow seamlessly throughout the home, wrapping around a sunny and expansive sunken living room featuring impressive 10-foot ceilings. The layout continues into a spacious formal dining room, where elegant French doors open to a large enclosed three-season porch—perfect for relaxing or hosting guests year-round. The updated kitchen is both stylish and functional, boasting sleek quartz countertops and a matching backsplash. The generous primary suite serves as a private retreat, complete with two walk-in closets, a separate linen closet, and a luxurious four-piece ensuite bath. Two additional oversized bedrooms on the main level offer ample space, complemented by abundant closet storage and high-end finishes throughout. Modern comforts include an updated central air conditioning system, newer roof and efficient gas hot water heating. The fully finished basement expands the living space significantly, featuring a fourth bedroom with a brand-new ensuite, a separate laundry room, utility room, and direct access to the attached two-car garage. This exceptional home combines timeless design with modern upgrades—truly a must-see!
For sale
$1,579,000
725 Davis Ave, Staten Island, NY 10310
4beds
3,186sqft
Single Family Residence
Built in 1970
0.27 Acres Lot
$1,554,100 Zestimate®
$496/sqft
$-- HOA
What's special
Newer roofFully finished basementWalnut-stained parquet wood floorsTwo additional oversized bedroomsHigh-end finishes throughoutMid-century modern all-brick ranchUtility room
- 158 days
- 390
- 13
Zillow last checked:
Listing updated:
Listed by:
Gateway Arms Realty Corp. 718-273-3800,
Christopher J Long
Source: SIBOR,MLS#: 2506929
Facts & features
Interior
Bedrooms & bathrooms
- Bedrooms: 4
- Bathrooms: 4
- Full bathrooms: 2
- 3/4 bathrooms: 1
- 1/2 bathrooms: 1
Heating
- Natural Gas, Hot Water
Cooling
- Central Air
Appliances
- Included: Dishwasher, Dryer, Refrigerator, Washer
Features
- Walk-In Closet(s)
- Basement: Finished,Full
Interior area
- Total structure area: 3,186
- Total interior livable area: 3,186 sqft
Video & virtual tour
Property
Parking
- Total spaces: 2
- Parking features: Off Street
- Garage spaces: 2
Features
- Stories: 1
- Fencing: Fenced
Lot
- Size: 0.27 Acres
- Dimensions: 120 x 98
- Features: Front Yard, Back Yard
Details
- Parcel number: 002780017
- Zoning: R2
Construction
Type & style
- Home type: SingleFamily
- Architectural style: Ranch
- Property subtype: Single Family Residence
Materials
- Brick
Condition
- Excellent
- New construction: No
- Year built: 1970
Utilities & green energy
- Electric: 220 Volts
- Sewer: Public Sewer
Community & HOA
Community
- Security: Security System
Location
- Region: Staten Island
Financial & listing details
- Price per square foot: $496/sqft
- Tax assessed value: $1,456,000
- Annual tax amount: $10,385
- Date on market: 4/1/2026
- Listing agreement: Exclusive Right To Sell
Estimated market value
$1,554,100
$1.48M - $1.63M
$5,372/mo
Price history
| Date | Event | Price |
|---|---|---|
| 4/1/2026 | Listed for sale | $1,579,000$496/sqft |
Source:  SIBOR #2506929 Report a problem SIBOR #2506929 Report a problem | ||
| 2/27/2026 | Listing removed | $1,579,000$496/sqft |
Source: SIBOR #2506929 Report a problem | ||
| 12/1/2025 | Listed for sale | $1,579,000$496/sqft |
Source: SIBOR #2506929 Report a problem | ||
Public tax history
| Year | Property taxes | Tax assessment |
|---|---|---|
| 2025 | $11,332 +4.5% | $87,360 +22.4% |
| 2024 | $10,846 | $71,400 +1.7% |
| 2023 | -- | $70,200 +7.8% |
| 2022 | -- | $65,100 +11.1% |
| 2021 | -- | $58,620 +4.2% |
| 2020 | $9,656 +4.6% | $56,280 -7.9% |
| 2019 | $9,229 | $61,080 +43.3% |
| 2018 | -- | $42,612 +6% |
| 2017 | $8,195 +2.5% | $40,200 -3.2% |
| 2016 | $7,992 | $41,530 +6% |
| 2015 | $7,992 +16% | $39,180 +4.5% |
| 2014 | $6,892 | $37,500 -4% |
| 2013 | -- | $39,060 +2.8% |
| 2012 | -- | $37,980 -0.8% |
| 2011 | -- | $38,292 +0.8% |
| 2010 | -- | $38,002 +6% |
| 2009 | -- | $35,852 +6% |
| 2008 | -- | $33,823 +6% |
| 2007 | -- | $31,910 |
| 2006 | -- | $31,910 +0.8% |
| 2005 | -- | $31,669 +6% |
| 2004 | -- | $29,877 +6% |
| 2003 | -- | $28,186 +6% |
| 2002 | -- | $26,592 |
| 2001 | -- | $26,592 +0.8% |
| 2000 | -- | $26,391 |
Find assessor info on the county website
Monthly payment
Climate risks
Neighborhood: West Brighton
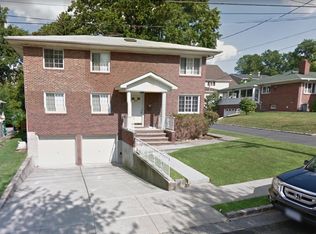
- $1,079,5003 bd1 ba1.1k sqft711 Davis Ave, Staten Island, NY 10310Off Market
- $453,0001 bd1 ba-- sqft711 Davis Ave FLOOR 2, Staten Island, NY 10310Off Market

- $--3 bd2 ba-- sqft711 Davis Ave FLOOR 1, Staten Island, NY 10310Off Market
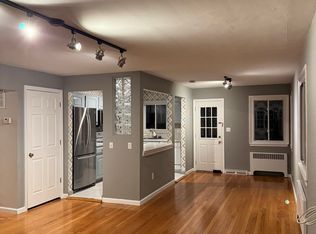
- $1,729,900-- bd-- ba4.9k sqft180 Lawrence Ave, Staten Island, NY 10310Off Market
Similar homes
- $1,690,0004 bd4 ba3.6k sqft30 Lakeland Rd, Staten Island, NY 10314For Sale
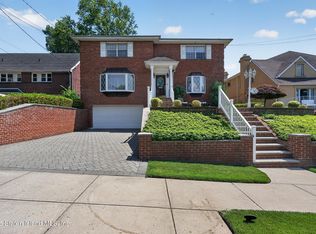 MLS ID #2603701, Joanne Costa, Listing by: Joanne Costa Realty. SIBOR
 - $1,550,0004 bd3 ba2.7k sqft29 Leslie Ave, Staten Island, NY 10305For Sale
 MLS ID #2603181, Rong Feng Li, Listing by: Re/Max Edge. SIBOR
 - $1,649,0004 bd4 ba2.7k sqft825 Willowbrook Rd, Staten Island, NY 10314For Sale
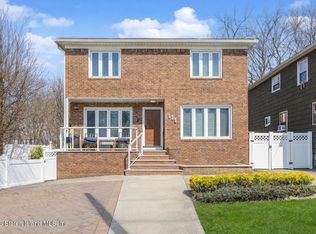 MLS ID #2601583, Domenick Ognibene, Listing by: Century 21 Standard Real Estate. SIBOR
 - $1,299,0004 bd4 ba2k sqft311 Howard Ave, Staten Island, NY 10301For Sale
 MLS ID #2604593, Gina M D'Onofrio, Listing by: Coldwell Banker Advantage. SIBOR
