Welcome to this exceptional brick ranch perched atop the prestigious Ward Hill neighborhood of Staten Island's North Shore situated on a oversized 12,000 + square foot lot, this beautifully maintained home offers the perfect combination of comfort, elegance and outdoor entertaining. Enter through the new beautiful custom front door to a tiled floor with a large closet. Inside you'll find a thoughtfully designed living room with the first of 2 fireplaces, a grand dining room with Brazilian Cherrywood floors, and a stunning kitchen featuring luxurious countertops with a Viking stove and sub zero refrigerator and a large pantry. The fully finished huge basement boasts ceramic tiled flooring another fireplace, a/c, a full bath and summer kitchen and utility room with washer and dryer and plenty of storage providing an ideal space for a family room, recreation area, home office, or guest accommodations, step from outside to your own private retreat, enjoy a heated 12'x 24' in-ground pool, a spectular covered outdoor kitchen, a gas fireplace, and a shed with electric, all on an expansive outdoor area great for family gatherings and summer celebrations, Completing this impressive property is a two car garage with eat and electric making this home a rare find in one of Staten Island's most sought - after neighborhoods. There is a limited view of NYC, and a second floor addition, well you can imagine!!! This is a unique opportunity to own a resort-style property with exceptional amenities in the heart of Ward Hill. EXPOLORE A SECOND STORY ADDITION. RARE OPPORTUNITY TO ENJOY RESORT SYTLE LIVING IN THE HEART OF WARD HILL.
For sale
$1,490,000
24 Ward Ave, Staten Island, NY 10304
4beds
1,980sqft
Single Family Residence
Built in 1975
0.28 Acres Lot
$1,460,100 Zestimate®
$753/sqft
$-- HOA
What's special
Limited view of nycShed with electricFully finished huge basementLarge closetSummer kitchenTiled floorBrazilian cherrywood floors
- 27 days
- 616
- 26
Zillow last checked:
Listing updated:
Listed by:
Master Associates Inc. 718-987-3000,
Louis L Rizzo 718-490-0057
Source: SIBOR,MLS#: 2604500
Facts & features
Interior
Bedrooms & bathrooms
- Bedrooms: 4
- Bathrooms: 3
- Full bathrooms: 1
- 3/4 bathrooms: 2
Primary bedroom
- Area: 250.8 Square Feet
- Dimensions: 13.2 x 19.0
Bedroom
- Area: 75.75 Square Feet
- Dimensions: 7.5 x 10.1
Bedroom
- Area: 145.2 Square Feet
- Dimensions: 13.2 x 11.0
Bedroom
- Area: 228.36 Square Feet
- Dimensions: 17.3 x 13.2
Dining room
- Area: 162.06 Square Feet
- Dimensions: 14.6 x 11.1
Kitchen
- Area: 247.39 Square Feet
- Dimensions: 17.3 x 14.3
Living room
- Area: 314.6 Square Feet
- Dimensions: 22.0 x 14.3
Heating
- Natural Gas, Forced Air, Hot Water
Cooling
- Central Air
Appliances
- Included: Water Filter, Dishwasher, Dryer, Refrigerator, Washer
Features
- Walk-In Closet(s), Ceiling Fan(s), Wet Bar
- Basement: Finished,Full
Interior area
- Total structure area: 1,980
- Total interior livable area: 1,980 sqft
Video & virtual tour
Property
Parking
- Total spaces: 2
- Parking features: Carport
- Attached garage spaces: 2
- Has carport: Yes
Features
- Levels: One
- Stories: 2
- Patio & porch: Patio
- Exterior features: Outdoor Grill
- Pool features: In Ground
- Fencing: Fenced
Lot
- Size: 0.28 Acres
- Dimensions: 100 x 122
- Features: Back Yard, Side
Details
- Additional structures: Shed(s)
- Parcel number: 0573011
- Zoning: R1-2
Construction
Type & style
- Home type: SingleFamily
- Architectural style: Ranch
- Property subtype: Single Family Residence
Materials
- Brick
Condition
- Excellent
- New construction: No
- Year built: 1975
- Major remodel year: 2008
Utilities & green energy
- Electric: 220 Volts
- Sewer: Public Sewer
Community & HOA
HOA
- Has HOA: No
Location
- Region: Staten Island
Financial & listing details
- Price per square foot: $753/sqft
- Tax assessed value: $848,000
- Annual tax amount: $9,632
- Date on market: 8/10/2026
- Listing agreement: Exclusive Right To Sell
Estimated market value
$1,460,100
$1.39M - $1.53M
$3,735/mo
Price history
| Date | Event | Price |
|---|---|---|
| 8/10/2026 | Listed for sale | $1,490,000-0.7%$753/sqft |
Source:  SIBOR #2604500 Report a problem SIBOR #2604500 Report a problem | ||
| 3/1/2026 | Listing removed | $1,500,000$758/sqft |
Source: SIBOR #2506811 Report a problem | ||
| 12/10/2025 | Listed for sale | $1,500,000+100%$758/sqft |
Source: SIBOR #2506811 Report a problem | ||
| 3/24/2006 | Sold | $750,000$379/sqft |
Source: Public Record Report a problem | ||
Public tax history
| Year | Property taxes | Tax assessment |
|---|---|---|
| 2025 | $9,632 +2.6% | $50,880 +12.5% |
| 2024 | $9,388 | $45,240 -14.8% |
| 2023 | -- | $53,100 +22.9% |
| 2022 | -- | $43,200 -3.5% |
| 2021 | -- | $44,760 -9.5% |
| 2020 | $8,739 +6% | $49,440 +15.1% |
| 2019 | $8,245 | $42,960 +10.3% |
| 2018 | -- | $38,952 +2.1% |
| 2017 | $7,779 +6.7% | $38,160 +4.6% |
| 2016 | $7,291 | $36,471 +6% |
| 2015 | $7,291 +17% | $34,407 +6% |
| 2014 | $6,229 | $32,460 -7.9% |
| 2013 | -- | $35,251 +5.5% |
| 2012 | -- | $33,408 +6% |
| 2011 | -- | $31,518 |
| 2010 | -- | $31,518 +1.2% |
| 2009 | -- | $31,137 +6% |
| 2008 | -- | $29,376 +5.5% |
| 2007 | -- | $27,840 +6% |
| 2006 | -- | $26,265 |
| 2005 | -- | $26,265 +1.2% |
| 2004 | -- | $25,948 +6% |
| 2003 | -- | $24,480 +5.5% |
| 2002 | -- | $23,200 +6% |
| 2001 | -- | $21,888 |
| 2000 | -- | $21,888 |
Find assessor info on the county website
Monthly payment
Climate risks
Neighborhood: Tompkinsville
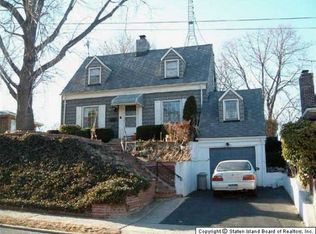
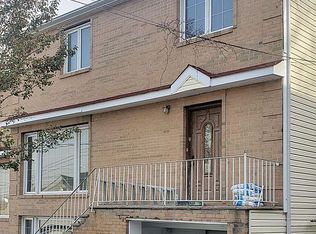

Similar homes
- $1,150,0003 bd3 ba2.1k sqft96 Delaware St, Staten Island, NY 10304For Sale
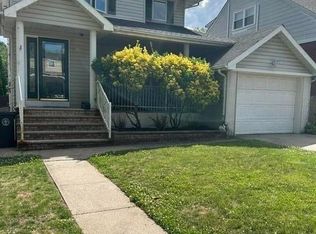 MLS ID #504259, Vincent Lanzillo, Listing by: DiTommaso Real Estate. BNYMLS
 - $930,0004 bd2 ba2.1k sqft147 Atlantic Ave, Staten Island, NY 10304For Sale
 MLS ID #2603792, Joseph Franzese Jr., Listing by: Taranto Realty. SIBOR
 - $1,100,0003 bd3 ba2k sqft25 Dutchess Ave, Staten Island, NY 10304For Sale
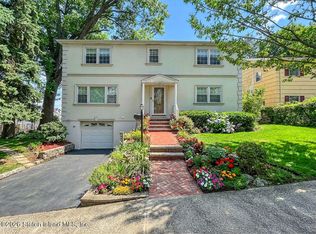 MLS ID #2601890, Laurie A Cavosi, Listing by: DiTommaso Real Estate. SIBOR
 - $1,249,0004 bd5 ba2.3k sqft69 Vassar St, Staten Island, NY 10314For Sale
 MLS ID #2604938, Ida Kaman Wong, Listing by: Coldwell Banker Advantage. SIBOR
 - $1,099,0004 bd3 ba1.6k sqft6731 52nd Road, Maspeth, NY 11378For Sale
 MLS ID #1046289, Roman Dziedzic, Listing by: Exit All Seasons Realty. OneKey® MLS as distributed by MLS GRID
 - $1,099,0004 bd3 ba1.6k sqft170-45 83rd Avenue, Jamaica, NY 11432For SaleMLS ID #1046040, Md Kabir H. Munshi, Listing by: Exit Realty Prime. OneKey® MLS as distributed by MLS GRID
- $1,300,0004 bd4 ba2.6k sqft13014 221st Street, Laurelton, NY 11413For SaleMLS ID #1037077, Sophia E. Walsh-Newman, Listing by: K D Ashman Realty Company. OneKey® MLS as distributed by MLS GRID
