Enjoy true riverfront living on the Suwannee River in North Central Florida. This beautifully crafted two story riverfront home showcases solid construction and thoughtful design inside and out, offering an exceptional blend of comfort, function, and river lifestyle. Step inside to beautiful woodwork with custom built ins and cabinetry, along with vaulted ceilings that create an open and welcoming atmosphere. The craftsmanship throughout the home is truly impressive and best appreciated in person. Just off the entryway, a full size bar with sink and wine fridge sits beside the recreation room with pool table. An elevator adds everyday convenience, making it easy to transport groceries, supplies, and more between levels. The fully equipped kitchen features stainless steel appliances with custom cabinetry and opens to a spacious living room with a gas burning fireplace. The primary suite is located on the second floor and includes a large walk in closet, master bath, a private office, and a balcony overlooking the river, perfect for enjoying peaceful mornings or evening sunsets. Additional bedrooms and bathrooms provide ample space for guests. Outdoor living is where this property truly shines. A large screened porch sits just off the dining area, while elevated Trex decking features an outdoor kitchen with grill and bar area with sink, plus a full outdoor bathroom with private shower. A paver walkway leads down to a firepit area, perfect for cool evenings. The private two story dock includes a boat lift, a screened room on the lower level, and a spacious upper sitting area with an outdoor dock shower. At night, the lighting along the home and dock creates a stunning view from the river’s edge. Two large storage rooms beneath the home provide additional space. Also included is a separate building featuring a home gym with sauna, along with an RV and boat storage area with a half bath. This building has its own septic system, water, and electric, including four 50 amp RV hookups, offering excellent flexibility for storage, hobbies, equipment, or room for extra guests. The property sits on a 2.2 acre lot that is fully fenced and secured with an electronic gate. Additional features include a paved circular driveway, irrigation system, and mature landscaping. Conveniently located just 400 feet off Highway 340, with easy access to Newberry, High Springs, and Alachua. A public boat ramp is approximately 300 feet away, and Rock Bluff Springs is just about 1,000 feet from the property. This exceptional Suwannee River retreat offers privacy, space, and the laid back river lifestyle North Florida is known for. A truly one of a kind property.
For sale
Price cut: $45K (6/29)
$1,650,000
174 NE 972nd St, Branford, FL 32008
3beds
2,791sqft
:
Get pre-qualified$10,507/mo
Single Family Residence
Built in 2004
1.21 Acres Lot
$-- Zestimate®
$591/sqft
$-- HOA
What's special
Elevator adds everyday convenienceBalcony overlooking the riverPrivate officeIrrigation systemMature landscapingPaved circular drivewayLarge walk in closet
- 217 days |
- 322 |
- 11 |
Zillow last checked:
Listing updated:
Listed by:
Haley Woodard 352-339-3142,
WATSON REALTY CORP 352-377-8899
Source: Stellar MLS,MLS#: GC536074 Originating MLS: Gainesville-Alachua
Originating MLS: Gainesville-Alachua
Facts & features
Interior
Bedrooms & bathrooms
- Bedrooms: 3
- Bathrooms: 5
- Full bathrooms: 4
- 1/2 bathrooms: 1
Primary bedroom
- Features: Walk-In Closet(s)
- Level: Second
Kitchen
- Features: Storage Closet
- Level: First
Living room
- Features: No Closet
- Level: First
Heating
- Central, Electric
Cooling
- Central Air
Appliances
- Included: Bar Fridge, Convection Oven, Dishwasher, Disposal, Dryer, Electric Water Heater, Exhaust Fan, Microwave, Refrigerator, Washer, Wine Refrigerator
- Laundry: Inside, Laundry Room
Features
- Built-in Features, Cathedral Ceiling(s), Ceiling Fan(s), Chair Rail, Crown Molding, Elevator, High Ceilings, PrimaryBedroom Upstairs, Solid Wood Cabinets, Stone Counters, Thermostat, Tray Ceiling(s), Vaulted Ceiling(s), Walk-In Closet(s), Wet Bar
- Flooring: Ceramic Tile, Engineered Hardwood, Luxury Vinyl
- Doors: Outdoor Kitchen, Outdoor Shower
- Windows: Window Treatments
- Has fireplace: Yes
- Fireplace features: Living Room
Interior area
- Total structure area: 5,065
- Total interior livable area: 2,791 sqft
Video & virtual tour
Property
Features
- Levels: Two
- Stories: 2
- Patio & porch: Covered, Screened
- Exterior features: Fire Pit, Irrigation System, Lighting, Outdoor Kitchen, Outdoor Shower, Permeable Paving, Private Entrance, Private Mailbox, Private Yard, RV Hookup, Sauna, Sidewalk, Storage
- Fencing: Fenced
- Has view: Yes
- View description: Water, River
- Has water view: Yes
- Water view: Water,River
- Waterfront features: River Front, River Access, Lift, Lift - Covered
- Body of water: SUWANNEE RIVER
Lot
- Size: 1.21 Acres
- Features: Landscaped
Details
- Additional structures: Other
- Parcel number: 080814687100010040
- Zoning: RESI
- Special conditions: None
Construction
Type & style
- Home type: SingleFamily
- Property subtype: Single Family Residence
Materials
- HardiPlank Type
- Foundation: Raised
- Roof: Metal
Condition
- New construction: No
- Year built: 2004
Utilities & green energy
- Sewer: Septic Tank
- Water: Private, Well
- Utilities for property: BB/HS Internet Available, Electricity Connected, Private, Street Lights, Water Connected
Community & HOA
Community
- Security: Security Gate
- Pet fee: $0 monthly
- Subdivision: SUWANNEE RIVER ACRES
HOA
- Has HOA: No
Location
- Region: Branford
Financial & listing details
- Price per square foot: $591/sqft
- Tax assessed value: $720,700
- Annual tax amount: $13,760
- Date on market: 12/18/2025
- Cumulative days on market: 218 days
- Listing terms: Cash,Conventional
- Ownership: Fee Simple
- Total actual rent: 0
- Electric utility on property: Yes
- Road surface type: Dirt, Limerock
Estimated market value
Not available
Estimated sales range
Not available
Not available
Price history
| Date | Event | Price |
|---|---|---|
| 6/29/2026 | Price change | $1,650,000-2.7%$591/sqft |
Source:  Stellar MLS #GC536074 Report a problem Stellar MLS #GC536074 Report a problem | ||
| 1/23/2026 | Price change | $1,695,000-5.6%$607/sqft |
Source: Stellar MLS #GC536074 Report a problem | ||
| 12/18/2025 | Listed for sale | $1,795,000$643/sqft |
Source: Stellar MLS #GC536074 Report a problem | ||
Public tax history
| Year | Property taxes | Tax assessment |
|---|---|---|
| 2024 | $14,116 +3.3% | $720,700 +4.1% |
| 2023 | $13,670 +6.6% | $692,500 +7% |
| 2022 | $12,818 +116.4% | $647,400 +93.7% |
| 2021 | $5,925 | $334,226 +1.4% |
| 2020 | -- | $329,611 +2.3% |
| 2019 | $5,698 -2.6% | $322,200 |
| 2018 | $5,853 +4.8% | $322,200 |
| 2017 | $5,587 -7.2% | $322,200 |
| 2016 | $6,020 | $322,200 |
| 2015 | $6,020 | $322,200 |
| 2014 | $6,020 | $322,200 -17.6% |
| 2013 | -- | $391,100 |
| 2012 | -- | $391,100 +0.5% |
| 2011 | -- | $389,339 +1.5% |
| 2010 | -- | $383,585 +2.7% |
| 2009 | -- | $373,500 -5.1% |
| 2008 | -- | $393,700 |
| 2007 | -- | $393,700 |
| 2006 | -- | $393,700 -0.3% |
| 2005 | -- | $394,800 +205.6% |
| 2004 | -- | $129,200 +265.7% |
| 2003 | -- | $35,330 +2.4% |
| 2002 | -- | $34,502 +3% |
| 2000 | -- | $33,497 |
Find assessor info on the county website
Monthly payment
Est. payment
Payment breakdown
Explore the cost of this home by adjusting the details. Changes won't be saved.Climate risks
Neighborhood: 32008
Nearby schools
GreatSchools rating
- 9/10Old Town Elementary SchoolGrades: PK-5Distance: 14.6 mi
- 3/10Dixie County High SchoolGrades: 7-12Distance: 16.5 mi
- 5/10James M. Anderson Elementary SchoolGrades: PK-6Distance: 17.2 mi
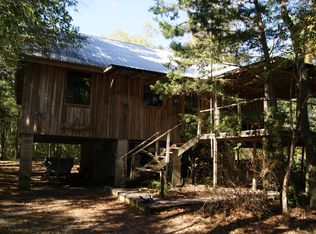
- $337,7002 bd2 ba1k sqft182 NE 972nd St, Branford, FL 32008Off Market
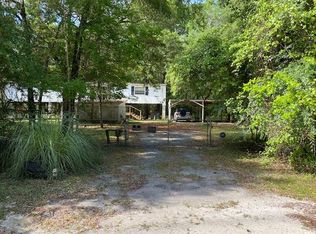
- $100,8002 bd1 ba816 sqft191 NE 972nd St, Branford, FL 32008Off Market
- $--0.93 AcresNE 975th St, Branford, FL 32008Off Market
- $23,400-- bd-- ba-- sqft2871 NE Highway 340, Old Town, FL 32008Off Market
- $424,5002 bd2 ba1.7k sqft2863 NE Highway 340, Branford, FL 32008Off Market
- $347,6002 bd2 ba1.1k sqft242 NE 972nd St, Branford, FL 32008Off Market
- $302,400-- bd2 ba1.3k sqft190 NE 975th St, Old Town, FL 32008Off Market
- $--1 AcresNE 975th St, Branford, FL 32008Off Market
A local agent can set up tours, give advice and negotiate with sellers.
Similar homes
- $865,0003 bd2 ba2k sqft6120 NW 55th St, Bell, FL 32619For Sale

 MLS ID #799386, Stephanie Barron, Hometown Realty of North Fl. Inc.. Dixie-Gilchrist Levy Counties BOR
 - $1,300,0004 bd3 ba3.1k sqft5309 NW 15th St, Bell, FL 32619For Sale By Owner

- $850,0005 bd3 ba2.7k sqft6351 SW 2nd Ln, Bell, FL 32619For Sale
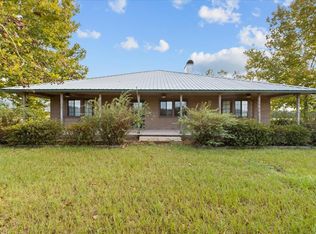 MLS ID #795774, Stephanie Barron, Hometown Realty of North Fl. Inc.. Dixie-Gilchrist Levy Counties BOR
 - $849,0003 bd2 ba3k sqftCinnamon Hills Estates Ph1, High Springs, FL 32643For Sale

 MLS ID #A12030744, Jose Vigo, RE/MAX All Keys Real Estate. MIAMI
 - $845,0003 bd2 ba1.6k sqft5229 NW 22nd Ct, Bell, FL 32619For SaleMLS ID #788257, Layne Mercer, Dawn Realty. Dixie-Gilchrist Levy Counties BOR
- $849,0003 bd3 ba3k sqft26341 NW 166th Ave, High Springs, FL 32643For SaleMLS ID #131410, Jose Vigo, Re/Max Advance Realty. NFMLS
- $1,099,0003 bd3 ba2.6k sqft12890 NE 21st Ter, Branford, FL 32008For SaleMLS ID #131040, Natalie Rankin, HOMETOWN REALTY OF NORTH FLORIDA, INC.. NFMLS
- $899,9003 bd2 ba2.2k sqft2009 SW 20th St, Bell, FL 32619For SaleMLS ID #799269, Nancy Zubler Turner, Big Bend Home & Land LLC. Dixie-Gilchrist Levy Counties BOR
- $925,0003 bd2 ba2.6k sqft498 SW Manatee Ter, Fort White, FL 32038For SaleMLS ID #130544, Brad Smith, United Country Smith & Associates. NFMLS
- $1,250,0003 bd4 ba2.9k sqft4630 NW 160th St, Trenton, FL 32693For SaleMLS ID #795626, Regina Goss, Goss Williams Real Estate. Dixie-Gilchrist Levy Counties BOR
- $850,0003 bd4 ba3.2k sqft1550 NW 167th Pl, Trenton, FL 32693For SaleMLS ID #799563, Laurel Pierce, Drummond Realty Inc.. Dixie-Gilchrist Levy Counties BOR
- $965,9003 bd2 ba1.6k sqft1376 SW Riverside Ave, Fort White, FL 32038For SaleMLS ID #130508, Kellie Shirah, POOLE REALTY INC.. NFMLS
- $1,035,0004 bd3 ba3.3k sqft3821 NE County Road 138, High Springs, FL 32643For SaleMLS ID #130756, Brad Smith, United Country Smith & Associates. NFMLS
