Come see the Belhaven at 174 Oak Barrel Road, Wilson's Mills, NC 27577 at Wilson's Ridge!
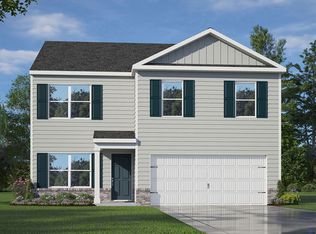
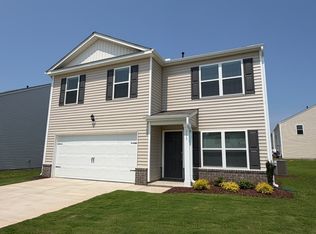
Welcome to the Belhaven, one of our two-story floorplans at Wilson's Ridge, located in Clayton, North Carolina, offering 4 bedrooms, 2.5 bathrooms, 1,991 sq ft. of living space, and a 2-car garage.
Upon entering through the front door, you will encounter a Flex Room to the left, before passing by the staircase and powder room. The inviting foyer leads you to the heart of the home, where an open-concept layout encompasses the spacious living room, and a well-appointed kitchen that opens to the covered patio.
The kitchen is equipped with stainless steel appliances, beautiful granite countertops, a functional kitchen island, and a corner pantry. Making your way upstairs, you'll discover the laundry room straight ahead, with an additional bedroom and primary bedroom to the right. The primary bedroom includes a spacious walk-in closet, walk-in shower, dual vanity, and a water closet for ultimate privacy.
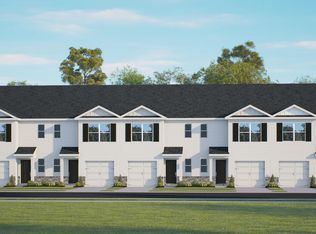
On the back of the second floor are two additional bedrooms separated by a full bathroom. With its thoughtful design, expansive layout, and modern features, the Belhaven is the perfect place to call home at Wilson's Ridge. Contact us today to schedule your personal tour! *Photos for representational purposes only.**
Sold for $320,500
Zillow last checked:
Listing updated:
Source: DR Horton
Price history
| Date | Event | Price |
|---|---|---|
| 6/2/2026 | Sold | $320,500+0.1%$161/sqft |
Source: Public Record Report a problem | ||
| 4/10/2026 | Price change | $320,333-3%$161/sqft |
Source:  DR Horton Report a problem | ||
| 3/5/2026 | Price change | $330,240-1.3%$166/sqft |
Source: DR Horton Report a problem | ||
| 2/26/2026 | Price change | $334,740-2.9%$168/sqft |
Source: DR Horton Report a problem | ||
| 2/23/2026 | Listed for sale | $344,740+3.7%$173/sqft |
Source: DR Horton Report a problem | ||
| 2/9/2026 | Listing removed | $332,541$167/sqft |
Source: DR Horton Report a problem | ||
| 12/31/2025 | Price change | $332,541-1%$167/sqft |
Source: DR Horton Report a problem | ||
| 12/13/2025 | Price change | $335,900-1.2%$169/sqft |
Source: DR Horton Report a problem | ||
| 11/13/2025 | Listed for sale | $339,900$171/sqft |
Source: DR Horton Report a problem | ||
| 11/12/2025 | Listing removed | $339,900$171/sqft |
Source: DR Horton Report a problem | ||
| 11/8/2025 | Price change | $339,900-0.6%$171/sqft |
Source: DR Horton Report a problem | ||
| 10/6/2025 | Price change | $342,000-1.2%$172/sqft |
Source: DR Horton Report a problem | ||
| 8/25/2025 | Listed for sale | $346,240$174/sqft |
Source: DR Horton Report a problem | ||
| 8/22/2025 | Listing removed | $346,240$174/sqft |
Source: DR Horton Report a problem | ||
| 7/19/2025 | Listed for sale | $346,240$174/sqft |
Source: DR Horton Report a problem | ||

Get a cash offer in 3 minutes
Find out how much your home could sell for in as little as 3 minutes with a no-obligation cash offer.
Estimated market value
$318,200
