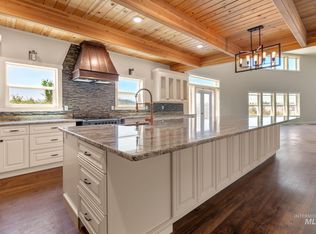
Custom-built in 2024 with elevated finishes throughout, this modern home delivers refined living on 16.33 acres with the space and flexibility everyone is looking for. Located within 10 mins of Grangeville, this 3bed/2.5bath home offers 2748 main level sq ft and an additional 2748 unfinished sq ft in the walkout basement for larger families or in-law arrangements. A thoughtfully designed floor plan makes everyday living easy. Enter from the 2-car garage into the utility room with abundant storage, laundry counterspace and a dog wash, with direct access to the kitchen or primary suite. The primary suite features heated marble floors, dual vanities, custom walk-in shower and private water closet. The kitchen offers granite counters, custom Big Chill appliances, copper sink, pot filler, coffee station, pantry and generous storage. Enjoy Butcher Creek views from the dining nook, a spacious living room with wood stove, formal dining, and covered outdoor spaces on both sides of the home. Two additional bedrooms w/ walk in closets share a Jack-and-Jill bath with heated marble floors dual vanity and private shower room. The unfinished basement is planned for 2 bedrooms, bath, kitchen, family room and additional storage. With a 20 GPM well, 12x16 storage shed, room for animals, garden and shop, no HOA, plus the ability to build an additional home, this is an incredible opportunity.
Pending
$1,060,000
174 Soltman Rd, Grangeville, ID 83530
3beds
3baths
5,496sqft
Single Family Residence
Built in 2024
16.33 Acres Lot
$-- Zestimate®
$193/sqft
$-- HOA
What's special
Coffee stationPot fillerDog washPrimary suiteLaundry counterspaceCustom big chill appliancesPantry and generous storage
- 59 days
- 75
- 0
Likely to sell faster than
Zillow last checked:
Listing updated:
Listed by:
Cody Edwards Cell:208-553-5100,
Silvercreek Realty Group,
Bernadette Edwards 208-553-5101,
Silvercreek Realty Group
Source: IMLS,MLS#: 98996962
Facts & features
Interior
Bedrooms & bathrooms
- Bedrooms: 3
- Bathrooms: 3
- Main level bathrooms: 2
- Main level bedrooms: 3
Primary bedroom
- Level: Main
Bedroom 2
- Level: Main
Bedroom 3
- Level: Main
Dining room
- Level: Main
Family room
- Level: Lower
Kitchen
- Level: Main
Living room
- Level: Main
Office
- Level: Main
Heating
- Electric, Forced Air, Heat Pump, Radiant, Wood
Cooling
- Central Air
Appliances
- Included: Gas Water Heater, ENERGY STAR Qualified Water Heater, Tankless Water Heater, Dishwasher, Microwave, Refrigerator, Gas Range
Features
- Bath-Master, Bed-Master Main Level, Guest Room, Formal Dining, Family Room, Double Vanity, Walk-In Closet(s), Walk In Shower, Breakfast Bar, Pantry, Kitchen Island, Granite Counters, Number of Baths Main Level: 2, Bonus Room Level: Down
- Flooring: Hardwood, Tile, Marble
- Basement: Daylight
- Number of fireplaces: 1
- Fireplace features: One, Wood Burning Stove
Interior area
- Total structure area: 5,496
- Total interior livable area: 5,496 sqft
- Finished area above ground: 2,748
- Finished area below ground: 0
Property
Parking
- Total spaces: 2
- Parking features: Attached
- Attached garage spaces: 2
Accessibility
- Accessibility features: Accessible Hallway(s)
Features
- Levels: Single with Below Grade
- Patio & porch: Covered Patio/Deck
- Has view: Yes
Lot
- Size: 16.33 Acres
- Features: 10 - 19.9 Acres, Garden, Horses, Views, Chickens, Rolling Slope, Winter Access, Manual Sprinkler System
Details
- Additional structures: Shed(s)
- Parcel number: RP30N03E113165A
- Horses can be raised: Yes
Construction
Type & style
- Home type: SingleFamily
- Property subtype: Single Family Residence
Materials
- Frame, Stone, HardiPlank Type
- Foundation: Slab
- Roof: Metal
Condition
- Year built: 2024
Utilities & green energy
- Sewer: Septic Tank
- Water: Well
- Utilities for property: Broadband Internet
Green energy
- Indoor air quality: Contaminant Control
Community & HOA
Location
- Region: Grangeville
Financial & listing details
- Price per square foot: $193/sqft
- Tax assessed value: $133,581
- Annual tax amount: $2,400
- Date on market: 8/11/2026
- Listing terms: Cash,Conventional
- Ownership: Fee Simple
Estimated market value
Not available
Estimated sales range
Not available
Not available
Price history
Price history is unavailable.
Public tax history
| Year | Property taxes | Tax assessment |
|---|---|---|
| 2025 | $462 -12.2% | $133,581 |
| 2024 | $526 +79.2% | $133,581 |
| 2023 | $293 -16.3% | $133,581 |
| 2022 | $351 +42.4% | $133,581 |
| 2021 | $246 -34% | $133,581 +136.3% |
| 2020 | $373 | $56,542 |
| 2019 | $373 +11.3% | $56,542 +10% |
| 2018 | $335 +13.3% | $51,402 +13.2% |
| 2017 | $296 -4.6% | $45,410 |
| 2016 | $310 | $45,410 |
| 2014 | $310 | -- |
| 2013 | -- | -- |
Find assessor info on the county website
Monthly payment
Est. payment
Payment breakdown
Explore the cost of this home by adjusting the details. Changes won't be saved.Climate risks
Neighborhood: 83530
Nearby schools
Schools provided by the listing agent
- Elementary: Grangeville
- Middle: Grangeville
- High: Grangeville
- District: Mountain View District #244
Source: IMLS. This data may not be complete. We recommend contacting the local school district to confirm school assignments for this home.
Similar homes
- $925,0004 bd4 ba5.8k sqft188 Golden Acres Dr, Grangeville, ID 83530Active
 MLS ID #98974521, Tanner Ross, Ranch West Properties. IMLS
 - $999,0004 bd4 ba3.3k sqft202 Fish Hatchery Rd, Grangeville, ID 83530Active
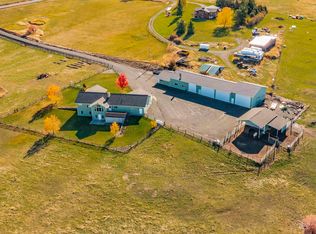 MLS ID #98994454, Cody Edwards, Silvercreek Realty Group. IMLS
 - $798,0004 bd3 ba2.9k sqft215 Angus Ranch Rd, Grangeville, ID 83530Active
 MLS ID #98987516, Jalin Cassidy, Silvercreek Realty Group. IMLS
 - $549,9002 bd1 ba3.8k sqft176 Golden Hills Dr, Grangeville, ID 83530Active
 MLS ID #98991500, Nikkoal Kantner, Silvercreek Realty Group. IMLS
