Welcome to Thrive TC, an exciting new community located on the south side of Traverse City. This private end unit on the North End enjoys added seclusion with no neighboring home on one side, making it the perfect choice for those seeking a low-maintenance lifestyle in a vibrant, pet-friendly neighborhood. Step inside to discover a spacious, light-filled open floor plan, accented by exposed wood beams and stylish vinyl plank flooring. The L-shaped kitchen is ideal for entertaining, featuring a built-in bar area, stainless steel appliances, and sleek solid surface countertops. A convenient half bath is situated off the kitchen, providing added functionality for guests. Upstairs, the primary bedroom is accompanied by two additional bedrooms and a full bathroom. The lower level houses your washer and dryer for laundry and is ready for your vision, with existing plumbing in place to accommodate a family room, extra bedroom, or bathroom. Buyers who act early can customize these spaces to suit their needs, with the builder available to incorporate desired upgrades into your purchase. Designed with community living in mind, Thrive TC offers a range of on-site amenities including assigned covered parking, a pickleball court, a playground, and scenic walking trails just steps from your door. Enjoy professional landscaping and a prime location just minutes from downtown Traverse City, local beaches, biking trails, Costco, Munson Hospital, Cherry Capital Airport, and more. With the opportunity to select finishes early for pre-sales, you can add a personal touch to your home before it’s completed. Experience the perfect blend of convenience and charm at Thrive TC!
Sold for $300,000
$300,000
174 Thrive Blvd #18, Traverse City, MI 49696
3beds
1,196sqft
Condominium, Single Family Residence
Built in 2025
-- sqft lot
$300,600 Zestimate®
$251/sqft
$2,534 Estimated rent
Home value
$300,600
$268,000 - $337,000
$2,534/mo
Zestimate® history
Owner options
List your home for rent
$2,534/mo
Rent Zestimate®
Find your next renter with Zillow Rental Manager. Plus, with online applications, you can quickly screen prospective tenants – for free.
$2,534/mo
Rent Zestimate®
Refinance and save
$5,221/mo
Est. payment
Refinancing to a lower rate could help reduce your monthly payments and save thousands over the life of the loan.
$5,221/mo
Est. payment
Explore your selling options
Work with a Zillow partner agent
Leverage their expertise and Zillow's premium Showcase listings to get your home seen by more buyers.
Get startedList with your own agent
Get your home in front of millions of buyers by listing it on Zillow.
Learn how to do itSell it yourself
Take full control of how buyers see your home on Zillow by listing For Sale by Owner (FSBO).
List your homeWhat's special
Built-in bar areaProfessional landscapingSleek solid surface countertopsPrivate end unitL-shaped kitchenConvenient half bathExposed wood beams
Zillow last checked:
Listing updated:
Listed by:
Sam Flamont Cell:231-633-8326,
The Mitten Real Estate Group 231-421-1970
Bought with:
Erika Nita, 6501408018
The Mitten Real Estate Group
Source: NGLRMLS,MLS#: 1928244
Facts & features
Interior
Bedrooms & bathrooms
- Bedrooms: 3
- Bathrooms: 2
- Full bathrooms: 1
- 1/2 bathrooms: 1
- Main level bathrooms: 1
Primary bedroom
- Level: Upper
- Area: 148.5
- Dimensions: 13.5 x 11
Bedroom 2
- Level: Upper
- Area: 110
- Dimensions: 11 x 10
Bedroom 3
- Level: Upper
- Area: 90
- Dimensions: 9 x 10
Primary bathroom
- Features: Shared
Dining room
- Level: Main
- Area: 169
- Dimensions: 13 x 13
Kitchen
- Level: Main
Living room
- Level: Main
- Area: 182
- Dimensions: 14 x 13
Heating
- Forced Air, Natural Gas
Cooling
- Central Air
Appliances
- Included: Refrigerator, Oven/Range, Dishwasher, Microwave, Washer, Dryer, Electric Water Heater
- Laundry: Lower Level
Features
- Entrance Foyer, Pantry, Breakfast Nook, Solid Surface Counters, Drywall, Cable TV, WiFi
- Flooring: Laminate, Carpet, Concrete
- Has fireplace: No
- Fireplace features: None
Interior area
- Total structure area: 1,196
- Total interior livable area: 1,196 sqft
- Finished area above ground: 1,196
- Finished area below ground: 0
Property
Parking
- Parking features: Carport, Asphalt
- Has carport: Yes
Accessibility
- Accessibility features: None
Features
- Levels: Two
- Stories: 2
- Entry location: Other,First Floor Level
- Patio & porch: Porch
- Exterior features: Sidewalk, Tennis Court(s)
- Waterfront features: None
Lot
- Features: Cleared, Rolling Slope, Landscaped
Details
- Additional structures: None
- Parcel number: 0272501800
- Zoning description: Residential
Construction
Type & style
- Home type: Condo
- Property subtype: Condominium, Single Family Residence
- Attached to another structure: Yes
Materials
- Frame, Vinyl Siding
- Foundation: Poured Concrete, Insulated Concrete Panels
- Roof: Asphalt
Condition
- Under Construction
- New construction: No
- Year built: 2025
Utilities & green energy
- Sewer: Shared Septic
- Water: Private
Green energy
- Energy efficient items: Appliances, Windows, Thermostat
Community & HOA
Community
- Features: Tennis Court(s), Pets Allowed, Trails
- Subdivision: Thrive TC
HOA
- Services included: Sewer, Trash, Snow Removal, Maintenance Grounds, Maintenance Structure
- HOA fee: $3,252 annually
Location
- Region: Traverse City
Financial & listing details
- Price per square foot: $251/sqft
- Price range: $300K - $300K
- Date on market: 10/17/2024
- Cumulative days on market: 314 days
- Listing agreement: Exclusive Right Sell
- Listing terms: Conventional,Cash,FHA,USDA Loan,VA Loan,1031 Exchange
- Ownership type: Corporation
- Road surface type: Asphalt
Price history
| Date | Event | Price |
|---|---|---|
| 8/27/2025 | Sold | $300,000-1.9%$251/sqft |
Source:  NGLRMLS #1928244 Report a problem NGLRMLS #1928244 Report a problem | ||
| 10/17/2024 | Listed for sale | $305,900$256/sqft |
Source: NGLRMLS #1928244 Report a problem | ||
Public tax history
Tax history is unavailable.
Neighborhood: 49696
Nearby homes
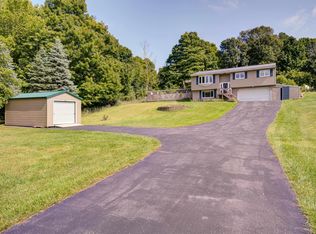
- $375,0003 bd2 ba1.3k sqft990 Four Mile Rd N, Traverse City, MI 49696Sold
- $1,239,9003 bd2 ba2.2k sqft2783 N Arbutus Lake Rd, Traverse City, MI 49696Off Market
- $953,4003 bd4 ba2.9k sqft2755 N Arbutus Lake Rd, Traverse City, MI 49696Off Market
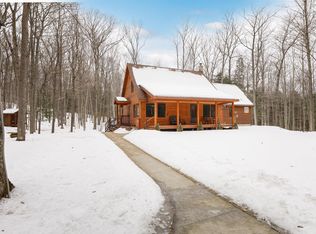
- $658,9003 bd2 ba1.2k sqft2769 N Arbutus Lake Rd, Traverse City, MI 49696Off Market
- $733,2003 bd2 ba-- sqft113 Highview Rd, Traverse City, MI 49696Off Market
- $1,695,0004 bd4 ba4.3k sqft2773 N Arbutus Lake Rd, Traverse City, MI 49696For Sale
- $1,649,9004 bd3 ba4.3k sqft2773 N Arbutus Lake Rd, Traverse City, MI 49696Off Market
- $1,354,4004 bd4 ba4.3k sqft2773 N Arbutus Lake Rd, Traverse City, MI 49696Off Market
Nearby schools
GreatSchools rating
- 7/10Courtade Elementary SchoolGrades: PK-5Distance: 1.5 mi
- 7/10East Middle SchoolGrades: 6-8Distance: 2.6 mi
- 7/10Central High SchoolGrades: 8-12Distance: 6.9 mi
Schools provided by the listing agent
- District: Traverse City Area Public Schools
Source: NGLRMLS. This data may not be complete. We recommend contacting the local school district to confirm school assignments for this home.
Sell for more on Zillow
Get a Zillow Showcase℠ listing at no additional cost and you could sell for .
$300,600
2% more
+$6,012
With Zillow Showcase(estimated)
$306,612
Sell for more on Zillow
Get a Zillow Showcase℠ listing at no additional cost and you could sell for .
$300,600
2% more
+$6,012
With Zillow Showcase(estimated)
$306,612
- Michigan
- Grand Traverse County
- Traverse City
- 49696
- 174 Thrive Blvd Unit 18
