Tucked into the woods along the shores of Chandler Lake, this exceptional 4,300 sq. ft. lake home offers the space to gather everyone together - and 150 feet of private waterfront to enjoy it all. Set on 1.24 acres, the home feels incredibly private, yet is less than 15 minutes from downtown Traverse City. Inside, soaring ceilings, abundant windows and warm architectural details create a relaxed Up North feel. The beautifully renovated kitchen features custom, handmade cabinetry, a farmhouse sink, generous gathering space and exposed wood beams, while multiple fireplaces add warmth and character throughout the home. With expansive living areas and accommodations for up to 16, there is plenty of room for family and guests without sacrificing comfortable everyday living. The spacious family room with built-ins and a fieldstone fireplace provides an inviting place to gather and unwind. An oversized heated two-car garage offers excellent storage for vehicles and lake toys, while a whole-house generator provides added peace of mind year-round. Outside, mature hardwoods surround the home and create a peaceful backdrop as you make your way to the water. At the shoreline, a private, permanent dock opens to beautiful views across Chandler Lake - perfect for boating, swimming, fishing or simply spending a summer afternoon by the water. Chandler Lake is a spring-fed, all-sports lake tucked just outside Traverse City, offering the increasingly rare combination of privacy, recreation and convenience. Whether enjoyed as a year-round residence or an Up North retreat, this is the kind of lake house designed for long weekends, full houses and generations of memories.
For sale
$1,695,000
2773 N Arbutus Lake Rd, Traverse City, MI 49696
4beds
4,300sqft
Single Family Residence
Built in 1992
1.24 Acres Lot
$-- Zestimate®
$394/sqft
$-- HOA
What's special
Multiple fireplacesGenerous gathering spacePrivate permanent dockOversized heated two-car garageSoaring ceilingsWarm architectural detailsBeautifully renovated kitchen
- 1 day
- 616
- 95
Zillow last checked:
Listing updated:
Listed by:
Jennifer Gaston 231-313-0591,
REMAX Bayshore - Union St TC 231-941-4500
Source: NGLRMLS,MLS#: 1950897
Facts & features
Interior
Bedrooms & bathrooms
- Bedrooms: 4
- Bathrooms: 4
- Full bathrooms: 2
- 3/4 bathrooms: 1
- 1/2 bathrooms: 1
- Main level bathrooms: 1
Rooms
- Room types: Great Room, Exercise Room, Game Room
Primary bedroom
- Level: Upper
- Area: 381.6
- Dimensions: 24 x 15.9
Bedroom 2
- Level: Upper
- Area: 276
- Dimensions: 20 x 13.8
Bedroom 3
- Level: Upper
- Area: 101.1
- Dimensions: 10.11 x 10
Bedroom 4
- Level: Upper
- Area: 221
- Dimensions: 17 x 13
Primary bathroom
- Features: Private
Dining room
- Level: Main
- Area: 187
- Dimensions: 17 x 11
Family room
- Level: Main
- Area: 560.88
- Dimensions: 24.6 x 22.8
Kitchen
- Level: Main
- Area: 154.8
- Dimensions: 17.2 x 9
Living room
- Level: Main
- Area: 136
- Dimensions: 17 x 8
Heating
- Hot Water, Baseboard, Radiant Floor, Natural Gas, Fireplace(s)
Appliances
- Included: Refrigerator, Oven/Range, Disposal, Dishwasher, Microwave, Washer, Dryer, Cooktop, Gas Water Heater
- Laundry: Upper Level
Features
- Bookcases, Entrance Foyer, Walk-In Closet(s), Pantry, Solid Surface Counters, Kitchen Island, Mud Room, Den/Study, Vaulted Ceiling(s), Ceiling Fan(s), Cable TV, DSL
- Flooring: Wood, Carpet
- Windows: Blinds, Drapes, Curtain Rods
- Has fireplace: Yes
- Fireplace features: Gas
Interior area
- Total structure area: 4,300
- Total interior livable area: 4,300 sqft
- Finished area above ground: 4,300
- Finished area below ground: 0
Video & virtual tour
Property
Parking
- Total spaces: 2
- Parking features: Attached, Garage Door Opener, Paved, Heated Garage, Concrete Floors, Asphalt
- Attached garage spaces: 2
- Has uncovered spaces: Yes
Accessibility
- Accessibility features: None
Features
- Levels: 2+ Story
- Stories: 2
- Patio & porch: Deck, Multi-Level Decking, Covered, Porch
- Exterior features: Balcony, Rain Gutters, Dock
- Has view: Yes
- View description: Countryside View, Water
- Water view: Water
- Waterfront features: Inland Lake, All Sports, Sandy Bottom, Gradual Slope to Water, Deeded Easement
- Body of water: Chandler Lake
- Frontage type: Waterfront
- Frontage length: 150
Lot
- Size: 1.24 Acres
- Dimensions: 150 x 248 x 172 x 234
- Features: Wooded-Hardwoods, Wooded, Evergreens, Rolling Slope, Sloped, Metes and Bounds
Details
- Additional structures: Other
- Parcel number: 280310401700
- Zoning description: Residential,Deed Restrictions,Building-Use Restrictions,Outbuildings Allowed
Construction
Type & style
- Home type: SingleFamily
- Property subtype: Single Family Residence
Materials
- Frame, Wood Siding
- Foundation: Slab
- Roof: Asphalt
Condition
- New construction: No
- Year built: 1992
- Major remodel year: 2018
Utilities & green energy
- Sewer: Private Sewer
- Water: Private
Community & HOA
Community
- Features: None
- Security: Security System
- Subdivision: Metes & Bounds
HOA
- Services included: None
Location
- Region: Traverse City
Financial & listing details
- Price per square foot: $394/sqft
- Tax assessed value: $314,811
- Price range: $1.7M - $1.7M
- Date on market: 9/24/2026
- Cumulative days on market: 2 days
- Listing agreement: Exclusive Right Sell
- Listing terms: Conventional,Cash
- Ownership type: Private Owner
- Road surface type: Dirt
Estimated market value
Not available
Estimated sales range
Not available
Not available
Price history
| Date | Event | Price |
|---|---|---|
| 9/24/2026 | Listed for sale | $1,695,000$394/sqft |
Source:  NGLRMLS #1950897 Report a problem NGLRMLS #1950897 Report a problem | ||
Public tax history
Tax history is unavailable.
Monthly payment
Est. payment
Payment breakdown
Explore the cost of this home by adjusting the details. Changes won't be saved.Climate risks
Neighborhood: 49696
Nearby schools
Schools provided by the listing agent
- District: Traverse City Area Public Schools
Source: NGLRMLS. This data may not be complete. We recommend contacting the local school district to confirm school assignments for this home.
- $1,598,5004 bd3 ba4.3k sqft2773 N Arbutus Lake Rd, Traverse City, MI 49696Off Market
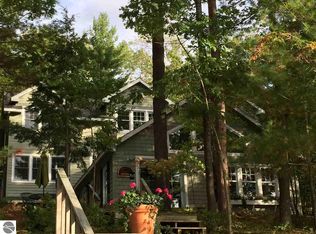
- $1,348,9004 bd4 ba4.3k sqft2773 N Arbutus Lake Rd, Traverse City, MI 49696Off Market
- $655,1003 bd2 ba1.2k sqft2769 N Arbutus Lake Rd, Traverse City, MI 49696Off Market
- $--5.79 acresHighview Rd, Traverse City, MI 49696Off Market
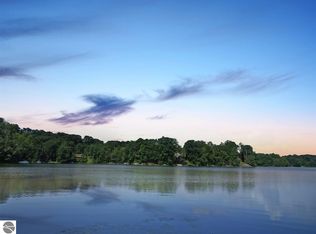
Similar homes
- $1,800,0004 bd3 ba2.4k sqft1056 Smith Rd, Traverse City, MI 49696For Sale
 MLS ID #1948545, Michelle Mackey. NGLRMLS
 - $1,049,0003 bd3 ba3.2k sqft2593 Twin Bay Dr, Traverse City, MI 49696For Sale
 MLS ID #1950121, Janel Brown. NGLRMLS
 - $995,0004 bd4 ba4.2k sqft3175 Veterans Dr, Traverse City, MI 49684For Sale
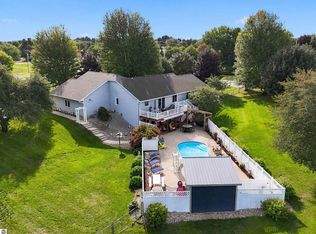 MLS ID #1950845, Steve Scheppe. NGLRMLS
 - $1,490,0004 bd4 ba3.7k sqft586 Starflower Ln, Traverse City, MI 49696For Sale
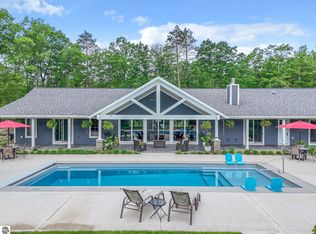 MLS ID #1946479, Carly Tunison. NGLRMLS
