If you’ve been watching Oak Mesa, you know how rarely a home like this comes available. Single-story, 2,212 sq ft, 4 bedrooms, 2 bathrooms — and the garage and parking situation that most Redding buyers spend years trying to find.
The 3-car garage with custom woodgrain doors handles your vehicles, your tools, and your weekend projects. The full RV parking means your rig, boat, or trailer stays right at home — no storage fees, no hauling across town every time the lake calls. For a Redding family, that alone is worth the trip to see it.
Inside, the single-level floor plan keeps everything accessible and easy — living room fireplace for the cool months, four bedrooms with room for the kids, guests, or a dedicated office. When summer hits, the in-ground gunite pool and greenbelt views out back make this the house everyone wants to be at. Level quarter-acre lot gives you the yard space to go with it.
This is the Oak Mesa home that checks the boxes locals actually care about — no stairs, real storage, room for the toys, and a backyard built for Redding summers.
For sale
Listed by: eXp of Northern CA • Clint Johns • Contact: 5305197509
$609,000
1740 Vinson Dr, Redding, CA 96003
4beds
2,212sqft
:
Get pre-qualified$3,929/mo
Single Family Residence
Built in 1990
0.25 Acres Lot
$596,800 Zestimate®
$275/sqft
$-- HOA
What's special
- 21 days |
- 1,750 |
- 94 |
Zillow last checked:
Listing updated:
Listed by:
Clint Johns DRE #02140942 5305197509,
eXp of Northern CA
Source: CRMLS,MLS#: SN26137177 Originating MLS: California Regional MLS
Originating MLS: California Regional MLSFacts & features
Interior
Bedrooms & bathrooms
- Bedrooms: 4
- Bathrooms: 2
- Full bathrooms: 2
- Main level bathrooms: 2
- Main level bedrooms: 4
Rooms
- Room types: Attic, Bedroom, Center Hall, Entry/Foyer, Family Room, Kitchen, Laundry, Living Room, Primary Bathroom, Primary Bedroom, Office, Other, Dining Room
Primary bedroom
- Features: Main Level Primary
Bathroom
- Features: Bathroom Exhaust Fan, Bathtub, Dual Sinks, Multiple Shower Heads, Stone Counters, Separate Shower, Tile Counters, Tub Shower, Upgraded, Walk-In Shower
Kitchen
- Features: Granite Counters, Kitchen/Family Room Combo, Remodeled, Updated Kitchen, Walk-In Pantry
Other
- Features: Walk-In Closet(s)
Heating
- Central, Forced Air, Fireplace(s)
Cooling
- Central Air
Appliances
- Included: Built-In Range, Dishwasher, Gas Cooktop, Disposal, Gas Range, Microwave, Refrigerator, Range Hood, Water Heater
- Laundry: Washer Hookup, Electric Dryer Hookup, Inside, Laundry Room
Features
- Breakfast Bar, Built-in Features, Breakfast Area, Ceiling Fan(s), Separate/Formal Dining Room, Granite Counters, High Ceilings, Pantry, Storage, Attic, Bedroom on Main Level, Main Level Primary, Primary Suite, Walk-In Closet(s)
- Flooring: Carpet, Tile, Wood
- Windows: Blinds, Double Pane Windows
- Has fireplace: Yes
- Fireplace features: Family Room, Gas, Living Room, Multi-Sided
- Common walls with other units/homes: No Common Walls
Interior area
- Total interior livable area: 2,212 sqft
Property
Parking
- Total spaces: 3
- Parking features: Concrete, Door-Multi, Driveway, Driveway Up Slope From Street, Garage Faces Front, Garage, Paved, RV Access/Parking
- Attached garage spaces: 3
Features
- Levels: One
- Stories: 1
- Entry location: Front
- Patio & porch: Concrete, Covered, Open, Patio
- Exterior features: Rain Gutters
- Has private pool: Yes
- Pool features: In Ground, Pebble, Private
- Spa features: None
- Fencing: Wood,Wrought Iron
- Has view: Yes
- View description: Park/Greenbelt, Mountain(s), Trees/Woods
Lot
- Size: 0.25 Acres
- Features: 0-1 Unit/Acre, Back Yard, Greenbelt, Sprinklers In Rear, Sprinklers In Front, Lawn, Landscaped, Sprinkler System
Details
- Parcel number: 077440020000
- Special conditions: Standard
Construction
Type & style
- Home type: SingleFamily
- Architectural style: Traditional
- Property subtype: Single Family Residence
Materials
- Blown-In Insulation, Drywall, Ducts Professionally Air-Sealed, Glass, Concrete, Stucco
- Foundation: Slab
- Roof: Concrete,Tile
Condition
- Turnkey
- New construction: No
- Year built: 1990
Utilities & green energy
- Electric: Electricity - On Property, 220 Volts in Laundry
- Sewer: Public Sewer
- Water: Public
- Utilities for property: Cable Available, Electricity Connected, Natural Gas Connected, Sewer Connected, Water Connected
Community & HOA
Community
- Features: Suburban, Sidewalks
- Security: Fire Detection System, Smoke Detector(s)
Location
- Region: Redding
Financial & listing details
- Price per square foot: $275/sqft
- Tax assessed value: $613,836
- Annual tax amount: $6,334
- Date on market: 7/2/2026
- Cumulative days on market: 22 days
- Listing terms: Cash,Cash to New Loan
- Inclusions: Fixed Kitchen Appliances
- Road surface type: Paved
Estimated market value
$596,800
$567,000 - $627,000
$2,693/mo
Price history
| Date | Event | Price |
|---|---|---|
| 7/2/2026 | Listed for sale | $609,000+3.2%$275/sqft |
Source:  CRMLS #SN26137177 Report a problem CRMLS #SN26137177 Report a problem | ||
| 6/28/2023 | Sold | $590,000+3.7%$267/sqft |
Source:  SMLS #23-2080 Report a problem SMLS #23-2080 Report a problem | ||
| 6/1/2023 | Listed for sale | $569,000+191.8%$257/sqft |
Source: SMLS #23-2080 Report a problem | ||
| 7/31/2000 | Sold | $195,000$88/sqft |
Source: Public Record Report a problem | ||
Public tax history
| Year | Property taxes | Tax assessment |
|---|---|---|
| 2025 | $6,334 +1.4% | $613,836 +2% |
| 2024 | $6,244 +83.5% | $601,800 +87.2% |
| 2023 | $3,403 +3.5% | $321,472 +2% |
| 2022 | $3,289 +0.7% | $315,170 +2% |
| 2021 | $3,265 +0.8% | $308,991 +1% |
| 2020 | $3,239 +2.4% | $305,824 +2% |
| 2019 | $3,163 -0.7% | $299,828 +2% |
| 2018 | $3,187 -1.2% | $293,950 +2% |
| 2017 | $3,227 +7.1% | $288,187 +2% |
| 2016 | $3,014 +1.6% | $282,537 +1.5% |
| 2015 | $2,966 | $278,294 |
Find assessor info on the county website
Monthly payment
Est. payment
Payment breakdown
Explore the cost of this home by adjusting the details. Changes won't be saved.Climate risks
Neighborhood: 96003
Nearby schools
GreatSchools rating
- 5/10Columbia Elementary SchoolGrades: K-4Distance: 1.2 mi
- 3/10Mountain View Middle SchoolGrades: 5-8Distance: 1.5 mi
- 9/10Foothill High SchoolGrades: 9-12Distance: 5.3 mi
- $488,7004 bd2 ba2.1k sqft1730 Vinson Dr, Redding, CA 96003Off Market
- $461,7003 bd2 ba1.9k sqft1744 Vinson Dr, Redding, CA 96003Off Market
- $420,4004 bd2 ba1.7k sqft1720 Vinson Dr, Redding, CA 96003Off Market
- $455,9003 bd2 ba1.9k sqft1755 Vinson Dr, Redding, CA 96003Off Market
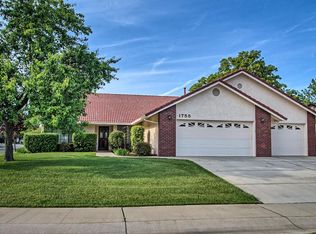
- $554,8004 bd2 ba2.2k sqft1750 Vinson Dr, Redding, CA 96003Off Market
- $494,0004 bd2 ba2.2k sqft1735 Vinson Dr, Redding, CA 96003Off Market
- $478,0003 bd2 ba1.8k sqft1710 Vinson Dr, Redding, CA 96003Off Market
- $501,4004 bd2 ba1.9k sqft1725 Vinson Dr, Redding, CA 96003Off Market
A local agent can set up tours, give advice and negotiate with sellers.
A local lender can help you make sure your offer is ready when you are.
Similar homes
- $599,0004 bd3 ba2.6k sqft2110 Cadjew St, Redding, CA 96003For Sale
 MLS ID #41141250, Richard Howe. Bay East AOR
 - $445,0004 bd2 ba1.7k sqft1545 Fresia Way, Redding, CA 96003For Sale
 MLS ID #26-3427, Rachel Ivicevich. SMLS
 - $639,0004 bd2 ba2.1k sqft13320 Fernie Way, Redding, CA 96003For Sale
 MLS ID #26-3423, Kristin L Minugh. SMLS
 - $525,0003 bd3 ba1.9k sqft1946 Tarmac Rd, Redding, CA 96003For Sale
 MLS ID #26-3262, James L Stauffer. SMLS
 - $619,9004 bd3 ba2k sqft5850 Norwich Ct, Redding, CA 96003For SaleMLS ID #26-3308, Ben Sprague. SMLS
- $574,0003 bd-- ba1.7k sqft12805 Melonbank Drive, Redding, CA 96003For SaleMLS ID #326060134, Sean P Feeney, RE/MAX Gold. BAREIS
- $619,0004 bd2 ba2.4k sqft2364 La Madre Ct, Redding, CA 96002For SaleMLS ID #26-3275, Cassandra E Sandmeyer. SMLS
- $579,0003 bd3 ba1.9k sqft19276 Lexington Ln, Redding, CA 96003For SaleMLS ID #26-3188, Nick Kerley. SMLS
- $585,0004 bd3 ba2.2k sqft1613 Galaxy Way, Redding, CA 96002For SaleMLS ID #SN26117987, Dustin Cheatham, Upside Real Estate. CRMLS
- $569,9003 bd3 ba2.1k sqft11671 Mae Ln, Redding, CA 96003For SaleMLS ID #26-3303, Matthew M Metz. SMLS
- $399,9004 bd2 ba1.8k sqft597 Martinique Cir, Redding, CA 96003For SaleMLS ID #26-3488, Mike Staplecamp. SMLS
- $559,0003 bd2 ba1.5k sqft11402 Wales Dr, Redding, CA 96003For SaleMLS ID #26-3304, J.R. McGee. SMLS
- $535,0003 bd3 ba2.4k sqft17505 Forest View Dr, Redding, CA 96003For SaleMLS ID #26-3449, Dan Metz. SMLS
- $569,0004 bd3 ba2.3k sqft3048 Montana Sky Dr, Redding, CA 96002For SaleMLS ID #26-3008, Brian Mogensen. SMLS
- $479,9504 bd3 ba2k sqft20019 Vernita Dr, Redding, CA 96003For SaleMLS ID #26-3159, Faith Barrett. SMLS
- $649,9003 bd2 ba2k sqft4624 Columbine Dr, Redding, CA 96002For SaleMLS ID #26-3199, J.R. McGee. SMLS
- $550,0003 bd3 ba1.9k sqft1875 Crestmont Dr, Redding, CA 96002For SaleMLS ID #26-3224, Nick Kerley. SMLS
- $698,0003 bd4 ba2.5k sqft1652 Spanish Bay Dr, Redding, CA 96003For SaleMLS ID #26-3276, Drew Wahlund. SMLS
- $480,0003 bd3 ba1.9k sqft19226 Snowburst Ct, Redding, CA 96003For SaleMLS ID #26-3001, Denise A McDonald. SMLS
- $518,9004 bd3 ba2k sqft672 Reddington Drive, Redding, CA 96003For SaleMLS ID #26-1268, Jesse Eline. eXp Realty
Local buyer's agents are ready to help
