Welcome to this exceptional 3-bedroom, 2-bath home offering 2,097 square feet of thoughtfully designed living space in Southeast Redding. The quality and care put into this property are evident -- and once inside, you'll feel right at home. Rich real wood flooring sets the stage in the living room, anchored by a natural gas fireplace that creates a warm and inviting atmosphere. The well-appointed kitchen features solid surface countertops and high-end appliances, all complemented by an impressively large walk-in pantry offering abundant shelving and storage space -- the kind of everyday functionality that makes this kitchen as practical as it is stylish. The oversized primary suite is a true retreat, boasting a large bedroom, generous walk-in closet, and a luxurious double-head shower. A custom Murphy bed in one of the bedrooms adds flexibility, making it ideal for guests or a home office. Step outside to a covered patio overlooking a beautifully landscaped backyard. The impressive 42' x 24' insulated shop features an RV-height automatic roll-up door and is complemented by reinforced concrete, capable of accommodating multiple RVs -- a truly rare find. Peace of mind comes standard here with a security system, newer roof, and fully paid solar power to keep energy costs low. The attached 2-car garage includes an additional power outlet, ideal for running a freezer or other high-demand equipment. This one truly has it all just minutes from shopping, dining, schools, and outdoor recreation.
Pending
Price cut: $10K (10/9)
$609,900
4624 Columbine Dr, Redding, CA 96002
3beds
2,097sqft
Single Family Residence
Built in 2002
0.8 Acres Lot
$594,600 Zestimate®
$291/sqft
$-- HOA
What's special
Natural gas fireplaceBeautifully landscaped backyardOversized primary suiteGenerous walk-in closetNewer roofLuxurious double-head showerHigh-end appliances
- 115 days
- 524
- 16
Zillow last checked:
Listing updated:
Listed by:
J.R. McGee 530-291-2226,
eXp Realty of California, Inc.
Source: SMLS,MLS#: 26-3199
Facts & features
Interior
Bedrooms & bathrooms
- Bedrooms: 3
- Bathrooms: 2
- Full bathrooms: 2
Heating
- Forced Air
Cooling
- Has cooling: Yes
Features
- Double Vanity
- Flooring: Tile
- Windows: Window Coverings
- Has basement: No
Interior area
- Total structure area: 2,097
- Total interior livable area: 2,097 sqft
Property
Parking
- Parking features: Boat, RV Garage
Features
- Levels: One
- Pool features: None
- Has view: Yes
- View description: Open, Park/Greenbelt
- Waterfront features: Creek
Lot
- Size: 0.8 Acres
- Features: Level
Details
- Parcel number: 068710008000
Construction
Type & style
- Home type: SingleFamily
- Property subtype: Single Family Residence
Materials
- Stucco
- Foundation: Slab
- Roof: Composition
Condition
- Year built: 2002
Utilities & green energy
- Electric: Public
- Sewer: Sewer
- Water: Public
Community & HOA
HOA
- Has HOA: No
Location
- Region: Redding
Financial & listing details
- Price per square foot: $291/sqft
- Tax assessed value: $410,960
- Date on market: 7/2/2026
- Listing terms: Cash,FHA/VA,FHA,VA Loan,Conventional,USDA Loan
- Ownership: Seller
- Electric utility on property: Yes
- Road surface type: Asphalt
Estimated market value
$594,600
$565,000 - $624,000
$2,631/mo
Price history
| Date | Event | Price |
|---|---|---|
| 10/17/2026 | Pending sale | $609,900$291/sqft |
Source: eXp Realty #26-3199 Report a problem | ||
| 10/9/2026 | Price change | $609,900-1.6%$291/sqft |
Source:  SMLS #26-3199 Report a problem SMLS #26-3199 Report a problem | ||
| 9/11/2026 | Price change | $619,900-1.6%$296/sqft |
Source: SMLS #26-3199 Report a problem | ||
| 8/27/2026 | Price change | $629,900-1.6%$300/sqft |
Source: SMLS #26-3199 Report a problem | ||
| 7/26/2026 | Price change | $639,900-1.5%$305/sqft |
Source: eXp Realty #26-3199 Report a problem | ||
| 7/2/2026 | Listed for sale | $649,900-13.2%$310/sqft |
Source: SMLS #26-3199 Report a problem | ||
| 6/1/2026 | Listing removed | $749,000$357/sqft |
Source: SMLS #26-1936 Report a problem | ||
| 4/29/2026 | Listed for sale | $749,000-3.4%$357/sqft |
Source: SMLS #26-1936 Report a problem | ||
| 4/28/2026 | Listing removed | $775,000$370/sqft |
Source: SMLS #26-479 Report a problem | ||
| 4/13/2026 | Price change | $775,000-3.1%$370/sqft |
Source: SMLS #26-479 Report a problem | ||
| 2/26/2026 | Price change | $799,900-3.6%$381/sqft |
Source: SMLS #26-479 Report a problem | ||
| 2/6/2026 | Listed for sale | $830,000$396/sqft |
Source: SMLS #26-479 Report a problem | ||
Public tax history
| Year | Property taxes | Tax assessment |
|---|---|---|
| 2026 | -- | $410,960 +2% |
| 2025 | $4,353 +1.6% | $402,903 +2% |
| 2024 | $4,286 +1.4% | $395,004 +2% |
| 2023 | $4,225 +2.9% | $387,260 +2% |
| 2022 | $4,105 +3.6% | $379,667 +2% |
| 2021 | $3,964 +0.4% | $372,224 +1% |
| 2020 | $3,946 +0.8% | $368,408 +2% |
| 2019 | $3,913 +1.2% | $361,185 +2% |
| 2018 | $3,867 -1.7% | $354,104 +2% |
| 2017 | $3,935 +7% | $347,162 +2% |
| 2016 | $3,678 +4.1% | $340,356 +4.7% |
| 2015 | $3,534 | $325,000 |
Find assessor info on the county website
Monthly payment
Est. payment
Payment breakdown
Explore the cost of this home by adjusting the details. Changes won't be saved.Climate risks
Neighborhood: 96002
Similar homes
- $779,0005 bd3 ba2.4k sqft4898 Squirrel Run Ct, Redding, CA 96002For Sale
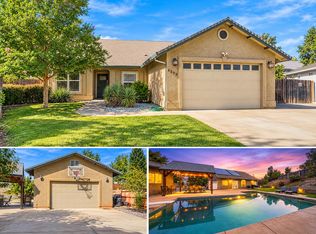 MLS ID #26-5923, Karlee L Coleman. SMLS
 - $511,0003 bd2 ba1.8k sqft3487 Incline Way, Redding, CA 96002For Sale
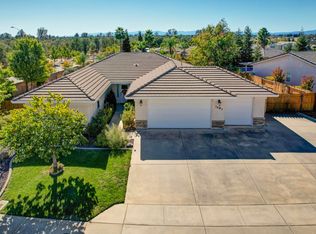 MLS ID #26-6448, John Westphal. SMLS
 - $369,9003 bd2 ba1.3k sqft3697 Sunwood Dr, Redding, CA 96002For Sale
 MLS ID #26-6517, Matthew M Metz. SMLS
 - $540,0003 bd2 ba2.2k sqft5414 Indianwood Dr, Redding, CA 96001For Sale
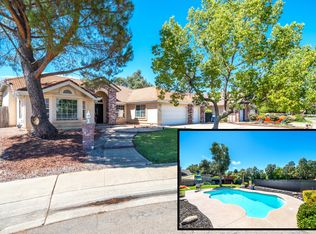 MLS ID #26-4577, Uche Ajero. SMLS
Local buyer's agents are ready to help
