Skip main navigation
Off market
  • $988,700

    17400 Rambling Creek Trl, Chagrin Falls, OH 44023

    5beds
    6,350sqft
    SingleFamily
    Built in 1998
    0.75 Acres Lot
    $988,700 Zestimate®
    $156/sqft
    $6,378 Estimated rent

    Home value

    $988,700

    $910,000 - $1.08M

    $6,378/mo

    Zestimate® history
    Loading
    Loading...

    Owner options

    List your home for rent

    $6,378/mo

    Rent Zestimate®

    Find your next renter with Zillow Rental Manager. Plus, with online applications, you can quickly screen prospective tenants – for free.

    Learn more

    $6,378/mo

    Rent Zestimate®

    Refinance and save

    $5,294/mo

    Est. payment

    Refinancing to a lower rate could help reduce your monthly payments and save thousands over the life of the loan.

    See today's rates

    $5,294/mo

    Est. payment

    Explore your selling options

    Work with a Zillow partner agent

    Leverage their expertise and Zillow's premium Showcase listings to get your home seen by more buyers.

    Get started

    List with your own agent

    Get your home in front of millions of buyers by listing it on Zillow.

    Learn how to do it

    Sell it yourself

    Take full control of how buyers see your home on Zillow by listing For Sale by Owner (FSBO).

    List your home

    What's special

    Incredible one-owner custom home in prestigous Canyon Lakes that is gorgeous inside & out! It has all the space, style and updates you are looking for. You'll love the dual staircases, newer wide plank hardwood throughout most of the first floor, white plantation shutters, high ceilings and fantastic millwork. The spacious remodeled white kitchen features high-end appliances like a cabinet-front SubZero refrigerator, convection wall oven & more with an eat-in area overlooking the great room with fireplace and backyard. Off the two-story foyer are dining & family rooms sharing a stacked stone fireplace and an attractive office with large window. A 340 sq ft four season room & full bath complete the first floor. Upstairs you'll find 4 bedrooms & 3 full baths plus an expansive laundry room & loft. The master suite has 2 walk-in closets and a recently renovated glamour bath w/ heated floors, large glass & marble shower, freestanding tub & towel warmer. WOW! Two bedrooms share a Jack-&-Jill and another has an ensuite. The finished lower level is made for entertaining with its custom bar w/ dishwasher & refrigerator; large family room plus 5th bedroom w/ full bath. Gorgeous grounds with its 1000 sq ft tiered deck, flagstone outdoor kitchen and gas ring firepit, pond with waterfall and grass play area all backing to woods. Three-car garage with epoxy flooring; whole house generator and more! Canyon Lakes is a 5-minute drive to the freeway & part of the award-winning Kenston Schools.

    This property is off market, which means it's not currently listed for sale or rent on Zillow. This may be different from what's available on other websites or public sources.

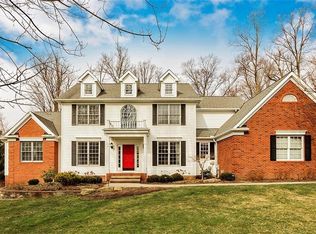
    Facts & features

    Interior

    Bedrooms & bathrooms
    • Bedrooms: 5
    • Bathrooms: 5
    • Full bathrooms: 5
    Heating
    • Forced air, Gas
    Cooling
    • Central
    Appliances
    • Included: Dishwasher, Dryer, Microwave, Range / Oven, Washer
    Features
    • Basement: Partially finished
    • Has fireplace: Yes
    Interior area
    • Total interior livable area: 6,350 sqft

    Property

    Parking
    • Total spaces: 3
    • Parking features: Garage - Attached
    Features
    • Exterior features: Stone
    Lot
    • Size: 0.75 Acres
    Details
    • Parcel number: 02420328

    Construction

    Type & style
    • Home type: SingleFamily
    • Architectural style: Conventional
    Materials
    • Roof: Asphalt
    Condition
    • Year built: 1998

    Community & neighborhood

    Location
    • Region: Chagrin Falls

    HOA & financial

    HOA
    • Has HOA: Yes
    • HOA fee: $35 monthly

    Other

    Other facts
    • Amenities: Other, Tennis Courts
    • Appliances Equipment: Dishwasher, Microwave, Oven, Dryer, Washer, Countertop Range, Security System
    • Cooling Type: Central Air
    • Driveway: Paved
    • Exterior Features: Patio, Deck, Sprinkler/Irrigation, Enclosed Patio/Porch
    • Garage Features: Attached
    • Heating Type: Forced Air
    • Roof: Asphalt/Fiberglass
    • View Description: Wooded
    • Exterior: Stone, Cedar
    • Heating Fuel: Gas
    • Basement Detail: Full, Finished
    • Water Sewer: Public Sewer, Public Water
    • Dwelling Type: Detached
    • Occupant Type: Owner
    • Fences: Invisible Pet
    • Style: Colonial
    • Available Financing: Cash, Conventional
    • Contingent Type: Inspections, Appraisal
    • Year Built Exception: Actual YBT
    • State: Ohio
    • Sq Ft Above Source: Owner
    • Sq Ft Below Source: Owner
    • Geocode Source: PxPoint
    • Last Change Type: Under Contract NO Showings
    • Parcel Number: 02-420328
    • Legal Description: S/L 149 CANYON LAKE COLONY SUB #6

    Price history

    DateEventPrice
    1/7/2021Sold$660,000+0.2%$104/sqft
    Source: MLS Now #4226587 Report a problem
    10/22/2020Pending sale$659,000$104/sqft
    Source: Howard Hanna - Pepper Pike #4226587 Report a problem
    10/16/2020Price change$659,000-2.4%$104/sqft
    Source: Howard Hanna - Pepper Pike #4226587 Report a problem
    9/25/2020Listed for sale$675,000+8%$106/sqft
    Source: Howard Hanna #4226587 Report a problem
    9/16/2016Listing removed$625,000$98/sqft
    Source: RE/MAX Traditions #3810127 Report a problem
    9/4/2016Price change$625,000-3.8%$98/sqft
    Source: RE/MAX Traditions #3810127 Report a problem
    5/20/2016Listed for sale$650,000$102/sqft
    Source: RE/MAX Traditions #3810127 Report a problem

    Public tax history

    YearProperty taxesTax assessment
    2025$14,578 +0.7%$270,830
    2024$14,470 +11.4%$270,830
    2023$12,987 -1.5%$270,830 +25.6%
    2022$13,178 -0.3%$215,570
    2021$13,222 -2.7%$215,570
    2020$13,582 -3.8%$215,570 +4.8%
    2019$14,114 +0.4%$205,600
    2018$14,056 0%$205,600
    2017$14,061 +3.7%$205,600 +7.4%
    2016$13,554 +9.9%$191,490 +7%
    2015$12,334 +9.3%$178,930
    2014$11,287 -0.7%$178,930
    2013$11,371 +0.1%$178,930
    2012$11,361 -2.9%$178,930
    2011$11,704 +6.1%$178,930 +0.4%
    2010$11,029 +0.1%$178,300
    2009$11,017 -0.2%$178,300
    2008$11,034 -0.2%$178,300
    2007$11,051 +1.4%$178,300
    2006$10,902 -0.1%$178,300
    2005$10,915 +16.4%$178,300 +9.3%
    2004$9,380 +1.8%$163,180
    2003$9,210 +0.5%$163,180
    2002$9,164 +3.5%$163,180 +3.9%
    2001$8,857 +1.2%$157,120
    2000$8,750 +2.1%$157,120
    1999$8,566 $157,120

    Find assessor info on the county website

    Neighborhood: Bainbridge

    Nearby schools

    GreatSchools rating
    Schools provided by the listing agent
    • District: Kenston LSD

    Source: The MLS. This data may not be complete. We recommend contacting the local school district to confirm school assignments for this home.

    Get a cash offer in 3 minutes
    Find out how much your home could sell for in as little as 3 minutes with a no-obligation cash offer.
    Estimated market value
    $988,700
    Get a cash offer in 3 minutes
    Find out how much your home could sell for in as little as 3 minutes with a no-obligation cash offer.
    Estimated market value
    $988,700