Skip main navigation
Off market
  • $912,800

    17408 Rambling Creek Trl, Chagrin Falls, OH 44023

    4beds
    5,340sqft
    SingleFamily
    Built in 1998
    0.71 Acres Lot
    $912,800 Zestimate®
    $171/sqft
    $6,032 Estimated rent

    Home value

    $912,800

    $858,000 - $977,000

    $6,032/mo

    Zestimate® history
    Loading
    Loading...

    Owner options

    List your home for rent

    $6,032/mo

    Rent Zestimate®

    Find your next renter with Zillow Rental Manager. Plus, with online applications, you can quickly screen prospective tenants – for free.

    Learn more

    $6,032/mo

    Rent Zestimate®

    Refinance and save

    $4,890/mo

    Est. payment

    Refinancing to a lower rate could help reduce your monthly payments and save thousands over the life of the loan.

    See today's rates

    $4,890/mo

    Est. payment

    Explore your selling options

    Work with a Zillow partner agent

    Leverage their expertise and Zillow's premium Showcase listings to get your home seen by more buyers.

    Get started

    List with your own agent

    Get your home in front of millions of buyers by listing it on Zillow.

    Learn how to do it

    Sell it yourself

    Take full control of how buyers see your home on Zillow by listing For Sale by Owner (FSBO).

    List your home

    What's special

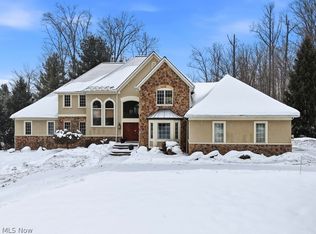
    Gorgeous youthful colonial with open floor plan, first floor owner's suite and finished walkout lower level! This stylish home has been transformed with major investments including a brand new kitchen, updated lower level with new patio from the walkout, hardwood floors, lighting & more! It features hardwood floors in the foyer, office, dining and great rooms. You'll love the all-new gourmet kitchen ripped from the pages of a magazine with its high-end stainless steel appliances including two full size ovens, statement custom hood over large center island and stunning leathered granite countertops. It's open to the two-story great room with tall windows flanking the fireplace. French doors enter into the handsome office w/ coffered ceiling. There's a private first floor master with a walk-in closet and en-suite bathroom w/ dual vanities & private commode. Upstairs you'll find 3 additional bedrooms, all with bath access. The finished walkout LL is a knockout with its large family room & attractive kitchenette w/ granite countertops and refrigerator. There's a full bath plus a second large recreation room and plenty of storage. Step out to a new stone patio and enjoy the private wooded yard. You can also entertain on the deck just off the kitchen. So many addtl improvements like new furnace, garage doors, hardware, landscaping & more! Canyon Lakes is a sought-after neighborhood w/ walking trails & tennis court, located close to 422 & in the A-rated Kenston schools district.

    This property is off market, which means it's not currently listed for sale or rent on Zillow. This may be different from what's available on other websites or public sources.

    Facts & features

    Interior

    Bedrooms & bathrooms
    • Bedrooms: 4
    • Bathrooms: 5
    • Full bathrooms: 4
    • 1/2 bathrooms: 1
    Heating
    • Forced air, Gas
    Cooling
    • Central
    Appliances
    • Included: Dishwasher, Garbage disposal, Microwave, Range / Oven, Refrigerator
    Features
    • Basement: Partially finished
    • Has fireplace: Yes
    Interior area
    • Total interior livable area: 5,340 sqft

    Property

    Parking
    • Total spaces: 3
    • Parking features: Garage - Attached
    Features
    • Exterior features: Vinyl, Brick
    Lot
    • Size: 0.71 Acres
    Details
    • Parcel number: 02420327

    Construction

    Type & style
    • Home type: SingleFamily
    • Architectural style: Conventional
    Materials
    • Roof: Asphalt
    Condition
    • Year built: 1998

    Community & neighborhood

    Location
    • Region: Chagrin Falls

    HOA & financial

    HOA
    • Has HOA: Yes
    • HOA fee: $35 monthly

    Other

    Other facts
    • Appliances Equipment: Dishwasher, Garbage Disposal, Microwave, Smoke Detector, Oven, Refrigerator, Countertop Range, Security System
    • Cooling Type: Central Air
    • Driveway: Paved
    • Exterior: Vinyl, Brick
    • Exterior Features: Patio, Deck, Sprinkler/Irrigation
    • Garage Features: Attached, Door Opener
    • Heating Type: Forced Air
    • Roof: Asphalt/Fiberglass
    • View Description: Wooded
    • Dwelling Type: Attached
    • Heating Fuel: Gas
    • Basement Detail: Full, Finished, Walk-Out
    • Water Sewer: Public Sewer, Public Water
    • Occupant Type: Owner
    • Fences: Invisible Pet
    • Amenities: Park, Tennis Courts
    • House Faces: East
    • Style: Colonial
    • Available Financing: Cash, Conventional
    • Contingent Type: Inspections, Appraisal
    • Year Built Exception: Actual YBT
    • State: Ohio
    • Association: Akron Cleveland Association of REALTORS?
    • Sq Ft Above Source: Realist
    • Sq Ft Below Source: Owner
    • Geocode Source: PxPoint
    • Last Change Type: Under Contract NO Showings
    • Parcel Number: 02-420327
    • Legal Description: S/L 148 CANYON LAKES COLONY #6

    Price history

    DateEventPrice
    6/1/2020Sold$639,000$120/sqft
    Source: MLS Now #4170039 Report a problem
    4/7/2020Pending sale$639,000$120/sqft
    Source: Howard Hanna - Pepper Pike #4170039 Report a problem
    2/26/2020Listed for sale$639,000+21%$120/sqft
    Source: Howard Hanna #4170039 Report a problem
    7/12/2013Sold$528,000-2.2%$99/sqft
    Source: MLS Now #3358362 Report a problem
    4/19/2013Price change$539,900-1.8%$101/sqft
    Source: Howard Hanna - Chagrin Falls #3358362 Report a problem
    12/8/2012Price change$549,900-3.5%$103/sqft
    Source: Howard Hanna - Chagrin Falls #3358362 Report a problem
    10/19/2012Listed for sale$569,900+5.5%$107/sqft
    Source: Howard Hanna - Chagrin Falls #3358362 Report a problem
    9/14/2004Sold$540,000$101/sqft
    Source: MLS Now #2144667 Report a problem

    Public tax history

    YearProperty taxesTax assessment
    2025$13,281 +0.7%$246,720
    2024$13,182 +11.4%$246,720
    2023$11,830 -0.4%$246,720 +27%
    2022$11,875 +8.2%$194,250 +8.6%
    2021$10,974 -2.7%$178,920
    2020$11,273 -4%$178,920 +4.6%
    2019$11,738 +0.4%$170,980
    2018$11,689 0%$170,980
    2017$11,693 -1.6%$170,980 +2%
    2016$11,889 +2.8%$167,620
    2015$11,567 +9.3%$167,620
    2014$10,586 -0.7%$167,620
    2013$10,665 +0.1%$167,620
    2012$10,655 -0.2%$167,620
    2011$10,677 +5.8%$167,620 +0.1%
    2010$10,089 -0.1%$167,480
    2009$10,096 -0.2%$167,480
    2008$10,111 -0.2%$167,480
    2007$10,127 +1.4%$167,480
    2006$9,992 -0.1%$167,480
    2005$10,003 +21.7%$167,480 +14.6%
    2004$8,217 +1.8%$146,100
    2003$8,070 +0.5%$146,100
    2002$8,029 +3.6%$146,100 +3.8%
    2001$7,753 +1.2%$140,810
    2000$7,660 +2.3%$140,810
    1999$7,489 $140,810

    Find assessor info on the county website

    Neighborhood: Bainbridge

    Nearby schools

    GreatSchools rating
    Schools provided by the listing agent
    • District: Kenston LSD

    Source: The MLS. This data may not be complete. We recommend contacting the local school district to confirm school assignments for this home.

    Get a cash offer in 3 minutes
    Find out how much your home could sell for in as little as 3 minutes with a no-obligation cash offer.
    Estimated market value
    $912,800
    Get a cash offer in 3 minutes
    Find out how much your home could sell for in as little as 3 minutes with a no-obligation cash offer.
    Estimated market value
    $912,800