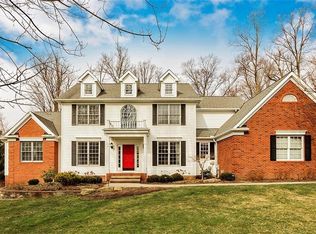
Move right into this custom Canyon Lakes residence with first floor owner's suite where warm, inviting interiors meet with an incredible floorplan. This special home is on a wooded lot tucked along a quiet, cul de sac street and features a large deck and firepit area w/ smokeless fireplace & Sonos outdoor audio system. Inside, you'll love the layout, rich hardwood flooring, quality millwork & impressive storage! The dramatic 2-story foyer opens to a light-filled great room framed by walls of windows & a soaring fireplace, establishing an airy yet grounded atmosphere. Working from home will be a dream in the handsome den featuring wainscoting, coffered ceiling & built-in shelving. At the heart of the home, the white gourmet kitchen is anchored by a generous center island & equipped with high-end appliances like Sub-Zero refrigerator & freezer, Bosch double ovens & a JennAir indoor grill. Abundant cabinetry, a task desk & a sunny morning room make the space equally suited for entertaining & daily routines. Down the utility wing is a powder room, dedicated laundry room, 2 walk-in closets & access to the 3-car garage. The 1st-level owner’s suite provides a peaceful retreat, highlighted by a large bedroom w/ gas fireplace & tray ceiling. The bath includes dual vanities, tub, walk-in shower, linen closet and 2 generous walk-in closets. Upstairs, 2 bedrooms share a Jack-&-Jill bath and another bedroom has its own private bath + walk-in closet. There’s even attic space for storage or future customization. Expanding the home’s living space, the massive finished lower level features an addtl bedroom, full bath, a rec area, living room w/ kitchenette w/ bev fridge and built-in banquette seating, a gym & wine storage room. Residents of Canyon Lakes enjoy access to a tennis/pickle court & acres of walking trails. It's located in the sought-after Kenston Schools & just minutes from charming Chagrin Falls. Call the listing agent for list of improvement & to tour your forever home!
Closed
$1,125,000
17416 Rambling Creek Trl, Chagrin Falls, OH 44023
4beds
6,472sqft
Single Family Residence
Built in 1998
0.65 Acres Lot
$1,130,300 Zestimate®
$174/sqft
$6,334 Estimated rent
Home value
$1,130,300
$1.01M - $1.28M
$6,334/mo
Zestimate® history
Owner options
List your home for rent
$6,334/mo
Rent Zestimate®
Find your next renter with Zillow Rental Manager. Plus, with online applications, you can quickly screen prospective tenants – for free.
$6,334/mo
Rent Zestimate®
Refinance and save
$6,484/mo
Est. payment
Refinancing to a lower rate could help reduce your monthly payments and save thousands over the life of the loan.
$6,484/mo
Est. payment
Explore your selling options
Work with a Zillow partner agent
Leverage their expertise and Zillow's premium Showcase listings to get your home seen by more buyers.
Get startedList with your own agent
Get your home in front of millions of buyers by listing it on Zillow.
Learn how to do itSell it yourself
Take full control of how buyers see your home on Zillow by listing For Sale by Owner (FSBO).
List your homeWhat's special
Quality millworkLarge deckWarm inviting interiorsImpressive storageWooded lotSonos outdoor audio systemDedicated laundry room
Zillow last checked:
Listing updated:
Listed by:
Mary Frances LaGanke 216-470-6799 Maryfranceslaganke@howardhanna.com,
Howard Hanna
Bought with:
Kim Crane, 2003008650
Howard Hanna
Source: MLS Now,MLS#: 5189320Originating MLS: Akron Cleveland Association of REALTORS
Facts & features
Interior
Bedrooms & bathrooms
- Bedrooms: 4
- Bathrooms: 5
- Full bathrooms: 4
- 1/2 bathrooms: 1
- Main level bathrooms: 2
- Main level bedrooms: 1
Primary bedroom
- Description: Flooring: Carpet
- Features: Tray Ceiling(s), Chandelier, Fireplace, Walk-In Closet(s)
- Level: Lower
- Dimensions: 22.00 x 13.00
Bedroom
- Description: Flooring: Carpet
- Level: Lower
- Dimensions: 15 x 13
Bedroom
- Description: Walk-in closet and access to attic space,Flooring: Carpet
- Level: Second
- Dimensions: 15 x 13
Bedroom
- Description: Dual closets,Flooring: Carpet
- Level: Second
- Dimensions: 15 x 18
Bedroom
- Description: Bedroom has ensuite bath & walk-in closet,Flooring: Carpet
- Level: Second
- Dimensions: 12 x 14
Primary bathroom
- Description: Linen closet,Flooring: Carpet
- Features: Fireplace, Window Treatments
- Level: First
- Dimensions: 21.00 x 20.00
Bathroom
- Description: Flooring: Ceramic Tile
- Level: Lower
- Dimensions: 10 x 8
Bathroom
- Description: Jack-&-Jill bath,Flooring: Ceramic Tile
- Level: Second
- Dimensions: 8 x 5
Bathroom
- Level: Second
- Dimensions: 9 x 6
Bathroom
- Description: Powder room on first floor,Flooring: Hardwood
- Level: First
- Dimensions: 7 x 5
Dining room
- Description: Flooring: Hardwood
- Features: Tray Ceiling(s), Window Treatments
- Level: First
- Dimensions: 15.00 x 13.00
Entry foyer
- Description: Flooring: Hardwood
- Features: Vaulted Ceiling(s)
- Level: First
- Dimensions: 13.00 x 12.00
Great room
- Description: Flooring: Hardwood
- Features: Built-in Features, Window Treatments
- Level: First
- Dimensions: 15.00 x 14.00
Gym
- Description: Flooring: Other
- Level: Lower
- Dimensions: 14 x 19
Kitchen
- Description: Flooring: Hardwood
- Features: Breakfast Bar, Granite Counters
- Level: First
- Dimensions: 20.00 x 16.00
Laundry
- Description: Flooring: Carpet
- Level: First
- Dimensions: 14 x 7
Office
- Description: Flooring: Carpet
- Features: Bookcases, Built-in Features, Chandelier, Coffered Ceiling(s), Fireplace, High Ceilings
- Level: First
- Dimensions: 22.00 x 15.00
Recreation
- Description: Flooring: Carpet
- Level: Lower
- Dimensions: 28 x 22
Recreation
- Description: Room with kitchenette and banquette seating,Flooring: Carpet
- Level: Lower
- Dimensions: 30 x 34
Sitting room
- Description: Flooring: Hardwood,Wood
- Features: Chandelier, Window Treatments
- Level: First
- Dimensions: 25.00 x 25.00
Heating
- Gas, Zoned
Cooling
- Central Air
Appliances
- Included: Built-In Oven, Cooktop, Dryer, Dishwasher, Freezer, Microwave, Refrigerator, Washer
- Laundry: Main Level
Features
- Basement: Full,Finished
- Number of fireplaces: 2
- Fireplace features: Great Room, Primary Bedroom
Interior area
- Total structure area: 6,472
- Total interior livable area: 6,472 sqft
- Finished area above ground: 4,272
- Finished area below ground: 2,200
Property
Parking
- Parking features: Attached, Garage, Garage Door Opener, Heated Garage
- Attached garage spaces: 3
Features
- Levels: Three Or More,Two
- Stories: 2
- Patio & porch: Deck
- Exterior features: Fire Pit
- Has view: Yes
- View description: Trees/Woods
Lot
- Size: 0.65 Acres
- Features: Cul-De-Sac, Dead End, Wooded
Details
- Parcel number: 02420326
Construction
Type & style
- Home type: SingleFamily
- Architectural style: Colonial
- Property subtype: Single Family Residence
Materials
- Stone, Stucco
- Roof: Asphalt,Fiberglass
Condition
- Year built: 1998
Utilities & green energy
- Sewer: Public Sewer
- Water: Public
Community & neighborhood
Security
- Security features: Security System
Community
- Community features: Other, Tennis Court(s)
Location
- Region: Chagrin Falls
- Subdivision: Canyon Lakes
HOA & financial
HOA
- Has HOA: Yes
- HOA fee: $500 annually
- Services included: Common Area Maintenance, Insurance, Recreation Facilities, Reserve Fund
- Association name: Canyon Lakes
Other
Other facts
- Listing agreement: Exclusive Right To Sell
Price history
| Date | Event | Price |
|---|---|---|
| 6/3/2026 | Sold | $1,125,000+3.4%$174/sqft |
Source: MLS Now #5189320 Report a problem | ||
| 4/7/2026 | Pending sale | $1,088,000$168/sqft |
Source: MLS Now #5189320 Report a problem | ||
| 3/10/2026 | Contingent | $1,088,000$168/sqft |
Source: MLS Now #5189320 Report a problem | ||
| 3/4/2026 | Listed for sale | $1,088,000+61.2%$168/sqft |
Source: MLS Now #5189320 Report a problem | ||
| 10/8/2008 | Sold | $675,000-10%$104/sqft |
Source: MLS Now #2483743 Report a problem | ||
| 8/19/2008 | Price change | $750,000-6.1%$116/sqft |
Source: Real Living #2483743 Report a problem | ||
| 4/2/2008 | Price change | $799,000-2.4%$123/sqft |
Source: Real Living #2438942 Report a problem | ||
| 2/19/2008 | Listed for sale | $819,000+1947.5%$127/sqft |
Source: Real Living #2438942 Report a problem | ||
| 12/31/1996 | Sold | $40,000$6/sqft |
Source: Public Record Report a problem | ||
Public tax history
| Year | Property taxes | Tax assessment |
|---|---|---|
| 2025 | $14,214 +0.7% | $264,050 |
| 2024 | $14,108 +11.4% | $264,050 |
| 2023 | $12,661 +2.2% | $264,050 +30.3% |
| 2022 | $12,384 -0.3% | $202,580 |
| 2021 | $12,425 -2.7% | $202,580 |
| 2020 | $12,764 -3.8% | $202,580 +4.8% |
| 2019 | $13,268 +0.4% | $193,270 |
| 2018 | $13,213 0% | $193,270 |
| 2017 | $13,217 +4% | $193,270 +7.7% |
| 2016 | $12,709 +2.8% | $179,380 |
| 2015 | $12,365 +9.3% | $179,380 |
| 2014 | $11,315 -0.7% | $179,380 |
| 2013 | $11,399 +0.1% | $179,380 |
| 2012 | $11,389 -13.8% | $179,380 -13.9% |
| 2011 | $13,218 +9.3% | $208,250 +3.3% |
| 2010 | $12,098 +0.3% | $201,500 |
| 2009 | $12,064 +4.2% | $201,500 |
| 2008 | $11,576 -0.2% | $201,500 |
| 2007 | $11,594 -2.9% | $201,500 |
| 2006 | $11,938 -0.1% | $201,500 |
| 2005 | $11,952 +38.3% | $201,500 +30.8% |
| 2004 | $8,644 +1.8% | $154,080 |
| 2003 | $8,488 +0.5% | $154,080 |
| 2002 | $8,446 +3.5% | $154,080 +3.8% |
| 2001 | $8,157 +1.2% | $148,410 |
| 2000 | $8,058 +2.2% | $148,410 |
| 1999 | $7,883 | $148,410 |
Find assessor info on the county website
Neighborhood: Bainbridge

Nearby schools
GreatSchools rating
- 7/10Kenston Middle SchoolGrades: 4-7Distance: 3.1 mi
- 8/10Kenston High SchoolGrades: 8-12Distance: 3.3 mi
- 10/10Timmons Elementary SchoolGrades: PK-3Distance: 3.4 mi
Schools provided by the listing agent
- District: Kenston LSD - 2804
Source: MLS Now. This data may not be complete. We recommend contacting the local school district to confirm school assignments for this home.
Get a cash offer in 3 minutes
Find out how much your home could sell for in as little as 3 minutes with a no-obligation cash offer.
Estimated market value
$1,130,300
Get a cash offer in 3 minutes
Find out how much your home could sell for in as little as 3 minutes with a no-obligation cash offer.
Estimated market value
$1,130,300
- Ohio
- Geauga County
- Chagrin Falls
- 44023
- Bainbridge
- 17416 Rambling Creek Trl
Nearby cities
Nearby neighborhoods
Nearby zip codes
Other Chagrin Falls Topics
