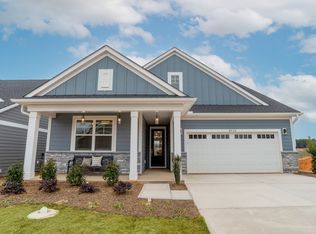
Welcome to this spacious and beautifully designed 5-bedroom, 3-bathroom home featuring an inviting open floor plan perfect for comfortable living and entertaining. The modern kitchen offers a large island, granite countertops, stainless steel appliances, and a convenient pantry. The living area features a cozy gas fireplace and elegant tray ceilings, creating a warm and stylish atmosphere.
The home offers generously sized bedrooms and bathrooms, including dual vanity sinks for added convenience. Vinyl plank flooring and plush carpet provide the perfect combination of style and comfort throughout the home. Washer/dryer connections add everyday convenience, while the thoughtfully designed layout provides plenty of room for everyone. Enjoy relaxing or entertaining outdoors on the covered veranda, a wonderful extension of the home's living space. A spacious two car garage provides secure parking and additional storage. With its modern finishes, functional layout, and inviting features, this home offers the perfect combination of comfort, convenience, and style.
This beautiful home is ready and waiting for you! Schedule your showing today and make this spacious, stylish, and comfortable home your next place to call home.
Four Seasons Property Management residents are enrolled in the Resident Benefits Package (RBP) for $50.00/month which includes liability insurance, credit building to help boost the resident's credit score with timely rent payments, up to $1M Identity Theft Protection, HVAC air filter delivery, move-in concierge service making utility connection and home service setup a breeze during your move-in, our best-in-class resident rewards program, on-demand pest control, and much more! See more details on the attached flyer.
*Security deposits could be as high as twice the monthly rent depending on the quality of the application and the requested lease terms.
House for rent
$3,380/moFees may apply
17401 Carolina Hickory Dr, Huntersville, NC 28078
5beds
--sqft
Price may not include required fees and charges. Learn more|
Single family residence
Available now
Cats, small dogs OK
Hookups laundry
Attached garage parking
Electric, fireplace, natural gas
What's special
Modern finishesCozy gas fireplaceElegant tray ceilingsSpacious two car garageLarge islandGranite countertopsInviting features
- 10 hours |
- -- |
- -- |
Zillow last checked:
Listing updated:
Travel times

Let’s turn your rent into credit progress
Build credit history with every on-time payment and get credit for the payment you’re already making.
Facts & features
Interior
Bedrooms & bathrooms
- Bedrooms: 5
- Bathrooms: 3
- Full bathrooms: 3
Heating
- Electric, Fireplace, Natural Gas
Appliances
- Included: Garbage Disposal, Microwave Oven, washerDryerHookups
- Laundry: Hookups, hookups
Features
- Kitchen Island, Pantry, Tray Ceiling(s)
- Flooring: Carpet, Vinyl
- Has fireplace: Yes
Property
Parking
- Parking features: Attached, Garage
- Has attached garage: Yes
- Details: Contact manager
Features
- Patio & porch: Covered, Front Porch, Porch
- Exterior features: Dishwasher (Warranted), Dual Vanity Sinks, Granite Counter Tops, House, Open Floor Plan, Pet Fee Conditional, Pet Rent Conditional, Pets Conditional, Stainless Steel Appliances, Stove/Range (Warranted), Washer (Warranted)
Details
- Additional structures: Garage(s)
- Parcel number: 01741330
Construction
Type & style
- Home type: SingleFamily
- Property subtype: Single Family Residence
Utilities & green energy
- Utilities for property: Garbage
Community & HOA
HOA
- Amenities included: Landscaping, Maintenance
Location
- Region: Huntersville
Financial & listing details
- Lease term: Contact For Details
Nearby apartments for rent


Price history
| Date | Event | Price |
|---|---|---|
| 8/19/2026 | Listed for rent | $3,380 |
Source: Zillow Rentals Report a problem | ||
| 4/29/2021 | Sold | $412,500 |
Source: Public Record Report a problem | ||
Neighborhood: 28078
Nearby schools
GreatSchools rating
- 4/10Legette Blythe ElementaryGrades: PK-5Distance: 1.5 mi
- 2/10John M Alexander MiddleGrades: 6-8Distance: 1.5 mi
- 6/10North Mecklenburg HighGrades: 9-12Distance: 1.8 mi