This exceptional 5-bedroom, 3-bathroom home boasts over 3,300 square feet of living space and sits on a spacious 1/3-acre corner lot in the highly sought-after Bethany area of Portland. Designed for both comfort and entertaining, the home features a gourmet kitchen, a second kitchen perfect for multi-generational living or hosting guests, and an open floor plan that flows seamlessly throughout. The luxurious primary suite offers a peaceful retreat with a soaking tub, providing the perfect place to unwind. Outside, the expansive backyard offers plenty of room for outdoor activities, gardening, and relaxation. The home also features a durable tile roof, adding both style and longevity to this remarkable property. Ideally located between the Nike and Intel hubs, this home provides an easy commute within the high tech corridor, while also being within walking distance to multiple parks, including Somerset Meadows Park. Additionally, it’s close to top-rated schools including Bethany Elementary and Westview High School. Whether enjoying nearby parks, spending time in the oversized backyard, or benefiting from its proximity to major employers, this home offers the best of both convenience and comfort. Don’t miss the opportunity to make this stunning property your own in one of Portland’s most desirable neighborhoods.
Sold
$900,000
17405 NW Lonerock Dr, Portland, OR 97229
5beds
3,369sqft
Residential, Single Family Residence
Built in 1993
0.29 Acres Lot
$881,500 Zestimate®
$267/sqft
$4,384 Estimated rent
Home value
$881,500
$829,000 - $943,000
$4,384/mo
Zestimate® history
Owner options
List your home for rent
$4,384/mo
Rent Zestimate®
Find your next renter with Zillow Rental Manager. Plus, with online applications, you can quickly screen prospective tenants – for free.
$4,384/mo
Rent Zestimate®
Refinance and save
$5,993/mo
Est. payment
Refinancing to a lower rate could help reduce your monthly payments and save thousands over the life of the loan.
$5,993/mo
Est. payment
Explore your selling options
Work with a Zillow partner agent
Leverage their expertise and Zillow's premium Showcase listings to get your home seen by more buyers.
Get startedList with your own agent
Get your home in front of millions of buyers by listing it on Zillow.
Learn how to do itSell it yourself
Take full control of how buyers see your home on Zillow by listing For Sale by Owner (FSBO).
List your homeWhat's special
Oversized backyardExpansive backyardDurable tile roofLuxurious primary suiteGourmet kitchenSoaking tubOpen floor plan
Zillow last checked:
Listing updated:
Listed by:
Nick Sarraf 503-758-2484,
Summa Real Estate Group,
Tyler Horst 503-956-8104,
Summa Real Estate Group
Bought with:
Tali Rahat, 201210183
MORE Realty
Source: RMLS (OR),MLS#: 522001311
Facts & features
Interior
Bedrooms & bathrooms
- Bedrooms: 5
- Bathrooms: 4
- Full bathrooms: 2
- Partial bathrooms: 2
Rooms
- Room types: Bedroom 4, Bedroom 5, 2nd Kitchen, Bedroom 2, Bedroom 3, Dining Room, Family Room, Kitchen, Living Room, Primary Bedroom
Primary bedroom
- Features: Double Sinks, Ensuite, Soaking Tub, Walkin Closet, Walkin Shower, Wallto Wall Carpet
- Level: Upper
- Area: 255
- Dimensions: 17 x 15
Bedroom 2
- Features: Closet, Wallto Wall Carpet
- Level: Upper
- Area: 144
- Dimensions: 12 x 12
Bedroom 3
- Features: Closet, Wallto Wall Carpet
- Level: Upper
- Area: 156
- Dimensions: 13 x 12
Bedroom 4
- Features: Wallto Wall Carpet
- Level: Upper
- Area: 360
- Dimensions: 20 x 18
Bedroom 5
- Features: Closet, Wallto Wall Carpet
- Level: Main
- Area: 132
- Dimensions: 11 x 12
Dining room
- Features: Formal, Wallto Wall Carpet
- Level: Main
- Area: 208
- Dimensions: 13 x 16
Family room
- Features: Bookcases, Builtin Features, Fireplace, Wallto Wall Carpet
- Level: Main
- Area: 270
- Dimensions: 18 x 15
Kitchen
- Features: Cook Island, Gas Appliances, Hardwood Floors, Microwave, Nook, Pantry, Free Standing Range
- Level: Main
- Area: 180
- Width: 15
Living room
- Features: Vaulted Ceiling, Wallto Wall Carpet
- Level: Main
- Area: 240
- Dimensions: 12 x 20
Heating
- Forced Air, Fireplace(s)
Cooling
- Central Air
Appliances
- Included: Built In Oven, Convection Oven, Dishwasher, Free-Standing Gas Range, Free-Standing Range, Gas Appliances, Microwave, Free-Standing Refrigerator, Gas Water Heater
Features
- High Speed Internet, Marble, Vaulted Ceiling(s), Closet, Bathroom, Formal, Bookcases, Built-in Features, Cook Island, Nook, Pantry, Double Vanity, Soaking Tub, Walk-In Closet(s), Walkin Shower, Granite, Kitchen Island
- Flooring: Hardwood, Wall to Wall Carpet, Laminate
- Windows: Double Pane Windows, Vinyl Frames
- Basement: None
- Number of fireplaces: 2
- Fireplace features: Gas
Interior area
- Total structure area: 3,369
- Total interior livable area: 3,369 sqft
Property
Parking
- Total spaces: 3
- Parking features: Driveway, Attached
- Attached garage spaces: 3
- Has uncovered spaces: Yes
Accessibility
- Accessibility features: Garage On Main, Natural Lighting, Accessibility
Features
- Levels: Two
- Stories: 2
- Exterior features: Garden, Yard
Lot
- Size: 0.29 Acres
- Features: Corner Lot, Level, SqFt 10000 to 14999
Details
- Additional structures: ToolShed
- Parcel number: R2025679
- Zoning: R6
Construction
Type & style
- Home type: SingleFamily
- Architectural style: Traditional
- Property subtype: Residential, Single Family Residence
Materials
- Wood Siding
- Foundation: Concrete Perimeter
- Roof: Tile
Condition
- Resale
- New construction: No
- Year built: 1993
Utilities & green energy
- Gas: Gas
- Sewer: Public Sewer
- Water: Public
- Utilities for property: Cable Connected
Community & HOA
Community
- Security: Security System
HOA
- Has HOA: Yes
- Amenities included: Commons
- HOA fee: $135 annually
Location
- Region: Portland
Financial & listing details
- Price per square foot: $267/sqft
- Tax assessed value: $883,740
- Annual tax amount: $11,593
- Date on market: 4/3/2025
- Cumulative days on market: 22 days
- Listing terms: Cash,Conventional,FHA,VA Loan
- Road surface type: Paved
Price history
| Date | Event | Price |
|---|---|---|
| 5/20/2025 | Sold | $900,000-3%$267/sqft |
Source:  RMLS (OR) #522001311 Report a problem RMLS (OR) #522001311 Report a problem | ||
| 4/26/2025 | Pending sale | $928,000$275/sqft |
Source: RMLS (OR) #522001311 Report a problem | ||
| 4/17/2025 | Price change | $928,000-1.9%$275/sqft |
Source: RMLS (OR) #522001311 Report a problem | ||
| 4/3/2025 | Listed for sale | $946,000+228.7%$281/sqft |
Source: RMLS (OR) #522001311 Report a problem | ||
| 1/19/2000 | Sold | $287,838$85/sqft |
Source: Public Record Report a problem | ||
Public tax history
| Year | Property taxes | Tax assessment |
|---|---|---|
| 2025 | $12,100 +4.4% | $635,100 +3% |
| 2024 | $11,594 +6.5% | $616,610 +3% |
| 2023 | $10,890 +3.6% | $598,660 +3% |
| 2022 | $10,514 +3.7% | $581,230 |
| 2021 | $10,135 +4.5% | -- |
| 2020 | $9,699 +1.9% | $547,880 +3% |
| 2019 | $9,513 +3.4% | $531,930 |
| 2018 | $9,203 | $531,930 +6.1% |
| 2017 | $9,203 +7.6% | $501,400 +3% |
| 2016 | $8,557 | $486,800 +3% |
| 2015 | $8,557 +8.3% | $472,630 +3% |
| 2014 | $7,901 +6.3% | $458,870 +3% |
| 2013 | $7,429 +5.2% | $445,510 +3% |
| 2012 | $7,061 +2.6% | $432,540 -0.6% |
| 2011 | $6,885 +2.7% | $435,100 -3.3% |
| 2010 | $6,705 +2.1% | $449,830 -1.7% |
| 2009 | $6,568 +8.3% | $457,800 -12.1% |
| 2008 | $6,065 +2.4% | $520,800 -7.8% |
| 2007 | $5,922 +11.3% | $564,980 +4.6% |
| 2006 | $5,322 -7% | $539,930 +26.4% |
| 2005 | $5,720 +7.5% | $427,040 +6.4% |
| 2004 | $5,319 -2.7% | $401,330 +1.2% |
| 2003 | $5,465 +9.1% | $396,680 +2.1% |
| 2002 | $5,008 +3.3% | $388,340 +7.2% |
| 2001 | $4,848 +10.4% | $362,130 +2.4% |
| 2000 | $4,391 | $353,550 |
Find assessor info on the county website
Neighborhood: 97229
Nearby homes
- $1,156,8005 bd4 ba3.5k sqft17402 NW Lonerock Dr, Portland, OR 97229Off Market

- $783,3003 bd3 ba2.4k sqft17427 NW Lone Rock Dr, Portland, OR 97229Off Market
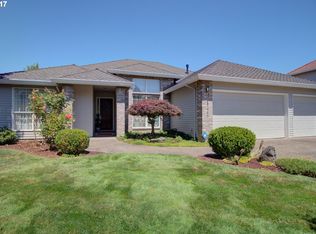
- $712,8004 bd3 ba2k sqft17449 NW Lonerock Dr, Portland, OR 97229Off Market
- $1,365,0005 bd4 ba3.6k sqft3651 NW Lana Pl, Portland, OR 97229Sold
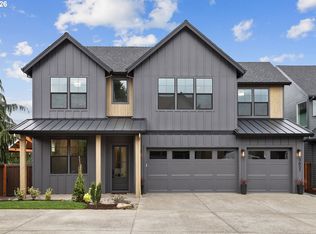
- $560,7004 bd2 ba1.7k sqft3725 NW 173rd Pl, Beaverton, OR 97006Off Market
- $1,340,0005 bd4 ba3.4k sqft3697 NW Lana Pl, Portland, OR 97229Sold
- $487,5003 bd2 ba1.3k sqft3705 NW 173rd Pl, Beaverton, OR 97006Off Market
- $1,199,0006 bd4 ba3.2k sqft3664 NW Lana Pl, Portland, OR 97229New Construction
Nearby schools
GreatSchools rating
- 10/10Bethany Elementary SchoolGrades: K-5Distance: 0.2 mi
- 5/10Five Oaks Middle SchoolGrades: 6-8Distance: 1.1 mi
- 7/10Westview High SchoolGrades: 9-12Distance: 0.5 mi
Schools provided by the listing agent
- Elementary: Bethany
- Middle: Five Oaks
- High: Westview
Source: RMLS (OR). This data may not be complete. We recommend contacting the local school district to confirm school assignments for this home.
Get a cash offer in 3 minutes
Find out how much your home could sell for in as little as 3 minutes with a no-obligation cash offer.
Estimated market value
$881,500
Get a cash offer in 3 minutes
Find out how much your home could sell for in as little as 3 minutes with a no-obligation cash offer.
Estimated market value
$881,500
- Oregon
- Washington County
- Rockcreek
- 97229
- 17405 NW Lonerock Dr
