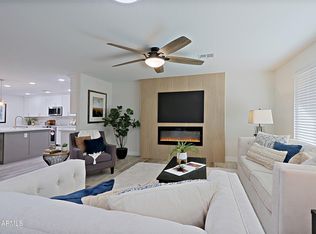
This popular Woodbury floor plan is just right. It has been upgraded in the places that really matter. Take comfort in the fact the roof was replaced in 2011, the Air Conditioner was updated in 2009, the appliances and water heater are all modern. The home was painted in 2012. The kitchen has very nice upgrades including Corian counter tops, custom tile back splash. There is nice new laminate flooring in the living dining room. The kitchen, breakfast area, hallways and bathrooms are tile. There is an oversized laundry/utility room that is air conditioned and makes for a great office or craft room. This room adds 345SF to the 1160SF home making a total livable space of 1505SF Brokered And Advertised By: Riverdog Realty Listing Agent: Karyn Nelsen
Foreclosed
Est. $260,400
17406 N 130th Ave, Sun City West, AZ 85375
2beds
2baths
1,505sqft
SingleFamily
Built in 1980
8,712 Square Feet Lot
$260,400 Zestimate®
$173/sqft
$-- HOA
Overview
- 94 days
- 715
- 24
Facts & features
Interior
Bedrooms & bathrooms
- Bedrooms: 2
- Bathrooms: 2
Heating
- Heat pump, Electric
Cooling
- Central
Appliances
- Included: Dishwasher, Dryer, Microwave, Range / Oven, Refrigerator, Washer
Features
- Flooring: Carpet
- Has fireplace: No
Interior area
- Total interior livable area: 1,505 sqft
Property
Parking
- Total spaces: 2
- Parking features: Garage - Detached
Features
- Exterior features: Stucco, Brick
Lot
- Size: 8,712 Square Feet
Details
- Parcel number: 23207438
Construction
Type & style
- Home type: SingleFamily
Materials
- Roof: Asphalt
Condition
- Year built: 1980
Community & HOA
Community
- Features: Fitness Center, Fifty Five Plus Active Community, On Site Laundry Available
- Senior community: Yes
Location
- Region: Sun City West
Financial & listing details
- Price per square foot: $173/sqft
- Tax assessed value: $238,100
- Annual tax amount: $372
Foreclosure details
Estimated market value
$260,400
$232,000 - $289,000
$1,781/mo
Price history
| Date | Event | Price |
|---|---|---|
| 5/28/2026 | Sold | $219,000-33.5%$146/sqft |
Source: Public Record Report a problem | ||
| 5/22/2023 | Sold | $329,500+153.5%$219/sqft |
Source:  ARMLS #6517530 Report a problem ARMLS #6517530 Report a problem | ||
| 6/25/2015 | Sold | $130,000+9.2%$86/sqft |
Source: ARMLS #5273720 Report a problem | ||
| 8/23/2013 | Sold | $119,000+12.3%$79/sqft |
Source: Public Record Report a problem | ||
| 7/28/2003 | Sold | $106,000+18.4%$70/sqft |
Source: Public Record Report a problem | ||
| 10/29/1999 | Sold | $89,500+7.8%$59/sqft |
Source: Public Record Report a problem | ||
| 11/30/1994 | Sold | $83,000+12.2%$55/sqft |
Source: Public Record Report a problem | ||
| 11/24/1993 | Sold | $74,000$49/sqft |
Source: Public Record Report a problem | ||
Public tax history
| Year | Property taxes | Tax assessment |
|---|---|---|
| 2025 | $372 +4.9% | $23,810 -7.1% |
| 2024 | $355 +1.7% | $25,630 +118% |
| 2023 | $349 -56.2% | $11,759 -30% |
| 2022 | $796 -1.7% | $16,800 +11.3% |
| 2021 | $810 +2.1% | $15,100 +8.6% |
| 2020 | $793 +3.9% | $13,900 +15.4% |
| 2019 | $763 | $12,050 +8.9% |
| 2018 | $763 +3.9% | $11,070 +7.8% |
| 2017 | $734 +8.8% | $10,270 +8.4% |
| 2016 | $675 +4.3% | $9,470 +9.9% |
| 2015 | $647 | $8,620 +13.7% |
| 2014 | -- | $7,580 -1.3% |
| 2013 | -- | $7,680 -9.3% |
| 2012 | -- | $8,470 -10.9% |
| 2011 | -- | $9,510 -4.7% |
| 2010 | -- | $9,980 -14.3% |
| 2009 | -- | $11,650 -13.7% |
| 2008 | -- | $13,500 +5.1% |
| 2007 | -- | $12,850 +65.8% |
| 2006 | -- | $7,750 |
| 2005 | -- | $7,750 -2.5% |
| 2004 | -- | $7,950 |
| 2003 | -- | $7,950 +15.2% |
| 2002 | -- | $6,900 |
Find assessor info on the county website
Monthly payment
Climate risks
Neighborhood: 85375
Nearby schools
Schools provided by the listing agent
- Elementary: Dysart
- Middle: Dysart
- High: Dysart
- District: 089 - Dysart Unified District
Source: The MLS. This data may not be complete. We recommend contacting the local school district to confirm school assignments for this home.

Similar homes
- $285,0002 bd2 ba1.5k sqft13207 W DESERT GLEN Drive, Sun City West, AZ 85375For Sale
 MLS ID #7071769, Paul Goldstein, HomeSmart. ARMLS
 - $--2 bd2 ba1.8k sqft18618 N 130th Ave, Sun City West, AZ 85375Auction
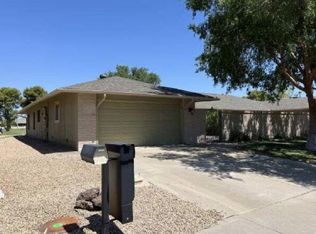 Auction.com 1
 - $247,0002 bd2 ba918 sqft19621 N PALO VERDE Drive, Sun City, AZ 85373For Sale
 MLS ID #7038529, James Powers, CR Property Services, Inc. ARMLS
 - $269,9003 bd2 ba1.2k sqft11111 W HOLLYWOOD Avenue, Youngtown, AZ 85363For Sale
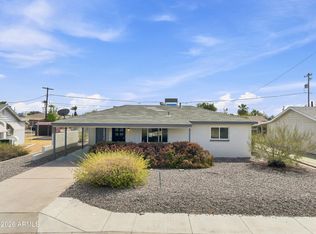 MLS ID #7067271, Angel Alvarado, American Traditions Realty. ARMLS
