Beautifully designed with an open floor plan, this spacious home features with 3 bedrooms plus a flexible 4th bedroom with 2 bathrooms. Spacious living and dining areas, separate family room with an open kitchen, and a dedicated office, perfect for working from home. Enjoy a spacious backyard, ideal for entertaining, relaxing, or future possibilities.
For sale
Listed by: ROA California Inc • Laura Greene • Contact: 626-695-3753
$659,999
17416 Birchtree St, Fontana, CA 92337
3beds
2,032sqft
Single Family Residence
Built in 2001
7,360 Square Feet Lot
$659,200 Zestimate®
$325/sqft
$-- HOA
What's special
- 167 days
- 508
- 18
Zillow last checked:
Listing updated:
Listed by:
Laura Greene DRE #00933863 626-695-3753,
ROA California Inc
Source: CRMLS,MLS#: TR26168312 Originating MLS: California Regional MLS
Originating MLS: California Regional MLSFacts & features
Interior
Bedrooms & bathrooms
- Bedrooms: 3
- Bathrooms: 2
- Full bathrooms: 2
- Main level bathrooms: 1
- Main level bedrooms: 1
Rooms
- Room types: Bedroom, Family Room, Kitchen, Living Room, Primary Bathroom, Primary Bedroom
Bedroom
- Features: All Bedrooms Down
Bathroom
- Features: Bathtub
Kitchen
- Features: Kitchen/Family Room Combo
Heating
- Central
Cooling
- Central Air
Appliances
- Included: Gas Oven, Gas Range, Gas Water Heater
- Laundry: Inside
Features
- All Bedrooms Down
- Has fireplace: Yes
- Fireplace features: Family Room
- Common walls with other units/homes: No Common Walls
Interior area
- Total interior livable area: 2,032 sqft
Property
Parking
- Total spaces: 2
- Parking features: Garage - Attached
- Attached garage spaces: 2
Features
- Levels: One
- Stories: 1
- Entry location: front
- Pool features: None
- Spa features: None
Lot
- Size: 7,360 Square Feet
- Features: Cul-De-Sac
Details
- Parcel number: 0256301630000
- Special conditions: Standard
Construction
Type & style
- Home type: SingleFamily
- Property subtype: Single Family Residence
Condition
- New construction: No
- Year built: 2001
Utilities & green energy
- Sewer: Public Sewer
- Water: Public
- Utilities for property: Sewer Available, Water Available, Water Connected
Community & HOA
Community
- Features: Curbs
Location
- Region: Fontana
Financial & listing details
- Price per square foot: $325/sqft
- Tax assessed value: $470,913
- Date on market: 8/2/2026
- Cumulative days on market: 167 days
- Listing terms: Cash,Cash to New Loan,Conventional,FHA
Estimated market value
$659,200
$626,000 - $692,000
$3,474/mo
Price history
| Date | Event | Price |
|---|---|---|
| 8/2/2026 | Listed for sale | $659,999+69.2%$325/sqft |
Source:  CRMLS #TR26168312 Report a problem CRMLS #TR26168312 Report a problem | ||
| 3/29/2016 | Sold | $390,000-3.7%$192/sqft |
Source: Public Record Report a problem | ||
| 2/22/2016 | Pending sale | $405,000$199/sqft |
Source: New Beginning Realty #CV16014962 Report a problem | ||
| 1/26/2016 | Listed for sale | $405,000+104.5%$199/sqft |
Source: New Beginning Realty #CV16014962 Report a problem | ||
| 10/26/2001 | Sold | $198,000$97/sqft |
Source: Public Record Report a problem | ||
Public tax history
| Year | Property taxes | Tax assessment |
|---|---|---|
| 2026 | -- | $470,913 +2% |
| 2025 | $8,982 +5.4% | $461,680 +2% |
| 2024 | $8,524 +4.5% | $452,628 +2% |
| 2023 | $8,160 +1% | $443,753 +2% |
| 2022 | $8,081 -1% | $435,052 +2% |
| 2021 | $8,164 +0.3% | $426,521 +1% |
| 2020 | $8,142 +1.9% | $422,148 +2% |
| 2019 | $7,991 +1.2% | $413,871 +2% |
| 2018 | $7,894 +3.2% | $405,756 +2% |
| 2017 | $7,646 | $397,800 +61% |
| 2016 | $7,646 +31.2% | $247,095 +1.5% |
| 2015 | $5,828 +0.7% | $243,383 +2% |
| 2014 | $5,790 | $238,615 +0.5% |
| 2013 | -- | $237,536 +2% |
| 2012 | -- | $232,879 +2% |
| 2011 | -- | $228,312 +0.8% |
| 2010 | -- | $226,605 -0.2% |
| 2009 | -- | $227,144 +2% |
| 2008 | -- | $222,691 +2% |
| 2007 | -- | $218,324 +2% |
| 2006 | -- | $214,043 +2% |
| 2005 | -- | $209,846 +2% |
| 2004 | -- | $205,731 +1.9% |
| 2003 | -- | $201,960 +2% |
| 2002 | -- | $198,000 +807.1% |
| 2001 | -- | $21,828 |
Find assessor info on the county website
Monthly payment
Est. payment
Payment breakdown
Explore the cost of this home by adjusting the details. Changes won't be saved.Climate risks
Neighborhood: 92337

Similar homes
- $664,7894 bd2 ba1.7k sqft9116 Amber Ct, Fontana, CA 92335For Sale
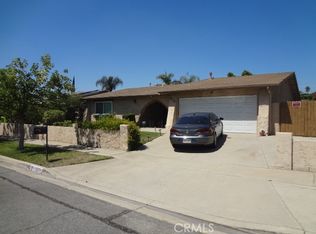 MLS ID #PW26167210, Felipe Longoria, Uptown Realtors. CRMLS
 - $655,0003 bd2 ba1.6k sqft7194 Almeria Ave, Fontana, CA 92336For Sale
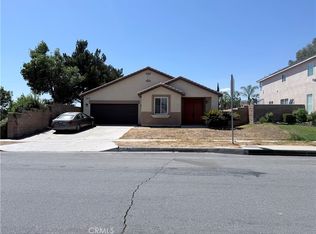 MLS ID #IV26191563, FELISA MONROY, REALTYX. CRMLS
 - $575,0003 bd3 ba1.6k sqft11766 San Ribas Rd, Fontana, CA 92337For Sale
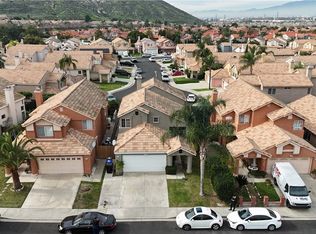 MLS ID #DW26016094, Jose Velazquez, Excellence Premier Real Estate. CRMLS
 - $560,0003 bd3 ba1.7k sqft15749 Ocana Ct, Fontana, CA 92337For Sale
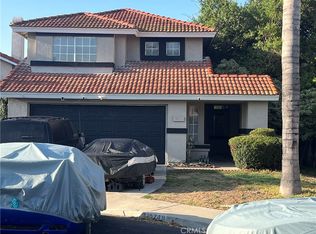 MLS ID #IV26144408, DEMETRI NEWSON-THOMPSON, REALTY MASTERS & ASSOCIATES. CRMLS
