This beautiful listing showcases a warm, inviting home made for gathering. The 3-bedroom, 2.5-bath Rialto residence (1,748 sq ft, built 1991, ~6,200 sq ft lot) home located in the desirable Las Colinas community of North Rialto, pairs comfortable indoor living with an exceptional backyard entertaining space. The true heart of the home is the backyard—an entertainer’s escape where the custom brick, wood-fire barbecue and pizza oven create the perfect setting for fresh-made pizza, weekend cookouts, celebrations, and unforgettable evenings with the people you love.
Inside, enjoy a welcoming layout with private upstairs bedrooms—one primary suite featuring a walk-in closet and a door to a private balcony (buyer to verify/perform their own due diligence)—renovated bathrooms, a cozy fireplace, downstairs laundry, and a convenient guest bath. This beautiful home is located in a quiet neighborhood near schools, shopping, restaurants, and freeway access—a place where memories are ready to be made.
For sale
Listed by: KW Executive • Victor Del Carpio • Contact: reo4sale@yahoo.com
$664,900
2633 W Loma Vista Dr, Rialto, CA 92377
3beds
1,748sqft
Single Family Residence
Built in 1991
6,200 Square Feet Lot
$664,500 Zestimate®
$380/sqft
$-- HOA
What's special
- 40 days
- 393
- 11
Zillow last checked:
Listing updated:
Listed by:
Victor Del Carpio DRE #00960977 reo4sale@yahoo.com,
KW Executive
Source: CRMLS,MLS#: TR26197177 Originating MLS: California Regional MLS
Facts & features
Interior
Bedrooms & bathrooms
- Bedrooms: 3
- Bathrooms: 3
- Full bathrooms: 2
- 1/2 bathrooms: 1
- Main level bathrooms: 1
Rooms
- Room types: Bedroom, Dining Room
Bedroom
- Features: All Bedrooms Down
Bathroom
- Features: Bathtub, Tile Counters
Kitchen
- Features: Kitchen/Family Room Combo, Tile Counters
Heating
- Central, Electric, Fireplace(s), Wood
Cooling
- Central Air
Appliances
- Included: Gas Cooktop, Gas Oven, Gas Range, Gas Water Heater, Microwave, Water Heater
- Laundry: Electric Dryer Hookup, Gas Dryer Hookup, Laundry Room
Features
- Balcony, Separate/Formal Dining Room, Eat-in Kitchen, Tile Counters, All Bedrooms Down
- Flooring: Carpet, Stone
- Doors: Mirrored Closet Door(s)
- Windows: Double Pane Windows, Screens
- Has fireplace: Yes
- Fireplace features: Family Room
- Common walls with other units/homes: No Common Walls
Interior area
- Total interior livable area: 1,748 sqft
Property
Parking
- Total spaces: 2
- Parking features: Concrete, Direct Access, Door-Single, Driveway, Electric Gate, Garage Faces Front, Garage, Garage Door Opener, Private
- Garage spaces: 2
Features
- Levels: Two
- Stories: 2
- Entry location: 0
- Patio & porch: Concrete, Covered, Open, Patio
- Exterior features: Barbecue, Rain Gutters
- Pool features: None
- Spa features: None
- Fencing: Good Condition,Wood
Lot
- Size: 6,200 Square Feet
- Features: Back Yard, Front Yard, Sprinklers In Rear, Sprinklers In Front, Lawn, Paved, Rectangular Lot, Sprinkler System, Walkstreet
Details
- Parcel number: 1118181750000
- Special conditions: Standard
- Other equipment: Satellite Dish
Construction
Type & style
- Home type: SingleFamily
- Architectural style: Modern,Patio Home
- Property subtype: Single Family Residence
Materials
- Drywall, Ducts Professionally Air-Sealed
- Foundation: Slab
- Roof: Tile
Condition
- Repairs Cosmetic
- New construction: No
- Year built: 1991
Utilities & green energy
- Electric: Electricity - On Property
- Sewer: Public Sewer
- Water: Public
- Utilities for property: Electricity Available, Electricity Connected, Natural Gas Available, Natural Gas Connected, Sewer Connected, Water Available, Water Connected
Community & HOA
Community
- Features: Street Lights
Location
- Region: Rialto
Financial & listing details
- Price per square foot: $380/sqft
- Tax assessed value: $497,632
- Date on market: 9/11/2026
- Cumulative days on market: 40 days
- Listing terms: Cash,Cash to New Loan
Estimated market value
$664,500
$631,000 - $698,000
$3,190/mo
Price history
| Date | Event | Price |
|---|---|---|
| 9/12/2026 | Listed for sale | $664,900+90%$380/sqft |
Source:  CRMLS #TR26197177 Report a problem | ||
| 3/24/2021 | Listing removed | -- |
Source: Owner Report a problem | ||
| 2/5/2019 | Listing removed | $2,150$1/sqft |
Source: Owner Report a problem | ||
| 1/4/2019 | Listed for rent | $2,150-2.3%$1/sqft |
Source: Owner Report a problem | ||
| 11/23/2018 | Listing removed | $2,200$1/sqft |
Source: Paola Pascuzzo Report a problem | ||
| 10/23/2018 | Listed for rent | $2,200$1/sqft |
Source: Paola Pascuzzo Report a problem | ||
| 9/30/2004 | Sold | $350,000+25.4%$200/sqft |
Source: Public Record Report a problem | ||
| 12/24/2003 | Sold | $279,000+24.1%$160/sqft |
Source: Public Record Report a problem | ||
| 7/18/2003 | Sold | $224,800$129/sqft |
Source: Public Record Report a problem | ||
Public tax history
| Year | Property taxes | Tax assessment |
|---|---|---|
| 2026 | -- | $497,632 +2% |
| 2025 | $6,450 +3.8% | $487,875 +2% |
| 2024 | $6,214 -5.8% | $478,308 +2% |
| 2023 | $6,598 +7.9% | $468,929 +2% |
| 2022 | $6,118 | $459,734 +2% |
| 2021 | -- | $450,719 +11.1% |
| 2020 | $5,587 +3.1% | $405,800 +3% |
| 2019 | $5,417 +1.2% | $394,000 +3.2% |
| 2018 | $5,352 +8.8% | $381,700 +7.5% |
| 2017 | $4,918 | $355,100 +5% |
| 2016 | $4,918 +9.5% | $338,200 +5% |
| 2015 | $4,492 +0.6% | $322,000 +13.4% |
| 2014 | $4,466 | $284,000 +24.6% |
| 2013 | -- | $228,000 +6.2% |
| 2012 | -- | $214,700 |
| 2011 | -- | $214,700 |
| 2010 | -- | $214,700 -5.4% |
| 2009 | -- | $227,000 -35.1% |
| 2008 | -- | $350,000 -3.9% |
| 2007 | -- | $364,140 +2% |
| 2006 | -- | $357,000 +2% |
| 2005 | -- | $350,000 +25.4% |
| 2004 | -- | $279,000 +29.8% |
| 2003 | -- | $215,000 +31.1% |
| 2002 | -- | $164,000 +10.1% |
| 2001 | -- | $148,926 |
| 2000 | -- | $148,926 |
Find assessor info on the county website
Monthly payment
Est. payment
Payment breakdown
Explore the cost of this home by adjusting the details. Changes won't be saved.Climate risks
Neighborhood: 92377

Similar homes
- $697,0004 bd3 ba1.6k sqft1796 W Carpenter St, Rialto, CA 92377For Sale
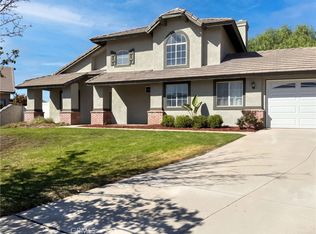 MLS ID #IV26214487, LISA SOLTESZ, OPENDOOR BROKERAGE INC.. CRMLS
- $629,9993 bd3 ba1.4k sqft7855 Grace Ave, Fontana, CA 92336For Sale
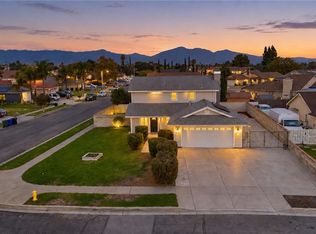 MLS ID #CV26213073, Jaclyn Yapur, GUSHUE REAL ESTATE. CRMLS
- $655,0003 bd2 ba1.6k sqft7194 Almeria Ave, Fontana, CA 92336For Sale
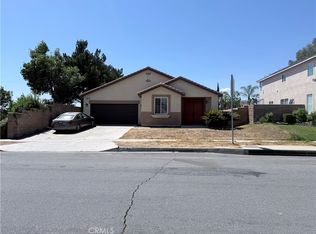 MLS ID #IV26191563, FELISA MONROY, REALTYX. CRMLS
- $570,0003 bd3 ba1.2k sqft6555 Sonoma Ave, Fontana, CA 92336For Sale
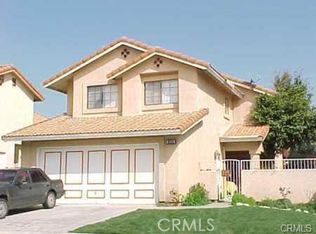 MLS ID #CV26196170, Javier Vazquez, HOMEQUEST REAL ESTATE. CRMLS
