Welcome to 1750 Sunnypark in Redlands, California! This beautifully maintained 3-bedroom, 3-bathroom home offers 1,808 square feet of comfortable living space in a highly desirable Redlands neighborhood. Featuring a thoughtfully designed floor plan with spacious living areas and well-appointed bedrooms and bathrooms, this home provides the perfect blend of comfort and functionality.
Step outside to enjoy the fully landscaped front and back yards, creating inviting outdoor spaces for relaxing, entertaining, and enjoying Southern California’s beautiful climate. The desirable location offers convenient access to shopping, dining, schools, parks, and major transportation routes while maintaining the charm and appeal of one of Redlands’ sought-after residential communities.
A wonderful opportunity to own a move-in-ready home in a highly desirable neighborhood—1750 Sunnypark is ready to welcome you home.
For sale
Listed by: Berkshire Hathaway HomeServices California Properties • Justin Daley • Contact: 951-922-5211
$649,999
1750 Sunnypark, Redlands, CA 92374
3beds
1,808sqft
Single Family Residence
Built in 1986
5,900 Square Feet Lot
$647,700 Zestimate®
$360/sqft
$157/mo HOA
What's special
- 24 days
- 824
- 31
Likely to sell faster than
Zillow last checked:
Listing updated:
Listed by:
Justin Daley DRE #02141631 951-922-5211,
Berkshire Hathaway HomeServices California Properties
Source: CRMLS,MLS#: SW26206504 Originating MLS: California Regional MLS
Facts & features
Interior
Bedrooms & bathrooms
- Bedrooms: 3
- Bathrooms: 3
- Full bathrooms: 2
- 1/2 bathrooms: 1
- Main level bathrooms: 1
Rooms
- Room types: Bedroom, Family Room, Kitchen, Laundry, Living Room, Primary Bathroom, Primary Bedroom, Other, Dining Room
Bedroom
- Features: All Bedrooms Up
Bathroom
- Features: Tub Shower, Walk-In Shower
Family room
- Features: Separate Family Room
Kitchen
- Features: Kitchen/Family Room Combo, Remodeled, Updated Kitchen
Other
- Features: Walk-In Closet(s)
Heating
- Central, Fireplace(s)
Cooling
- Central Air
Appliances
- Included: Dishwasher, Gas Oven, Gas Range, Microwave, Refrigerator
- Laundry: Laundry Room
Features
- Ceiling Fan(s), Separate/Formal Dining Room, Eat-in Kitchen, High Ceilings, All Bedrooms Up, Walk-In Closet(s)
- Flooring: Carpet, Laminate, Tile
- Has fireplace: Yes
- Fireplace features: Living Room
- Common walls with other units/homes: No Common Walls
Interior area
- Total interior livable area: 1,808 sqft
Property
Parking
- Total spaces: 2
- Parking features: Driveway, Garage
- Attached garage spaces: 2
Features
- Levels: Two
- Stories: 2
- Entry location: Front
- Patio & porch: Covered
- Pool features: Association
- Has spa: Yes
- Spa features: Association
- Has view: Yes
- View description: Neighborhood
Lot
- Size: 5,900 Square Feet
- Features: 0-1 Unit/Acre
Details
- Parcel number: 0174192260000
- Special conditions: Standard
Construction
Type & style
- Home type: SingleFamily
- Property subtype: Single Family Residence
Materials
- Stucco
Condition
- New construction: No
- Year built: 1986
Utilities & green energy
- Sewer: Public Sewer
- Water: Public
- Utilities for property: Cable Connected, Electricity Connected, Natural Gas Connected, Sewer Connected, Water Connected
Community & HOA
Community
- Features: Curbs, Gutter(s), Street Lights, Sidewalks
- Security: Carbon Monoxide Detector(s), Smoke Detector(s)
HOA
- Has HOA: Yes
- Amenities included: Pool, Spa/Hot Tub
- HOA fee: $157 monthly
- HOA name: Highland Grove
- HOA phone: 909-212-7454
Location
- Region: Redlands
Financial & listing details
- Price per square foot: $360/sqft
- Tax assessed value: $626,727
- Date on market: 9/24/2026
- Cumulative days on market: 25 days
- Listing terms: Cash,Conventional,FHA,VA Loan
- Road surface type: Paved
Estimated market value
$647,700
$615,000 - $680,000
$3,234/mo
Price history
| Date | Event | Price |
|---|---|---|
| 9/24/2026 | Listed for sale | $649,999+12.3%$360/sqft |
Source:  CRMLS #SW26206504 Report a problem | ||
| 9/4/2025 | Listing removed | $2,895$2/sqft |
Source: Zillow Rentals Report a problem | ||
| 8/19/2025 | Listed for rent | $2,895$2/sqft |
Source: Zillow Rentals Report a problem | ||
| 1/11/2022 | Sold | $579,000$320/sqft |
Source: Public Record Report a problem | ||
| 12/11/2021 | Pending sale | $579,000$320/sqft |
Source: CRMLS #CV21253166 Report a problem | ||
| 11/23/2021 | Listed for sale | $579,000+191%$320/sqft |
Source: CRMLS #CV21253166 Report a problem | ||
| 6/22/2001 | Sold | $199,000+57.9%$110/sqft |
Source: Public Record Report a problem | ||
| 3/29/1996 | Sold | $126,000+356.3%$70/sqft |
Source: Public Record Report a problem | ||
| 7/21/1995 | Sold | $27,615$15/sqft |
Source: Public Record Report a problem | ||
Public tax history
| Year | Property taxes | Tax assessment |
|---|---|---|
| 2026 | -- | $626,727 +2% |
| 2025 | $7,629 +7.1% | $614,438 +2% |
| 2024 | $7,122 +0.1% | $602,391 +2% |
| 2023 | $7,114 +111.7% | $590,580 +109% |
| 2022 | $3,360 -1.7% | $282,570 +2% |
| 2021 | $3,420 +1.5% | $277,030 +1% |
| 2020 | $3,368 +2.9% | $274,190 +2% |
| 2019 | $3,273 +2.6% | $268,814 +2% |
| 2018 | $3,190 +0.9% | $263,543 +2% |
| 2017 | $3,161 | $258,375 +2% |
| 2016 | $3,161 +1.2% | $253,308 +1.5% |
| 2015 | $3,124 +0.8% | $249,503 +2% |
| 2014 | $3,100 | $244,615 +4.1% |
| 2013 | -- | $235,000 -1.6% |
| 2012 | -- | $238,734 +2% |
| 2011 | -- | $234,053 +0.8% |
| 2010 | -- | $232,304 -0.2% |
| 2009 | -- | $232,856 +2% |
| 2008 | -- | $228,291 +2% |
| 2007 | -- | $223,815 +2% |
| 2006 | -- | $219,427 +2% |
| 2005 | -- | $215,124 +2% |
| 2004 | -- | $210,905 +1.9% |
| 2003 | -- | $207,040 +2% |
| 2002 | -- | $202,980 +48.5% |
| 2001 | -- | $136,704 +2% |
| 2000 | -- | $134,024 |
Find assessor info on the county website
Monthly payment
Est. payment
Payment breakdown
Explore the cost of this home by adjusting the details. Changes won't be saved.Climate risks
Neighborhood: 92374
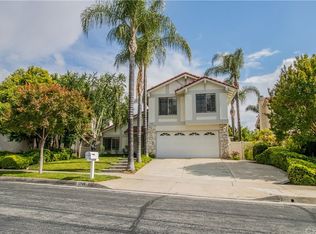
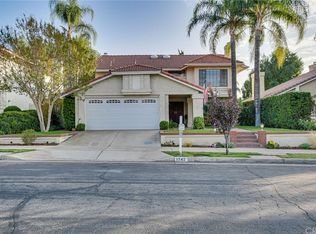
Similar homes
- $--3 bd2 ba1.6k sqft624 N Lincoln St, Redlands, CA 92374Auction
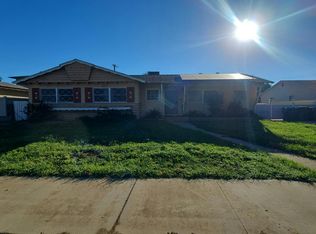 Auction.com 2
- $599,0003 bd3 ba1.7k sqft1524 N Clay St, Redlands, CA 92374For Sale
 MLS ID #IV26223785, ADAM SCHWARZ, EXP REALTY OF CALIFORNIA INC. CRMLS
- $679,0003 bd2 ba1.7k sqft235 Pinewood Ct, Redlands, CA 92374For Sale
 MLS ID #IG26141218, Jane Nottingham, CENTURY 21 LOIS LAUER REALTY. CRMLS
- $610,0003 bd3 ba1.7k sqft10726 Opal Ave, Redlands, CA 92374For Sale
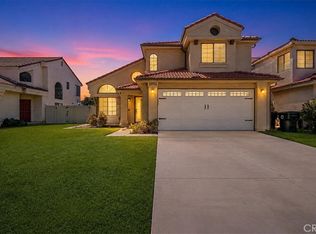 MLS ID #IG26179158, Sandra Escudero, KELLER WILLIAMS REALTY. CRMLS
