CHARMING SINGLE-STORY HOME LOCATED ON A QUIET CUL-DE-SAC IN A DESIRABLE AREA OF RANCHO CUCAMONGA! This well-maintained 3-bedroom, 2-bath home offers a wonderful opportunity for buyers looking for comfort, convenience, and great value! The inviting living room features a cozy fireplace, while the functional kitchen includes a newer stove and microwave, both replaced within approximately 1 year. Additional features include updated windows, new AC/Heating replaced within approximately 1 year, tile and carpet flooring, and a two-car attached garage. Step outside to the backyard with a covered patio, perfect for relaxing, entertaining, or enjoying outdoor gatherings. With its comfortable layout and mostly original well maintained interior, this home offers the opportunity to move right in and make updates to suit your personal style over time. Beautiful view of the mountains from the front yard. This home is NOT in an HOA. Conveniently located near Victoria Gardens shopping mall, many dining restaurants, Central Park Senior Center, parks, dog park, schools, Chaffey College and major transportation routes. A GREAT OPPORTUNITY TO OWN A SINGLE-STORY HOME IN RANCHO CUCAMONGA!
For sale
Listed by: POWER HOUSE TEAM • Frederick Macias Jr • FREDMACIAS@VERIZON.NET
$650,000
7014 Drew Ct, Rancho Cucamonga, CA 91701
3beds
1,089sqft
Single Family Residence
Built in 1988
6,000 Square Feet Lot
$657,800 Zestimate®
$597/sqft
$-- HOA
What's special
- 18 days
- 1,482
- 87
Likely to sell faster than
Zillow last checked:
Listing updated:
Listed by:
Frederick Macias Jr DRE #01267900 FREDMACIAS@VERIZON.NET,
POWER HOUSE TEAM
Source: CRMLS,MLS#: CV26233598 Originating MLS: California Regional MLS
Facts & features
Interior
Bedrooms & bathrooms
- Bedrooms: 3
- Bathrooms: 2
- Full bathrooms: 2
- Main level bathrooms: 2
- Main level bedrooms: 3
Rooms
- Room types: Bedroom, Dining Room
Bedroom
- Features: All Bedrooms Down
Bathroom
- Features: Bathtub, Tub Shower
Heating
- Central, Fireplace(s)
Cooling
- Central Air
Appliances
- Included: Dishwasher, Free-Standing Range, Gas Oven, Gas Range, Microwave
- Laundry: In Garage
Features
- Breakfast Area, Block Walls, Separate/Formal Dining Room, Eat-in Kitchen, High Ceilings, Tile Counters, All Bedrooms Down
- Flooring: Carpet, Tile
- Windows: Blinds, Double Pane Windows
- Has fireplace: Yes
- Fireplace features: Living Room
- Common walls with other units/homes: No Common Walls
Interior area
- Total interior livable area: 1,089 sqft
Property
Parking
- Total spaces: 2
- Parking features: Direct Access, Driveway, Garage
- Attached garage spaces: 2
Features
- Levels: One
- Stories: 1
- Entry location: 1
- Patio & porch: Covered, Patio
- Pool features: None
- Spa features: None
- Fencing: Block,Wood
Lot
- Size: 6,000 Square Feet
- Features: Cul-De-Sac, Sprinklers In Rear, Sprinklers In Front
Details
- Parcel number: 1076621030000
- Special conditions: Standard,Trust
Construction
Type & style
- Home type: SingleFamily
- Property subtype: Single Family Residence
Materials
- Stucco
- Foundation: Slab
Condition
- New construction: No
- Year built: 1988
Utilities & green energy
- Sewer: Public Sewer
- Water: Public
Community & HOA
Community
- Features: Street Lights, Sidewalks
Location
- Region: Rancho Cucamonga
Financial & listing details
- Price per square foot: $597/sqft
- Tax assessed value: $509,003
- Date on market: 10/29/2026
- Cumulative days on market: 18 days
- Listing terms: Cash,Cash to New Loan,Conventional,FHA
Estimated market value
$657,800
$625,000 - $691,000
$3,158/mo
Price history
| Date | Event | Price |
|---|---|---|
| 10/29/2026 | Listed for sale | $650,000+81.6%$597/sqft |
Source:  CRMLS #CV26233598 Report a problem | ||
| 2/9/2005 | Sold | $358,000+100%$329/sqft |
Source: Public Record Report a problem | ||
| 6/13/2001 | Sold | $179,000+32.6%$164/sqft |
Source: Public Record Report a problem | ||
| 4/30/1999 | Sold | $135,000+35%$124/sqft |
Source: Public Record Report a problem | ||
| 3/16/1999 | Sold | $100,000-27.8%$92/sqft |
Source: Public Record Report a problem | ||
| 7/23/1998 | Sold | $138,442+6.1%$127/sqft |
Source: Public Record Report a problem | ||
| 7/16/1997 | Sold | $130,500$120/sqft |
Source: Public Record Report a problem | ||
Public tax history
| Year | Property taxes | Tax assessment |
|---|---|---|
| 2026 | -- | $509,003 +2% |
| 2025 | $6,268 +2.7% | $499,023 +2% |
| 2024 | $6,101 +2.7% | $489,238 +2% |
| 2023 | $5,941 +0.9% | $479,645 +2% |
| 2022 | $5,891 +0.3% | $470,240 +2% |
| 2021 | $5,872 +10.4% | $461,020 +8.4% |
| 2020 | $5,319 -0.1% | $425,400 +3% |
| 2019 | $5,325 +4.6% | $413,000 +5% |
| 2018 | $5,091 +9.3% | $393,500 +7.5% |
| 2017 | $4,657 | $366,000 +5% |
| 2016 | $4,657 +5.3% | $348,600 +5% |
| 2015 | $4,423 +3.8% | $332,000 +17.3% |
| 2014 | $4,262 | $283,000 +12.7% |
| 2013 | -- | $251,000 -6.7% |
| 2012 | -- | $269,100 |
| 2011 | -- | $269,100 |
| 2010 | -- | $269,100 -3.2% |
| 2009 | -- | $278,000 -19.4% |
| 2008 | -- | $345,000 -7.4% |
| 2007 | -- | $372,463 +2% |
| 2006 | -- | $365,160 +88.7% |
| 2005 | -- | $193,504 +2% |
| 2004 | -- | $189,709 +1.9% |
| 2003 | -- | $186,232 +2% |
| 2002 | -- | $182,580 +30% |
| 2001 | -- | $140,454 +2% |
| 2000 | -- | $137,700 |
Find assessor info on the county website
Monthly payment
Est. payment
Payment breakdown
Explore the cost of this home by adjusting the details. Changes won't be saved.Climate risks
Neighborhood: Central Park
Nearby schools
Schools provided by the listing agent
- Elementary: Victoria
- Middle: Vineyard
- High: Los Osos
Source: CRMLS. This data may not be complete. We recommend contacting the local school district to confirm school assignments for this home.
- $787,5004 bd3 ba1.6k sqft7006 Drew Ct, Rancho Cucamonga, CA 91701Off Market
- $589,5002 bd1 ba917 sqft7000 Drew Ct, Rancho Cucamonga, CA 91701Off Market

- $882,4004 bd2 ba1.7k sqft7035 Chicago Ct, Rancho Cucamonga, CA 91701Off Market
- $717,9003 bd2 ba1.2k sqft11155 Amarillo St, Rancho Cucamonga, CA 91701Off Market

Similar homes
- $675,0003 bd2 ba1.2k sqft8511 Avalon Ct, Alta Loma, CA 91701For Sale
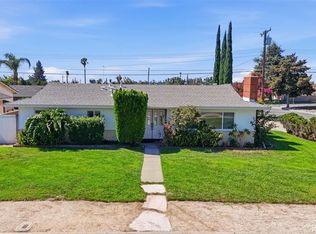 MLS ID #CV26166304, Evelyn Blanks, RE/MAX TIME REALTY. CRMLS
- $779,9994 bd2 ba1.4k sqft10129 Ashford St, Rancho Cucamonga, CA 91730For Sale
 MLS ID #TR26233207, Sommer Shumaker, Homequest Real Estate. CRMLS
- $650,0003 bd2 ba1.3k sqft616 E 6th St, Ontario, CA 91764For Sale
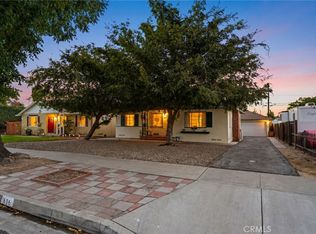 MLS ID #CV26127976, Marieth Martin, eHomes. CRMLS
- $660,0003 bd3 ba1.6k sqft14932 Dandelion Ct, Fontana, CA 92336For Sale
 MLS ID #CV26165819, Frank Parra, Century 21 Masters. CRMLS
