Have you been dreaming of country living on your own small acreage? This is your opportunity to own a charming 1905 farmhouse on 10.29 acres just minutes from Sublimity and Stayton. The well maintained 2,330 square foot home offers 4 bedrooms, 2 full bathrooms, fresh interior paint, new carpet, wood floors, and an open rail banister at the entry. The main level includes a bedroom and an updated full bathroom with a step in shower. The living room features a fireplace and skylights that bring in abundant natural light, while the unfinished attic offers additional potential for future living space. Zoned Exclusive Farm Use, the property is framed by mature oak trees and includes a small seasonal creek along with a collection of outbuildings. These include a 672 square foot detached two car garage, a 532 square foot workshop, a 1462 square foot barn, and a second 1500 square foot barn, great space for storage, equipment, livestock, hobbies, or agricultural use. A hardship manufactured home is also located on the property with separate water, power, and septic connections already in place, offering possible rehabilitation or replacement potential, subject to applicable approvals. With annual county property taxes of just $1405 for 2025, this acreage property offers a blend of character, functionality, and future potential. Bring your ideas and make this special property your own.
Active
$799,000
17424 Old Mehama Rd SE, Stayton, OR 97383
4beds
2,330sqft
Residential, Single Family Residence
Built in 1905
10.29 Acres Lot
$764,900 Zestimate®
$343/sqft
$-- HOA
What's special
Fresh interior paintWood floorsNew carpetSmall seasonal creek
- 71 days
- 276
- 18
Zillow last checked:
Listing updated:
Listed by:
Mark Shadrin 503-983-4405,
Berkshire Hathaway HomeServices Real Estate Professionals
Source: RMLS (OR),MLS#: 691196519
Facts & features
Interior
Bedrooms & bathrooms
- Bedrooms: 4
- Bathrooms: 2
- Full bathrooms: 2
- Main level bathrooms: 1
Rooms
- Room types: Bedroom 4, Laundry, Entry, Bedroom 2, Bedroom 3, Dining Room, Family Room, Kitchen, Living Room, Primary Bedroom
Primary bedroom
- Level: Main
- Area: 238
- Dimensions: 14 x 17
Bedroom 2
- Level: Upper
- Area: 156
- Dimensions: 13 x 12
Bedroom 3
- Level: Upper
- Area: 154
- Dimensions: 11 x 14
Bedroom 4
- Level: Main
- Area: 154
- Dimensions: 11 x 14
Dining room
- Level: Main
- Area: 238
- Dimensions: 17 x 14
Kitchen
- Level: Main
- Area: 312
- Width: 24
Living room
- Level: Main
- Area: 204
- Dimensions: 17 x 12
Heating
- Forced Air
Appliances
- Included: Free-Standing Gas Range, Free-Standing Refrigerator, Gas Appliances, Microwave, Stainless Steel Appliance(s), Electric Water Heater
- Laundry: Laundry Room
Features
- Ceiling Fan(s), Pantry
- Flooring: Wall to Wall Carpet, Wood
- Windows: Double Pane Windows, Vinyl Frames
- Basement: Crawl Space
- Number of fireplaces: 1
- Fireplace features: Wood Burning
Interior area
- Total structure area: 2,330
- Total interior livable area: 2,330 sqft
Video & virtual tour
Property
Parking
- Total spaces: 2
- Parking features: RV Access/Parking, Secured, Detached
- Garage spaces: 2
Accessibility
- Accessibility features: Accessible Entrance, Accessible Full Bath, Caregiver Quarters, Main Floor Bedroom Bath, Utility Room On Main, Walkin Shower, Accessibility
Features
- Levels: Two
- Stories: 2
- Patio & porch: Patio
- Exterior features: Yard
- Has view: Yes
- View description: Creek/Stream, Territorial, Trees/Woods
- Has water view: Yes
- Water view: Creek/Stream
- Waterfront features: Creek
Lot
- Size: 10.29 Acres
- Features: Level, Trees, Acres 10 to 20
Details
- Additional structures: Barn, SecondResidence, Workshop, GarageWorkshop
- Parcel number: 540727
- Zoning: EFU
Construction
Type & style
- Home type: SingleFamily
- Architectural style: Farmhouse
- Property subtype: Residential, Single Family Residence
Materials
- Shingle Siding
- Roof: Composition
Condition
- Resale
- New construction: No
- Year built: 1905
Utilities & green energy
- Gas: Gas
- Sewer: Standard Septic
- Water: Well
- Utilities for property: DSL
Community & HOA
HOA
- Has HOA: No
Location
- Region: Stayton
Financial & listing details
- Price per square foot: $343/sqft
- Tax assessed value: $600,490
- Annual tax amount: $1,405
- Date on market: 7/21/2026
- Listing terms: Cash,Conventional
- Road surface type: Paved
Estimated market value
$764,900
$727,000 - $803,000
$2,956/mo
Price history
| Date | Event | Price |
|---|---|---|
| 7/21/2026 | Listed for sale | $799,000$343/sqft |
Source:  RMLS (OR) #691196519 Report a problem RMLS (OR) #691196519 Report a problem | ||
Public tax history
| Year | Property taxes | Tax assessment |
|---|---|---|
| 2025 | $1,405 +3.4% | $109,391 +2.9% |
| 2024 | $1,359 +3.1% | $106,336 +8.8% |
| 2023 | $1,318 +6.2% | $97,724 -2.7% |
| 2022 | $1,240 | $100,480 |
Find assessor info on the county website
Monthly payment
Est. payment
Payment breakdown
Explore the cost of this home by adjusting the details. Changes won't be saved.Climate risks
Neighborhood: 97383
Nearby schools
Schools provided by the listing agent
- Elementary: Stayton
- Middle: Stayton
- High: Stayton
Source: RMLS (OR). This data may not be complete. We recommend contacting the local school district to confirm school assignments for this home.
Similar homes
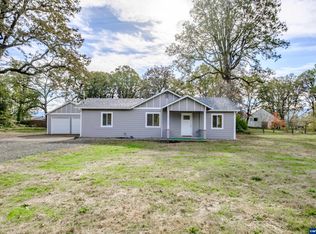
- $799,0004 bd2 ba2.3k sqft17424 Old Mehama Rd SE, Stayton, OR 97383For Sale

 MLS ID #843380, MARK SHADRIN, Berkshire Hathaway Homeservices R E Prof. WVMLS
 - $674,0004 bd2 ba1.9k sqft41659 Kingston Jordan Rd SE, Stayton, OR 97383For Sale
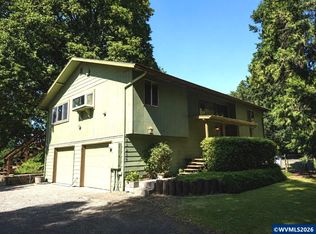 MLS ID #843385, NICOLE RUYLE, Stone Ridge Real Estate. WVMLS
 - $795,0004 bd3 ba2.8k sqft1350 119th Ave SE, Salem, OR 97317Active

 MLS ID #315843456, Doug Landers, John L. Scott Portland Central. RMLS (OR)
 - $--3 bd2 ba1.7k sqft121 N Noble Ave, Stayton, OR 97383AuctionAuction.com 2
- $725,0004 bd3 ba2.8k sqft1007 Cooper Ct, Stayton, OR 97383For SaleMLS ID #842088, GLADYS BLUM, Blum Real Estate. WVMLS
- $839,9003 bd3 ba2.6k sqft455 W High St, Stayton, OR 97383For SaleMLS ID #837127, BRENDA BONEBRAKE, Realty One Group Willamette Valley Stayton. WVMLS
- $649,9004 bd2 ba1.8k sqft1523 E Jefferson St, Stayton, OR 97383For SaleMLS ID #844585, SARAH OWRE, Homesmart Realty Group - Dallas. WVMLS
- $998,0003 bd2 ba3.2k sqft40965 Huntley Rd SE, Stayton, OR 97383For SaleMLS ID #842165, JUSTIN SIMNITT, Resi Real Estate Llc. WVMLS
- $685,0005 bd3 ba2.7k sqft2274 Summerview Dr, Stayton, OR 97383For SaleMLS ID #842650, LAURA GILLOTT, Keller Williams Realty Mid-Willamette - Gillott Team. WVMLS
- $750,0003 bd3 ba3.2k sqft920 Highland St, Stayton, OR 97383For SaleMLS ID #839540, AMY CLARK, Brighthome Real Estate Group. WVMLS
- $785,0006 bd5 ba2.8k sqft1282 N 3rd Ave, Stayton, OR 97383For SaleMLS ID #845481, ARYN WILLIAMS, Pikes Northwest, Inc. WVMLS
- $726,0004 bd2 ba2.8k sqft5963 Shaw Hwy SE, Aumsville, OR 97325For SaleMLS ID #845765, KAY GRENING, Premiere Property Group, Llc Albany. WVMLS
- $615,0003 bd2 ba1.6k sqft1270 E Jefferson St, Stayton, OR 97383For SaleMLS ID #844538, HEIDI HAZEL, Berkshire Hathaway Homeservices Northwest Real Estate. WVMLS
- $800,0003 bd2 ba1.7k sqft11294 Mehama Hts SE, Lyons, OR 97358For SaleMLS ID #839384, GLEN BURNETT, Exp Realty, Llc. WVMLS
- $795,0003 bd2 ba1.6k sqft38790 Gilkey Rd, Scio, OR 97374For SaleMLS ID #844945, CRYSTAL QIAN HU, Exp Realty, Llc. WVMLS
- $725,0003 bd3 ba2k sqft40021 Sandner Dr, Scio, OR 97374For SaleMLS ID #844050, ARNIE AMSDEN, Amsden Realty Llc. WVMLS
- $515,0003 bd2 ba1.7k sqft645 N 12th Ave, Stayton, OR 97383For SaleMLS ID #845456, SHELBY PHILLIPS, Exp Realty, Llc. WVMLS
- $575,0005 bd3 ba3k sqft1290 Scenic View Dr, Stayton, OR 97383For SaleMLS ID #840009, ROULETTE MILHAUPT, Realty First Dallas. WVMLS
- $935,0004 bd2 ba2.8k sqft595 W Main St, Sublimity, OR 97385For SaleMLS ID #843238, SUTTER MATSON, Exp Realty, Llc. WVMLS
- $749,0004 bd4 ba2.8k sqft535 NW Morning Crest Pl, Sublimity, OR 97385For SaleMLS ID #838280, RILEY HAMILTON, John L. Scott-Salem. WVMLS
