Nestled on a quiet cul-de-sac, this private 2 acre retreat offers space, comfort, and so much more! The property features a 7-bedroom main home plus a thoughtfully designed 1-bedroom apartment with private entry—perfect for guests, family or multi-generational living. Built in 1995 and expanded in 2010, the home offers over 6,000 finished square feet, including 780 square feet in the north apartment. The apartment includes in-floor heat, a full kitchen, bathroom, and open-concept great room, with both private and interior access to the main home. Designed for gathering and everyday living alike, the main home features a spacious kitchen with dining area that opens through French doors into a indoor pool room. Enjoy a 16x32 hotel-sized pool, hot tub and year-round recreation right at home. The main level includes a primary bedroom with walk-in closet, full bath, and convenient laundry room. New picture windows in the living room frame peaceful views of the surrounding wooded landscape. Upstairs, you’ll find four bedrooms and a full bath, while the lower level offers a large recreation/family room, two additional bedrooms, and another bathroom. Additional features include a 3-stall attached garage, 2-stall detached garage(25x29), garden, storage shed, and a welcoming front patio ideal for outdoor gatherings. Surrounded by mature trees and natural beauty, the property offers frequent wildlife sightings and a spacious setting while accommodating large gatherings with ease. This is a truly unique home designed for both comfort and connection. Recent upgrades totaling over $130,000 (since fall 2023) provide peace of mind and modern efficiency, including: New Andersen Fibrex windows throughout most of the home, new boiler serving both the home and pool, new pool liner and liner channel, robotic pool scrubber, new mini-split heat pump for the apartment, new roof on the detached two-car garage.
Active
Price cut: $25K (6/19)
$699,900
17425 Northwood Dr, Paynesville, MN 56362
8beds
6,017sqft
Single Family
Built in 1995
2 Acres Lot
$680,700 Zestimate®
$116/sqft
$-- HOA
What's special
Storage shedHot tubConvenient laundry roomQuiet cul-de-sac
- 135 days
- 290
- 17
Zillow last checked:
Listing updated:
Listed by:
Brenda Boyer 651-592-6937,
Central MN Realty LLC,
Amy Bast 320-282-5104
Source: NorthstarMLS as distributed by MLS GRID,MLS#: 7054606
Facts & features
Interior
Bedrooms & bathrooms
- Bedrooms: 8
- Bathrooms: 5
- Full bathrooms: 1
- 3/4 bathrooms: 3
- 1/2 bathrooms: 1
Bedroom
- Level: Lower
- Area: 108 Square Feet
- Dimensions: 12x9
Bedroom 2
- Level: Lower
- Area: 143 Square Feet
- Dimensions: 11x13
Bedroom 3
- Level: Main
- Area: 182 Square Feet
- Dimensions: 14x13
Bedroom 4
- Level: Upper
- Area: 198 Square Feet
- Dimensions: 18x11
Bedroom 5
- Level: Upper
- Area: 198 Square Feet
- Dimensions: 18x11
Bedroom 6
- Level: Upper
- Area: 216 Square Feet
- Dimensions: 18x12
Bedroom 6
- Level: Upper
- Area: 176 Square Feet
- Dimensions: 16x11
Bathroom
- Level: Lower
- Area: 64 Square Feet
- Dimensions: 8x8
Bathroom
- Level: Main
- Area: 108 Square Feet
- Dimensions: 12x9
Bathroom
- Level: Main
- Area: 32 Square Feet
- Dimensions: 4x8
Bathroom
- Level: Upper
- Area: 91 Square Feet
- Dimensions: 13x7
Dining room
- Level: Main
- Area: 165 Square Feet
- Dimensions: 11x15
Other
- Level: Main
- Area: 780 Square Feet
- Dimensions: 26x30
Kitchen
- Level: Main
- Area: 195 Square Feet
- Dimensions: 13x15
Laundry
- Level: Main
- Area: 54 Square Feet
- Dimensions: 9x6
Living room
- Level: Main
- Area: 836 Square Feet
- Dimensions: 38x22
Loft
- Level: Upper
- Area: 288 Square Feet
- Dimensions: 18x16
Mud room
- Level: Main
- Area: 99 Square Feet
- Dimensions: 11x9
Office
- Level: Main
- Area: 108 Square Feet
- Dimensions: 12x9
Recreation room
- Level: Lower
- Area: 984 Square Feet
- Dimensions: 24x41
Storage
- Level: Lower
- Area: 144 Square Feet
- Dimensions: 16x9
Storage
- Level: Lower
- Area: 119 Square Feet
- Dimensions: 7x17
Sun room
- Level: Main
- Area: 1332 Square Feet
- Dimensions: 36x37
Utility room
- Level: Lower
- Area: 81 Square Feet
- Dimensions: 9x9
Utility room
- Level: Lower
- Area: 176 Square Feet
- Dimensions: 11x16
Walk in closet
- Level: Main
- Area: 63 Square Feet
- Dimensions: 7x9
Heating
- Boiler, Ductless Mini-Split, Forced Air, In-Floor Heating, Zoned
Cooling
- Central Air, Ductless Mini-Split
Appliances
- Included: Air-To-Air Exchanger, Dryer, Humidifier, Gas Water Heater, Microwave, Range, Refrigerator, Washer, Water Softener Owned
- Laundry: Laundry Room, Main Level, Washer Hookup
Features
- Basement: Block,Egress Window(s),Finished,Full,Storage Space
- Has fireplace: No
Interior area
- Total structure area: 6,017
- Total interior livable area: 6,017 sqft
- Finished area above ground: 4,444
- Finished area below ground: 1,573
Property
Parking
- Total spaces: 5
- Parking features: Attached, Detached Garage, Garage, Multiple Garages
- Attached garage spaces: 5
- Details: Garage Dimensions (29.5x36.8), Garage Door Height (8), Garage Door Width (9)
Accessibility
- Accessibility features: None
Features
- Levels: Modified Two Story
- Stories: 2
- Patio & porch: Front Porch
- Exterior features: Kennel/Dog Run
- Has private pool: Yes
- Pool features: Heated, Indoor
- Has spa: Yes
- Spa features: Hot Tub
- Fencing: Chain Link
Lot
- Size: 2 Acres
- Dimensions: 215 x 410
- Features: Tree Coverage - Medium
Details
- Additional structures: Garage(s), Guest House, Second Residence
- Foundation area: 1575
- Additional parcels included: 26161530014,26161530015,26161530017
- Parcel number: 26161530016
- Zoning description: Residential-Single Family
Construction
Type & style
- Home type: SingleFamily
- Property subtype: Single Family
Materials
- Block, Frame
- Roof: Age Over 8 Years,Architectural Shingle,Pitched
Condition
- New construction: No
- Year built: 1995
Utilities & green energy
- Electric: Circuit Breakers, 200+ Amp Service
- Gas: Electric, Natural Gas
- Sewer: Private Sewer, Septic System Compliant - Yes, Tank with Drainage Field
- Water: Private, Well
Community & HOA
Community
- Subdivision: Heatherwood
HOA
- Has HOA: No
Location
- Region: Paynesville
Financial & listing details
- Price per square foot: $116/sqft
- Tax assessed value: $23,600
- Annual tax amount: $7,746
- Date on market: 4/20/2026
- Cumulative days on market: 670 days
- Road surface type: Paved
Estimated market value
$680,700
$647,000 - $715,000
$2,397/mo
Price history
| Date | Event | Price |
|---|---|---|
| 6/19/2026 | Price change | $699,900-3.4%$116/sqft |
Source:  NorthstarMLS as distributed by MLS GRID #7054606 Report a problem NorthstarMLS as distributed by MLS GRID #7054606 Report a problem | ||
| 5/26/2026 | Price change | $724,900-3.3%$120/sqft |
Source: NorthstarMLS as distributed by MLS GRID #7054606 Report a problem | ||
| 4/20/2026 | Listed for sale | $749,900-10.7%$125/sqft |
Source: NorthstarMLS as distributed by MLS GRID #7054606 Report a problem | ||
| 11/2/2025 | Listing removed | $839,900$140/sqft |
Source: NorthstarMLS as distributed by MLS GRID #6722840 Report a problem | ||
| 9/20/2025 | Price change | $839,900-2.3%$140/sqft |
Source: NorthstarMLS as distributed by MLS GRID #6722840 Report a problem | ||
| 8/15/2025 | Price change | $859,900-1.7%$143/sqft |
Source: NorthstarMLS as distributed by MLS GRID #6722840 Report a problem | ||
| 6/16/2025 | Price change | $874,900-0.6%$145/sqft |
Source: NorthstarMLS as distributed by MLS GRID #6722840 Report a problem | ||
| 5/17/2025 | Listed for sale | $879,900$146/sqft |
Source: NorthstarMLS as distributed by MLS GRID #6722840 Report a problem | ||
| 5/12/2025 | Listing removed | $879,900$146/sqft |
Source: NorthstarMLS as distributed by MLS GRID #6497391 Report a problem | ||
| 10/11/2024 | Price change | $879,900-1.1%$146/sqft |
Source: NorthstarMLS as distributed by MLS GRID #6497391 Report a problem | ||
| 8/20/2024 | Price change | $889,900-1.1%$148/sqft |
Source: NorthstarMLS as distributed by MLS GRID #6497391 Report a problem | ||
| 3/7/2024 | Listed for sale | $899,900$150/sqft |
Source: NorthstarMLS as distributed by MLS GRID #6497391 Report a problem | ||
Public tax history
| Year | Property taxes | Tax assessment |
|---|---|---|
| 2025 | $252 | $23,600 |
| 2024 | $252 +4.1% | $23,600 +9.8% |
| 2023 | $242 +31.5% | $21,500 +22.9% |
| 2022 | $184 | $17,500 |
| 2021 | $184 -3.2% | $17,500 |
| 2020 | $190 | $17,500 |
| 2019 | $190 +5.6% | $17,500 +30.6% |
| 2018 | $180 +26.8% | $13,400 |
| 2017 | $142 +1.4% | $13,400 |
| 2016 | $140 | -- |
| 2015 | $140 | -- |
| 2014 | $140 -13.6% | -- |
| 2013 | $162 +6.6% | -- |
| 2012 | $152 +5.6% | -- |
| 2011 | $144 +5.9% | -- |
| 2010 | $136 | -- |
| 2009 | $136 | -- |
Find assessor info on the county website
Monthly payment
Est. payment
Payment breakdown
Explore the cost of this home by adjusting the details. Changes won't be saved.Climate risks
Neighborhood: 56362
- $681,1006 bd3 ba780 sqft17425 Northwood Dr, Paynesville, MN 56362Off Market
- $125,500-- bd-- ba-- sqft17413 Northwood Dr, Paynesville, MN 56362Off Market
- $127,000-- bd-- ba-- sqft17469 Northwood Dr, Paynesville, MN 56362Off Market
- $309,3003 bd1 ba1.2k sqft17367 Northwood Dr, Paynesville, MN 56362Off Market
Similar homes
- $865,0006 bd7 ba6.1k sqft15928 Lake Koronis Rd, Paynesville, MN 56362For Sale
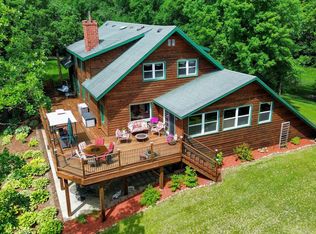
 MLS ID #7097440, Riley Flanders, Your Next Place Real Estate. NorthstarMLS as distributed by MLS GRID
 - $689,0005 bd4 ba3.7k sqft23801 County Road 9 NE, New London, MN 56273For Sale
 MLS ID #7088285, Amber Barber, 320 Real Estate Co. NorthstarMLS as distributed by MLS GRID
 - $550,0006 bd4 ba3.7k sqft106 Ridge Rd, New London, MN 56273For Sale
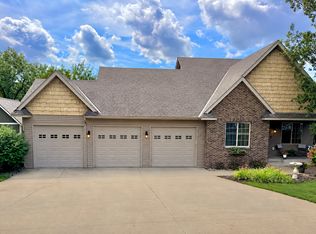 MLS ID #7134184, Barbara M Christensen, Edina Realty. NorthstarMLS as distributed by MLS GRID
 - $550,0005 bd3 ba3.1k sqft22264 County Road 43, Richmond, MN 56368For Sale
 MLS ID #7088634, Karla J Lundin, Focus Realty, LLC. NorthstarMLS as distributed by MLS GRID
 - $565,0006 bd4 ba4.4k sqft12480 212th Ave NE, New London, MN 56273For SaleMLS ID #7105626, Dana Olson, Edina Realty. NorthstarMLS as distributed by MLS GRID
- $599,9005 bd3 ba3.3k sqft16435 26th St NE, New London, MN 56273New ConstructionMLS ID #7096227, Corey Czycalla, Oak Realty LLP. NorthstarMLS as distributed by MLS GRID
