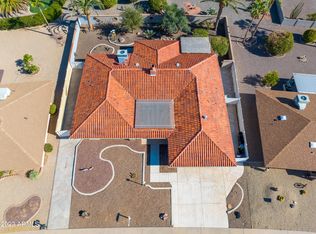
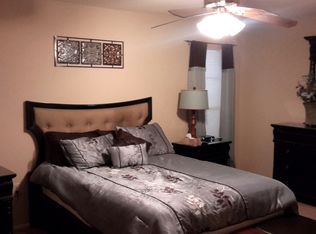
Pride Of Ownership Shows Throughout This Expanded And Updated Annapolis Model Home In Sun City, Arizona. Located In The Highly Desirable 55+ Active Adult Community Of Sun City, AZ, This Move-In Ready Home Offers Comfortable Retirement Living With Thoughtful Updates And Additional Living Space. The Exterior Has Been Updated With Stucco, Giving The Home A Clean, Updated Appearance. A Large Covered Backyard Patio Provides A Great Place To Relax, Entertain Guests, Or Enjoy Arizona's Beautiful Weather. The Expansion Is Located At The Back Of The Home, Where The Kitchen Has Been Bumped Out To Create A Much Larger And More Functional Space. The Updated Kitchen Features Attractive Cabinets, Granite Countertops, An Eat-At Bar, And A Dedicated Coffee Bar. Pull-Out Drawers In The Lower Cabinets Provide Convenient Storage And Easy Access. The Home Also Features Dual-Pane Windows With Plantation Shutters And Ceiling Fans Throughout. The Roof Is Approximately 10 Years Old, And The AC System Is Approximately 8 Years Old. The Home Also Features A Leased Solar System With A Low Monthly Lease Payment That Helps Keep Electric Bills Low. Buyers Are Encouraged To Review The Solar Lease And Recent Power Bills For Additional Information. This Is A Must See Home. Please Stop By And See It Soon!
Accepting backups
$324,900
17426 N CALICO Drive, Sun City, AZ 85373
2beds
1,827sqft
Single Family Residence
Built in 1978
8,700 Square Feet Lot
$-- Zestimate®
$178/sqft
$2/mo HOA
What's special
Large covered backyard patioEat-at barGranite countertopsCeiling fans throughoutDedicated coffee bar
- 4 days |
- 187 |
- 12 |
Likely to sell faster than
Zillow last checked:
Listing updated:
Listed by:
Amy Nixon 602-824-8787,
My Home Group Real Estate,
Timothy Nixon 623-219-7149,
My Home Group Real Estate
Source: ARMLS,MLS#: 7067053
Facts & features
Interior
Bedrooms & bathrooms
- Bedrooms: 2
- Bathrooms: 2
- Full bathrooms: 2
Heating
- Electric
Cooling
- Central Air, Evaporative Cooling
Appliances
- Included: Dryer, Washer, Water Softener Owned, Refrigerator, Built-in Microwave, Dishwasher, Disposal, Electric Oven, Electric Cooktop
- Laundry: Inside
Features
- High Speed Internet, Granite Counters, Eat-in Kitchen, No Interior Steps, Pantry, 3/4 Bath Master Bdrm
- Flooring: Carpet, Tile
- Windows: Double Pane Windows
- Has basement: No
- Has fireplace: No
Interior area
- Total structure area: 1,827
- Total interior livable area: 1,827 sqft
Property
Parking
- Total spaces: 2
- Parking features: Garage Door Opener, Direct Access
- Garage spaces: 2
Accessibility
- Accessibility features: Zero-Grade Entry
Features
- Stories: 1
- Patio & porch: Covered, Patio
- Spa features: None
- Fencing: None
Lot
- Size: 8,700 Square Feet
- Features: East/West Exposure, Gravel/Stone Front, Gravel/Stone Back
Details
- Parcel number: 20041746
- Special conditions: Age Restricted (See Remarks)
Construction
Type & style
- Home type: SingleFamily
- Property subtype: Single Family Residence
Materials
- Stucco, Wood Frame, Painted
- Foundation: Slab
- Roof: Composition
Condition
- Year built: 1978
Details
- Builder name: Del Webb
Utilities & green energy
- Sewer: Private Sewer
- Water: Pvt Water Company
Green energy
- Energy efficient items: Solar Panels
Community & HOA
Community
- Features: Pool, Racquetball, Golf, Pickleball, Community Spa, Community Spa Htd, Community Media Room, Tennis Court(s), Biking/Walking Path, Fitness Center
- Senior community: Yes
- Subdivision: SUN CITY 54
HOA
- Has HOA: Yes
- Services included: No Fees
- HOA fee: $25 annually
- HOA name: SCHOA (Voluntary)
- HOA phone: 623-974-4718
Location
- Region: Sun City
Financial & listing details
- Price per square foot: $178/sqft
- Tax assessed value: $287,800
- Annual tax amount: $1,349
- Date on market: 8/14/2026
- Cumulative days on market: 4 days
- Listing terms: Cash,Conventional,1031 Exchange,FHA,VA Loan
- Ownership: Fee Simple
Estimated market value
Not available
Estimated sales range
Not available
Not available
Price history
| Date | Event | Price |
|---|---|---|
| 8/15/2026 | Listed for sale | $324,900+10.1%$178/sqft |
Source:  ARMLS #7067053 Report a problem ARMLS #7067053 Report a problem | ||
| 5/15/2020 | Sold | $295,000-0.7%$161/sqft |
Source: ARMLS #6024864 Report a problem | ||
| 2/21/2020 | Price change | $297,000-0.7%$163/sqft |
Source: HomeSmart #6024864 Report a problem | ||
| 1/17/2020 | Listed for sale | $299,000+160%$164/sqft |
Source: HomeSmart #6024864 Report a problem | ||
| 10/25/1999 | Sold | $115,000$63/sqft |
Source: Public Record Report a problem | ||
Public tax history
| Year | Property taxes | Tax assessment |
|---|---|---|
| 2025 | $483 +4.9% | $28,780 -8.3% |
| 2024 | $461 +1.7% | $31,370 +105.3% |
| 2023 | $453 -60.4% | $15,281 -25.6% |
| 2022 | $1,144 +0% | $20,530 +5.7% |
| 2021 | $1,143 +1.5% | $19,430 +11.9% |
| 2020 | $1,126 +4.3% | $17,370 +6.4% |
| 2019 | $1,080 | $16,320 +9% |
| 2018 | $1,080 +3.6% | $14,970 +10.5% |
| 2017 | $1,043 +11.9% | $13,550 +5.2% |
| 2016 | $932 +4.5% | $12,880 +8.7% |
| 2015 | $891 | $11,850 +20.3% |
| 2014 | -- | $9,850 +5.9% |
| 2013 | -- | $9,300 -8.9% |
| 2012 | -- | $10,210 -16% |
| 2011 | -- | $12,150 -2% |
| 2010 | -- | $12,400 -21.1% |
| 2009 | -- | $15,720 -15.9% |
| 2008 | -- | $18,700 +14.4% |
| 2007 | -- | $16,350 +59.5% |
| 2006 | -- | $10,250 |
| 2005 | -- | $10,250 +3% |
| 2004 | -- | $9,950 |
| 2003 | -- | $9,950 +5.9% |
| 2002 | -- | $9,400 |
Find assessor info on the county website
Monthly payment
Est. payment
Payment breakdown
Explore the cost of this home by adjusting the details. Changes won't be saved.Climate risks
Neighborhood: 85373
Nearby schools
GreatSchools rating
- 9/10Apache Elementary SchoolGrades: PK-8Distance: 1.2 mi
- 9/10Explore Academy - PeoriaGrades: 6-10Distance: 0.5 mi
- $336,500-- bd2 ba1.9k sqft17430 N Calico Dr, Sun City, AZ 85373Off Market
- $301,500-- bd2 ba1.1k sqft17422 N Calico Dr, Sun City, AZ 85373Off Market
- $415,0003 bd2 ba2.1k sqft17423 N Lime Rock Dr, Sun City, AZ 85373Sold
- $334,1002 bd2 ba1.8k sqft17427 N Lime Rock Dr, Sun City, AZ 85373Off Market
- $333,700-- bd2 ba1.7k sqft17434 N Calico Dr, Sun City, AZ 85373Off Market
- $355,2002 bd2 ba1.6k sqft17418 N Calico Dr, Sun City, AZ 85373Off Market
- $294,800-- bd2 ba1.1k sqft17419 N Lime Rock Dr, Sun City, AZ 85373Off Market
- $372,9004 bd2 ba2.2k sqft17427 N Calico Dr, Sun City, AZ 85373Off Market
A local agent can set up tours, give advice and negotiate with sellers.
Similar homes
- $284,9002 bd2 ba1.1k sqft9715 W SPANISH MOSS Lane, Sun City, AZ 85373For Sale
 MLS ID #7065181, Kort M Linden, HomeSmart. ARMLS
 - $335,0002 bd2 ba1.9k sqft18018 N HIGHWOOD Court, Sun City, AZ 85373For Sale
 MLS ID #7067491, Paulette Strozyk, Realty ONE Group. ARMLS
 - $370,0002 bd2 ba1.9k sqft9703 W WRANGLER Drive, Sun City, AZ 85373For Sale
 MLS ID #7055321, Penny Sullivan, Prestige Realty. ARMLS
 - $--2 bd2 ba1.2k sqft9614 W Wrangler Dr, Sun City, AZ 85373Auction
 Auction.com 2
 - $345,0002 bd2 ba1.9k sqft9831 W WRANGLER Drive, Sun City, AZ 85373For SaleMLS ID #6985111, Paul Enriquez, Realty85. ARMLS
- $345,0003 bd2 ba2.1k sqft18621 N 103RD Avenue, Sun City, AZ 85373For SaleMLS ID #7062406, Rosemary Keely, Coldwell Banker Realty. ARMLS
- $352,0002 bd2 ba1.7k sqft9339 W SPANISH MOSS Lane, Sun City, AZ 85373For SaleMLS ID #6926412, Chasity Good, Vylla Home. ARMLS
- $315,0002 bd2 ba1.3k sqft9205 W LONG HILLS Drive, Sun City, AZ 85351For SaleMLS ID #7063054, Carrie Williams, West USA Realty. ARMLS
- $325,0002 bd2 ba1.4k sqft17404 N 99TH Avenue #228, Sun City, AZ 85373For SaleMLS ID #7033141, Michele Moorehead, Realty ONE Group. ARMLS
- $315,0002 bd2 ba1.6k sqft9319 W GLEN OAKS Circle, Sun City, AZ 85351For SaleMLS ID #7034850, Jennetta Biberston, West USA Realty. ARMLS
- $384,9002 bd2 ba1.8k sqft19029 N PALO VERDE Drive, Sun City, AZ 85373For SaleMLS ID #7047372, Larry Vogt, Arizona Premier Realty Homes & Land, LLC. ARMLS
- $249,9992 bd2 ba1.1k sqft10201 W SUTTERS GOLD Lane, Sun City, AZ 85351For SaleMLS ID #7067943, Gina McClain, AIG Realty LLC. ARMLS
- $365,0002 bd2 ba2.4k sqft9633 W CAMPANA Drive, Sun City, AZ 85351For SaleMLS ID #7007477, Dragosh Nicu, Coldwell Banker Realty. ARMLS
- $339,9993 bd2 ba1.6k sqft16005 N NICKLAUS Lane, Sun City, AZ 85351For SaleMLS ID #7053259, Gina McClain, AIG Realty LLC. ARMLS
- $350,0002 bd2 ba1.5k sqft10030 W DESERT ROCK Drive, Sun City, AZ 85351For SaleMLS ID #7057897, Cynthia M Williams, RE/MAX Desert Showcase. ARMLS
- $275,0002 bd2 ba1.5k sqft16022 N LAKEFOREST Drive, Sun City, AZ 85351For SaleMLS ID #7063547, Julia Velo, Keller Williams Arizona Realty. ARMLS
- $298,0002 bd2 ba1.7k sqft18403 N CONESTOGA Drive, Sun City, AZ 85373For SaleMLS ID #7034658, Polly Brown, HomeSmart. ARMLS
- $365,0002 bd2 ba1.5k sqft9607 W HIDDEN VALLEY Circle, Sun City, AZ 85351For SaleMLS ID #7045126, Michael Bekheet, My Home Group Real Estate. ARMLS
- $340,0003 bd2 ba1.8k sqft9407 W GLEN OAKS Circle, Sun City, AZ 85351For SaleMLS ID #6999966, Michelle Sausedo, Realty ONE Group. ARMLS
- $305,0002 bd2 ba1.2k sqft17838 N 102ND Drive, Sun City, AZ 85373For SaleMLS ID #7042293, Trisha Brooks, RE/MAX Desert Showcase. ARMLS
