Located in the heart of NOPA, this top-floor Edwardian condominium offers 2 bedrooms, 1 bathroom, plentiful outdoor space, and a flowing, inviting layout. Occupying the full floor of a two-unit building, the home features abundant natural light, thoughtful modern updates, and classic San Francisco architectural details. The spacious living room features bay windows and recessed lighting, while the adjoining formal dining room showcases beautiful built-in period glass-front cabinetry. South-facing bedrooms are bright and inviting, with custom closets and gorgeous wood floors throughout. The updated kitchen features white carrara marble countertops and stainless steel appliances. The split bathroom and separate water closet, with sink, have been tastefully updated. Additional highlights include new double-pane windows, a Nest thermostat, a built-in office nook, and an in-unit Bosch washer and dryer. A generous backyard provides wonderful space for outdoor living and entertaining. Beyond the garden, there is a largely wild and underdeveloped space that is shared by several property owners on the block, an especially unique feature of properties on this block. The garage offers designated parking for one car, storage, and pre-wiring for EV charging. A separate shared hobby and storage room with a half bath adds valuable flexibility. With a Walk Score of 96, the location is exceptional: one block to Muni, four blocks to the shops and restaurants of Divisadero Street, five blocks to Haight Street, and three blocks to the Panhandle. With plenty of shopping nearby, Target and Trader Joe's are just minutes away.
For sale
$1,395,000
1743 Grove St, San Francisco, CA 94117
2beds
1,304sqft
Condominium
Built in 1913
-- sqft lot
$-- Zestimate®
$1,070/sqft
$350/mo HOA
What's special
Abundant natural lightGenerous backyardGorgeous wood floors throughoutWhite carrara marble countertopsThoughtful modern updatesNest thermostatFormal dining room
- 7 days
- 1,196
- 162
Likely to sell faster than
Zillow last checked:
Listing updated:
Listed by:
John R. Solaegui DRE #01398160 415-999-0673,
Compass 415-345-3000,
Lance Evan Bullerwell DRE #02043410 415-345-3000,
Compass
Source: SFAR,MLS#: 426167970 Originating MLS: San Francisco Association of REALTORS
Facts & features
Interior
Bedrooms & bathrooms
- Bedrooms: 2
- Bathrooms: 1
- Full bathrooms: 1
Rooms
- Room types: Dining Room, Kitchen, Living Room
Primary bedroom
- Area: 0
- Dimensions: 0 x 0
Bedroom 1
- Area: 0
- Dimensions: 0 x 0
Bedroom 2
- Area: 0
- Dimensions: 0 x 0
Bedroom 3
- Area: 0
- Dimensions: 0 x 0
Bedroom 4
- Area: 0
- Dimensions: 0 x 0
Bathroom
- Features: Tub w/Shower Over
Dining room
- Features: Formal Room
- Level: Main
- Area: 0
- Dimensions: 0 x 0
Family room
- Area: 0
- Dimensions: 0 x 0
Kitchen
- Features: Marble Counter
- Level: Main
- Area: 0
- Dimensions: 0 x 0
Living room
- Level: Main
- Area: 0
- Dimensions: 0 x 0
Heating
- Central
Cooling
- None
Appliances
- Included: Dishwasher, Disposal, Free-Standing Gas Range, Free-Standing Refrigerator, Washer/Dryer Stacked
Features
- Flooring: Tile, Wood
- Number of fireplaces: 1
- Fireplace features: Decorative, Living Room
- Common walls with other units/homes: No One Above
Interior area
- Total structure area: 1,304
- Total interior livable area: 1,304 sqft
Property
Parking
- Total spaces: 1
- Parking features: Driveway, Garage Faces Front, Side By Side, On Site
- Garage spaces: 1
- Has uncovered spaces: Yes
Lot
- Size: 2,498 Square Feet
- Topography: Level
Details
- Parcel number: 1197060
- Special conditions: Standard
Construction
Type & style
- Home type: Condo
- Architectural style: Edwardian
- Property subtype: Condominium
- Attached to another structure: Yes
Condition
- Year built: 1913
Utilities & green energy
- Sewer: Public Sewer
- Water: Public
- Utilities for property: Public
Community & HOA
HOA
- Has HOA: Yes
- Services included: Common Areas, Insurance, Water
- HOA fee: $350 monthly
- HOA name: 1743-1745 Grove Street Homeowners Association
Location
- Region: San Francisco
- Elevation: 0
Financial & listing details
- Price per square foot: $1,070/sqft
- Tax assessed value: $1,724,462
- Annual tax amount: $21,120
- Price range: $1.4M - $1.4M
- Date on market: 10/16/2026
- Cumulative days on market: 7 days
- Total actual rent: 0
Estimated market value
Not available
Estimated sales range
Not available
Not available
Price history
| Date | Event | Price |
|---|---|---|
| 10/16/2026 | Listed for sale | $1,395,000-14.2%$1,070/sqft |
Source:  SFAR #426167970 Report a problem | ||
| 7/28/2021 | Sold | $1,625,000+8.4%$1,246/sqft |
Source:  MLSListings Inc #ML81848344 Report a problem | ||
| 6/10/2021 | Listed for sale | $1,499,000$1,150/sqft |
Source: MLSListings Inc #ML81848344 Report a problem | ||
Public tax history
| Year | Property taxes | Tax assessment |
|---|---|---|
| 2025 | $21,120 +3% | $1,724,462 +2% |
| 2024 | $20,512 +1.5% | $1,690,650 +2% |
| 2023 | $20,204 +1.5% | $1,657,500 +2% |
| 2022 | $19,903 +77.5% | $1,625,000 +81.6% |
| 2021 | $11,211 -0.5% | $894,751 +1% |
| 2020 | $11,270 +3.5% | $885,578 +2% |
| 2019 | $10,884 +3.5% | $868,215 +2% |
| 2018 | $10,516 +4.2% | $851,192 +2% |
| 2017 | $10,093 +1.8% | $834,502 +2% |
| 2016 | $9,917 +1.3% | $818,140 +1.5% |
| 2015 | $9,793 +2.7% | $805,852 +2% |
| 2014 | $9,534 | $790,067 +0.5% |
| 2013 | -- | $786,497 +2% |
| 2012 | -- | $771,077 +2% |
| 2011 | -- | $755,959 +0.8% |
| 2010 | -- | $750,312 -0.2% |
| 2009 | -- | $752,094 +2% |
| 2008 | -- | $737,348 |
| 2007 | -- | -- |
Find assessor info on the county website
Monthly payment
Est. payment
Payment breakdown
Explore the cost of this home by adjusting the details. Changes won't be saved.Climate risks
Neighborhood: Panhandle
- $1,592,900-- bd1 ba1.2k sqft1745 Grove St, San Francisco, CA 94117Off Market
- $1,574,0002 bd1 ba1.2k sqft1737 Grove St, San Francisco, CA 94117Off Market
- $1,434,0002 bd1 ba1.3k sqft1739 Grove St, San Francisco, CA 94117Off Market
- $592,8001 bd1 ba454 sqft1735 A Grove St, San Francisco, CA 94117Off Market
Similar homes
- $1,395,0003 bd2 ba1.5k sqft808 Haight St, San Francisco, CA 94117For Sale
 MLS ID #426171586, Michael Dunne DRE #02154003, Vanguard Properties. SFAR
- $1,395,0002 bd1 ba1.4k sqft626 Cabrillo St, San Francisco, CA 94118For Sale
 MLS ID #426172107, Courtney Behan DRE #01955870, Corcoran Icon Properties. SFAR
- $1,195,0002 bd1 ba970 sqft1701 Grove St APT 1, San Francisco, CA 94117For Sale
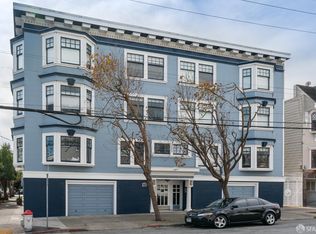 MLS ID #426162494, Jessica Johnson DRE #02084004, Compass. SFAR
- $995,0002 bd1 ba917 sqft17 Ashbury St APT 3, San Francisco, CA 94117For Sale
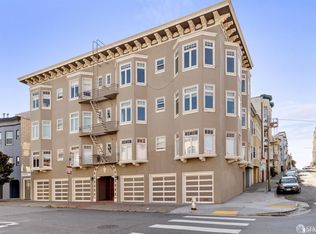 MLS ID #426170631, Tim J. Gullicksen DRE #01342750, Corcoran Icon Properties. SFAR
