Set along the eastern edge of Golden Gate Park, 1158 Stanyan is a light-filled, top-floor Edwardian flat in an intimate two-unit building. The 3BD/1.5BA home pairs classic San Francisco character with a fresh, modern sensibility. High ceilings and period details are complemented by white oak floors, herringbone detailing, natural sisal carpeting and modern lighting. The well-proportioned 1,375-square-foot floor plan features three bedrooms, excellent natural light and double-pane windows. The kitchen and dining area open directly to a private deck, creating a seamless connection outdoors. One-car side-by-side parking. An exceptional location moments from Golden Gate Park, Cole Valley and the Haight.
Pending
$1,695,000
1158 Stanyan St, San Francisco, CA 94117
3beds
1,375sqft
Condominium
Built in 1909
-- sqft lot
$-- Zestimate®
$1,233/sqft
$300/mo HOA
What's special
Modern lightingPeriod detailsPrivate deckWhite oak floorsClassic san francisco characterHigh ceilingsExcellent natural light
- 4 days
- 922
- 141
Zillow last checked:
Listing updated:
Listed by:
Tyler Stewart DRE #01901386 415-519-2434,
Heath Real Estate 415-519-2434
Source: SFAR,MLS#: 426150459 Originating MLS: San Francisco Association of REALTORS
Facts & features
Interior
Bedrooms & bathrooms
- Bedrooms: 3
- Bathrooms: 2
- Full bathrooms: 1
- 1/2 bathrooms: 1
Primary bedroom
- Area: 0
- Dimensions: 0 x 0
Bedroom 1
- Area: 0
- Dimensions: 0 x 0
Bedroom 2
- Area: 0
- Dimensions: 0 x 0
Bedroom 3
- Area: 0
- Dimensions: 0 x 0
Bedroom 4
- Area: 0
- Dimensions: 0 x 0
Bathroom
- Features: Tub w/Shower Over
Dining room
- Level: Main
- Area: 0
- Dimensions: 0 x 0
Family room
- Area: 0
- Dimensions: 0 x 0
Kitchen
- Features: Kitchen Island, Pantry Closet
- Level: Main
- Area: 0
- Dimensions: 0 x 0
Living room
- Level: Main
- Area: 0
- Dimensions: 0 x 0
Heating
- Central
Cooling
- None
Appliances
- Included: Free-Standing Gas Range, Washer/Dryer Stacked
Features
- Flooring: Wood
- Number of fireplaces: 2
- Fireplace features: Dining Room, Living Room
Interior area
- Total structure area: 1,375
- Total interior livable area: 1,375 sqft
Video & virtual tour
Property
Parking
- Total spaces: 1
- Parking features: Attached, Garage Faces Front, Side By Side, On Site
- Attached garage spaces: 1
Features
- Levels: One
Lot
- Size: 2,579 Square Feet
Details
- Parcel number: 1282033
- Special conditions: Standard
Construction
Type & style
- Home type: Condo
- Property subtype: Condominium
- Attached to another structure: Yes
Condition
- Updated/Remodeled
- New construction: No
- Year built: 1909
Utilities & green energy
- Sewer: Public Sewer
- Water: Public, Water District
- Utilities for property: Public
Community & HOA
HOA
- Has HOA: Yes
- Services included: Insurance on Structure, Trash
- HOA fee: $300 monthly
- HOA name: 1156-1158 Stanyan St HOA
Location
- Region: San Francisco
- Elevation: 0
Financial & listing details
- Price per square foot: $1,233/sqft
- Tax assessed value: $1,867,194
- Annual tax amount: $22,891
- Price range: $1.7M - $1.7M
- Date on market: 10/22/2026
- Cumulative days on market: 4 days
- Total actual rent: 0
Estimated market value
Not available
Estimated sales range
Not available
Not available
Price history
| Date | Event | Price |
|---|---|---|
| 10/23/2026 | Pending sale | $1,695,000$1,233/sqft |
Source:  SFAR #426150459 Report a problem | ||
| 10/22/2026 | Listed for sale | $1,695,000+6.1%$1,233/sqft |
Source: SFAR #426150459 Report a problem | ||
| 8/19/2020 | Listing removed | $1,598,000$1,162/sqft |
Source: Compass #500300 Report a problem | ||
| 8/19/2020 | Listed for sale | $1,598,000-7.4%$1,162/sqft |
Source: Compass #500300 Report a problem | ||
| 8/18/2020 | Sold | $1,725,000+7.9%$1,255/sqft |
Source: SFAR #500300 Report a problem | ||
| 8/3/2020 | Pending sale | $1,598,000$1,162/sqft |
Source: Compass #500300 Report a problem | ||
| 7/28/2020 | Listed for sale | $1,598,000+60%$1,162/sqft |
Source: Compass #500300 Report a problem | ||
| 5/21/2013 | Sold | $999,000+17.5%$727/sqft |
Source: SFAR #408741 Report a problem | ||
| 11/9/2006 | Sold | $850,000$618/sqft |
Source: Public Record Report a problem | ||
Public tax history
| Year | Property taxes | Tax assessment |
|---|---|---|
| 2025 | $22,891 +3% | $1,867,194 +2% |
| 2024 | $22,233 +1.5% | $1,830,583 +2% |
| 2023 | $21,902 +1.9% | $1,794,690 +2% |
| 2022 | $21,490 +1.8% | $1,759,500 +2% |
| 2021 | $21,112 +48.5% | $1,725,000 +53.4% |
| 2020 | $14,221 +3.5% | $1,124,848 +2% |
| 2019 | $13,735 +3.5% | $1,102,794 +2% |
| 2018 | $13,273 +3.5% | $1,081,172 +2% |
| 2017 | $12,818 +1.7% | $1,059,974 +2% |
| 2016 | $12,606 +1.3% | $1,039,192 +1.5% |
| 2015 | $12,450 +2.7% | $1,023,584 +2% |
| 2014 | $12,123 | $1,003,534 +8.5% |
| 2013 | -- | $924,794 +2% |
| 2012 | -- | $906,662 +17.7% |
| 2011 | -- | $770,000 -6.7% |
| 2010 | -- | $825,000 -6.7% |
| 2009 | -- | $884,340 +2% |
| 2008 | -- | $867,000 +2% |
| 2007 | -- | $850,000 |
Find assessor info on the county website
Monthly payment
Est. payment
Payment breakdown
Explore the cost of this home by adjusting the details. Changes won't be saved.Climate risks
Neighborhood: Ashbury Heights
- $2,035,2002 bd1 ba1.3k sqft1156 Stanyan St, San Francisco, CA 94117Off Market

- $3,729,5002 bd2 ba1.8k sqft1154 Stanyan St, San Francisco, CA 94117Off Market

- $1,822,400-- bd-- ba1.2k sqft1162 Stanyan St, San Francisco, CA 94117Off Market
- $1,944,6002 bd1 ba1.1k sqft1160 Stanyan St, San Francisco, CA 94117Off Market
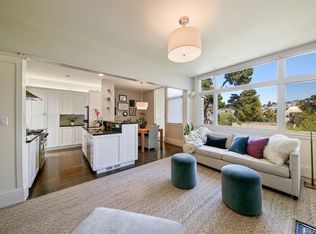
Similar homes
- $1,697,0004 bd2 ba1.4k sqftNot Listed, San Francisco, CA 94117For Sale
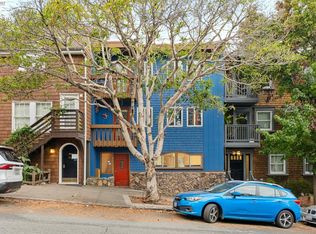 MLS ID #41151999, Daniel Donate. Bay East AOR
- $1,695,0003 bd2 ba1.3k sqft875 Masonic Ave #100, San Francisco, CA 94117For Sale
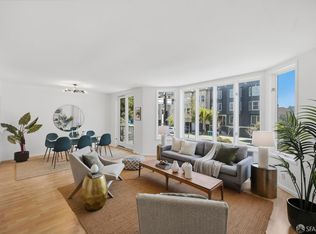 MLS ID #426156136, Aaron M Bellings DRE #01915431, Compass. SFAR
- $1,595,0002 bd2 ba1.6k sqft1457 Hayes St, San Francisco, CA 94117For Sale
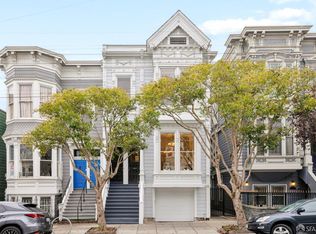 MLS ID #426172277, Cynthia M. Pagan DRE #01932426, Legacy Real Estate. SFAR
- $1,395,0003 bd2 ba1.5k sqft808 Haight St, San Francisco, CA 94117For Sale
 MLS ID #426171586, Michael Dunne DRE #02154003, Vanguard Properties. SFAR
Local buyer's agents are ready to help
