Welcome, This home needs TLC outside however, it has great potential! Nice hardwood floors, updates include a newer furnace, hot water tank, glass block basement windows circuit breaker panel and new plumbing. It also includes the lot to the North of Home. Currently, the home is rented out so, a 24 hour notice is required.show. This has great income possibilities for a rental, flip or to occupy for your home. BATVAI
Pending
$29,900
17435 Waltham St, Detroit, MI 48205
3beds
1,074sqft
Single Family Residence
Built in 1926
2,613 Square Feet Lot
$-- Zestimate®
$28/sqft
$-- HOA
What's special
Glass block basement windowsHardwood floorsHot water tankNewer furnace
- 17 days
- 9
- 0
Zillow last checked:
Listing updated:
Listed by:
Dan McIlhiny 313-463-1710,
Home Pride Realty 313-826-7029
Source: Realcomp II,MLS#: 20261040389
Facts & features
Interior
Bedrooms & bathrooms
- Bedrooms: 3
- Bathrooms: 1
- Full bathrooms: 1
Primary bedroom
- Level: Second
- Area: 176
- Dimensions: 16 X 11
Bedroom
- Level: Second
- Area: 100
- Dimensions: 10 X 10
Bedroom
- Level: Second
- Area: 100
- Dimensions: 10 X 10
Other
- Level: Second
- Area: 30
- Dimensions: 5 X 6
Dining room
- Level: Entry
- Area: 121
- Dimensions: 11 X 11
Kitchen
- Level: Entry
- Area: 70
- Dimensions: 10 X 7
Living room
- Level: Entry
- Area: 187
- Dimensions: 17 X 11
Heating
- Forced Air, Natural Gas
Features
- Basement: Unfinished
- Has fireplace: No
Interior area
- Total interior livable area: 1,074 sqft
- Finished area above ground: 1,074
Property
Parking
- Total spaces: 1
- Parking features: One Car Garage, Detached
- Garage spaces: 1
Features
- Levels: Two
- Stories: 2
- Entry location: GroundLevel
- Pool features: None
Lot
- Size: 2,613 Square Feet
- Dimensions: 35.00 x 79.00
Details
- Additional structures: Sheds
- Parcel number: W21I032932S
- Special conditions: Short Sale No,Standard
Construction
Type & style
- Home type: SingleFamily
- Architectural style: Dutch Colonial
- Property subtype: Single Family Residence
Materials
- Wood Siding
- Foundation: Basement, Block
Condition
- New construction: No
- Year built: 1926
Utilities & green energy
- Sewer: Public Sewer
- Water: Waterat Street
Community & HOA
Community
- Subdivision: SCHEDLBAUERS M HOMES SUB
HOA
- Has HOA: No
Location
- Region: Detroit
Financial & listing details
- Price per square foot: $28/sqft
- Tax assessed value: $7,624
- Annual tax amount: $892
- Date on market: 6/2/2026
- Cumulative days on market: 17 days
- Listing agreement: Exclusive Right To Sell
- Listing terms: Cash,Conventional
Estimated market value
Not available
Estimated sales range
Not available
$1,259/mo
Price history
| Date | Event | Price |
|---|---|---|
| 8/25/2026 | Pending sale | $29,900$28/sqft |
Source:  Realcomp II #20261040389 Report a problem Realcomp II #20261040389 Report a problem | ||
| 8/20/2026 | Listed for sale | $29,900$28/sqft |
Source: Realcomp II #20261040389 Report a problem | ||
| 6/6/2026 | Pending sale | $29,900$28/sqft |
Source: Realcomp II #20261040389 Report a problem | ||
| 6/2/2026 | Listed for sale | $29,900-40.1%$28/sqft |
Source: Realcomp II #20261040389 Report a problem | ||
| 2/11/2026 | Listing removed | $49,900$46/sqft |
Source: Realcomp II #20250004942 Report a problem | ||
| 9/8/2025 | Pending sale | $49,900$46/sqft |
Source: Realcomp II #20250004942 Report a problem | ||
| 8/9/2025 | Listed for sale | $49,900$46/sqft |
Source: Realcomp II #20250004942 Report a problem | ||
| 8/1/2025 | Pending sale | $49,900$46/sqft |
Source: Realcomp II #20250004942 Report a problem | ||
| 8/1/2025 | Listed for sale | $49,900$46/sqft |
Source: Realcomp II #20250004942 Report a problem | ||
| 6/21/2025 | Pending sale | $49,900$46/sqft |
Source: Realcomp II #20250004942 Report a problem | ||
| 1/22/2025 | Listed for sale | $49,900$46/sqft |
Source: Realcomp II #20250004942 Report a problem | ||
Public tax history
| Year | Property taxes | Tax assessment |
|---|---|---|
| 2025 | -- | $21,100 +24.9% |
| 2024 | -- | $16,900 +43.2% |
| 2023 | -- | $11,800 +25.5% |
| 2022 | -- | $9,400 +13.3% |
| 2021 | -- | $8,300 |
| 2020 | $1,205 +53.1% | $8,300 +13.7% |
| 2019 | $787 | $7,300 +5.8% |
| 2018 | $787 | $6,900 +11.3% |
| 2017 | -- | $6,200 -15.1% |
| 2016 | $806 | $7,300 |
| 2015 | $806 -1% | $7,300 -10.3% |
| 2013 | $814 +1% | $8,137 -31.8% |
| 2010 | $806 | $11,930 -12% |
| 2009 | -- | $13,557 -13.5% |
| 2008 | -- | $15,672 |
| 2007 | -- | $15,672 |
| 2005 | $100 | $15,672 +3% |
| 2004 | -- | $15,216 |
Find assessor info on the county website
Monthly payment
Est. payment
Payment breakdown
Explore the cost of this home by adjusting the details. Changes won't be saved.Climate risks
Neighborhood: Van Steuban
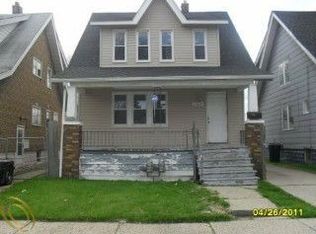

Similar homes
- $29,9003 bd1 ba1.1k sqft11975 Hamburg St, Detroit, MI 48205For Sale

 MLS ID #20261068953, Erick Monzo, Keller Williams Realty-Great Lakes. Realcomp II
 - $24,0003 bd1 ba1k sqft12112 Findlay St, Detroit, MI 48205For Sale
 MLS ID #20261078292, Elijah Cook, KW Metro. Realcomp II
 - $30,0003 bd1 ba1.1k sqft15039 Mapleridge St, Detroit, MI 48205For Sale
 MLS ID #20251045827, Erick Monzo, Keller Williams Realty-Great Lakes. Realcomp II
 - $29,9002 bd1 ba750 sqft19384 Dresden St, Detroit, MI 48205For Sale
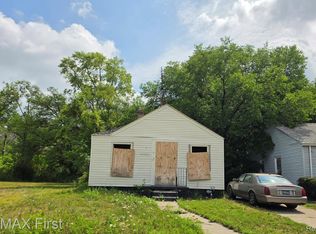 MLS ID #20261063722, Albert Hakim, RE/MAX First. Realcomp II
 - $25,0004 bd1 ba1.3k sqft18988 Goulburn St, Detroit, MI 48205For SaleMLS ID #20261033762, Scott Fader, Joseph Walter Realty, LLC. Realcomp II
- $25,0003 bd1 ba1k sqft4673 French Rd, Detroit, MI 48214For SaleMLS ID #20261076883, Lashawn Peterson, EXP Realty Main. Realcomp II
- $28,0003 bd2 ba1k sqft9140 Clarion St, Detroit, MI 48213For SaleMLS ID #20261063287, Mikhail Grigoryan, Detroit Progress Realty LLC. Realcomp II
- $25,0003 bd1 ba1.3k sqft13832 Pinewood St, Detroit, MI 48205For SaleMLS ID #20240071511, Natasha C Richards, Bellabay Realty Tri Counties. Realcomp II
- $29,9902 bd1 ba900 sqft9453 McKinney St, Detroit, MI 48224For Sale
 MLS ID #50221646, Dominic Mark Romano, Realty Executives Home Towne Shelby. MiRealSource
 - $33,0003 bd1 ba1.1k sqft10565 Wayburn St, Detroit, MI 48224For SaleMLS ID #20261060355, James Byrd, Berkshire Hathaway HomeServices The Loft Warehouse. Realcomp II
- $42,5003 bd1 ba1.1k sqft19180 Bradford Ave, Detroit, MI 48205For Sale
 MLS ID #26048936, Kristian Freiwald, Domus Realty. MichRIC
 - $35,0002 bd1 ba733 sqft19671 Hoover St, Detroit, MI 48205For SaleMLS ID #50210199, David Slater, KW Platinum. MiRealSource
- $24,9992 bd1 ba1.2k sqft5387 Cooper St, Detroit, MI 48213For SaleMLS ID #20261069446, Pamela Dudewicz, Keller Williams Premier. Realcomp II
- $30,5002 bd1 ba699 sqft20030 McCormick St, Detroit, MI 48224For SaleMLS ID #20261071654, Darryl L Sanders, Treasure Homes, Inc. Realcomp II
- $30,0002 bd1 ba706 sqft18811 Kelly Rd, Detroit, MI 48224For SaleMLS ID #20261052260, James Duncanson, eXp Realty Best Life and Company. Realcomp II
- $19,9002 bd1 ba672 sqft14445 Alma St, Detroit, MI 48205For SaleMLS ID #20261056051, Mark Hutter, Detroit Investment Company. Realcomp II
- $37,0003 bd1 ba1k sqft18968 Blackmoor St, Detroit, MI 48234For SaleMLS ID #26045324, Cameron Porter, eXp Realty, LLC. MichRIC
- $35,0003 bd1 ba850 sqft20145 Russell St, Highland Park, MI 48203For SaleMLS ID #20261070913, Justin Bercheny, Max Broock, REALTORS-Royal Oak. Realcomp II
- $35,0004 bd1 ba1.4k sqft11116 Rosemary St, Detroit, MI 48213For SaleMLS ID #20240079582, Benjamin Ness, Clyde Realty LLC. Realcomp II
