This show-stopper South Park Hill Tudor was totally transformed in 2022 to feature high ceilings, custom trim and warm fit-and-finishes throughout. The front porch and railings craft a charming first impression. As you step inside, the entry boasts a coat closet and custom bench seating. Impressive 11’ ceilings and 7 1/2’ doors on the main floor, and custom central staircase and dramatic line of sight from the front to the back of the home. Warm hardwood floors ground the space while fresh white walls and natural sunlight keep the home bright. Custom Hunter Douglas window treatments throughout. A primary suite is impressive with vaulted ceilings and beam accent, walk-in closet and en-suite bathroom. An additional bedroom/office is adjacent to second bathroom (full) on the main level. Beautiful French Doors anchor the back of the home. A gourmet kitchen features all-white cabinetry, stainless steel appliances and large island with seating area. Relax in the living/family room with gas fireplace and view of the backyard. A finished lower level with lifted ceilings hosts an inviting rec room, 2 bedrooms (each with egress), bathroom, laundry room and large utility/storage area. Situated on a 6,100 sq ft lot, an inviting brick exterior matched by new landscaping: newer sod, sprinkler system, fresh mulch, garden beds planted with perennials (succulents, hostas, grasses, and bushes/trees such as limelight hydrangea, Hicks Yew, Austrian Frank Pine and more). NEW in 2022-2023: HVAC, plumbing, electrical, double pane windows, landscaping, fencing, front and back patios, interior and exterior lighting, flooring, staircase, trim, doors, window coverings. Just three blocks to Bistro Vendome, Cake Crumbs Bakery and Coffee House, Oblio's Pizza, Neighbors Wine Bar and more!
Sold for $1,550,000
$1,550,000
1744 Krameria Street, Denver, CO 80220
4beds
2,924sqft
Single Family Residence
Built in 1930
6,100 Square Feet Lot
$1,495,800 Zestimate®
$530/sqft
$4,003 Estimated rent
Home value
$1,495,800
$1.41M - $1.60M
$4,003/mo
Zestimate® history
Owner options
List your home for rent
$4,003/mo
Rent Zestimate®
Find your next renter with Zillow Rental Manager. Plus, with online applications, you can quickly screen prospective tenants – for free.
$4,003/mo
Rent Zestimate®
Refinance and save
$7,186/mo
Est. payment
Refinancing to a lower rate could help reduce your monthly payments and save thousands over the life of the loan.
$7,186/mo
Est. payment
Explore your selling options
Work with a Zillow partner agent
Leverage their expertise and Zillow's premium Showcase listings to get your home seen by more buyers.
Get startedList with your own agent
Get your home in front of millions of buyers by listing it on Zillow.
Learn how to do itSell it yourself
Take full control of how buyers see your home on Zillow by listing For Sale by Owner (FSBO).
List your homeWhat's special
Gas fireplaceBrick exteriorStorage areaFront porchCoffee houseCustom trimAustrian frank pine
Zillow last checked:
Listing updated:
Listed by:
Diane Clow 303-990-2818,
LIV Sotheby's International Realty
Bought with:
Ryan Haynes, 100069151
Gerretson Realty Inc
Source: REcolorado as distributed by MLS GRID,MLS#: 9040762
Facts & features
Interior
Bedrooms & bathrooms
- Bedrooms: 4
- Bathrooms: 3
- Full bathrooms: 1
- 3/4 bathrooms: 2
- Main level bathrooms: 2
- Main level bedrooms: 2
Primary bedroom
- Description: Volume Ceilings, Ceiling Fan, Beamed Ceiling, 50" Frame Tv
- Level: Main
Bedroom
- Description: Currently Staged As An Office
- Level: Main
Bedroom
- Description: Egress Window, Custom "honeycomb" Blackout Blinds
- Level: Basement
Bedroom
- Description: Egress Window, Custom "honeycomb" Blackout Blinds
- Level: Basement
Primary bathroom
- Description: Dual Sinks
- Level: Main
Bathroom
- Description: Contemporary Tile
- Level: Main
Bathroom
- Description: Dual Sinks, Large Linen Closet
- Level: Basement
Dining room
- Description: Volume Ceilings, Natural Hardwoods, Volume Ceilings
- Level: Main
Family room
- Description: Rec Room, Media And/Or Game Room, 65" Tv W/Sound Bar, Wet Bar W/Wine Fridge
- Level: Basement
Kitchen
- Description: Modern Kitchen W/Large Island, Gas Range, Ss Appliances, Stylish Backsplash
- Level: Main
Laundry
- Description: Storage Cabinetry, Shelving, Butcher Block Counter, Utility Sink, Hanging Rack
- Level: Basement
Living room
- Description: Gas Fireplace W/Mantel, 55" Frame Tv, French Doors To Back Patio
- Level: Main
Utility room
- Description: Large Storage Room, Radon Mitigation System Installed 2023
- Level: Basement
Heating
- Forced Air, Natural Gas
Cooling
- Central Air
Appliances
- Included: Dishwasher, Disposal, Dryer, Gas Water Heater, Microwave, Range, Range Hood, Refrigerator, Self Cleaning Oven, Tankless Water Heater, Washer, Wine Cooler
- Laundry: In Unit
Features
- Butcher Counters, Ceiling Fan(s), Eat-in Kitchen, Entrance Foyer, High Ceilings, Kitchen Island, Open Floorplan, Primary Suite, Quartz Counters, Radon Mitigation System, Smoke Free, Vaulted Ceiling(s), Walk-In Closet(s), Wet Bar
- Flooring: Carpet, Tile, Wood
- Windows: Double Pane Windows
- Basement: Finished,Full,Sump Pump
- Number of fireplaces: 1
- Fireplace features: Gas, Living Room
- Common walls with other units/homes: No Common Walls
Interior area
- Total structure area: 2,924
- Total interior livable area: 2,924 sqft
- Finished area above ground: 1,462
- Finished area below ground: 877
Property
Parking
- Total spaces: 2
- Parking features: Concrete, Lighted
- Garage spaces: 2
Features
- Levels: One
- Stories: 1
- Patio & porch: Patio
- Exterior features: Lighting, Private Yard
- Fencing: Full
Lot
- Size: 6,100 Square Feet
- Features: Level, Sprinklers In Front, Sprinklers In Rear
Details
- Parcel number: 132314007
- Zoning: U-SU-C
- Special conditions: Standard
Construction
Type & style
- Home type: SingleFamily
- Architectural style: Tudor
- Property subtype: Single Family Residence
Materials
- Brick
- Roof: Composition
Condition
- Updated/Remodeled
- Year built: 1930
Utilities & green energy
- Electric: 110V, 220 Volts
- Sewer: Public Sewer
- Utilities for property: Cable Available, Electricity Connected, Natural Gas Connected
Community & HOA
Community
- Security: Carbon Monoxide Detector(s), Radon Detector, Smart Cameras, Smoke Detector(s), Video Doorbell
- Subdivision: South Park Hill
HOA
- Has HOA: No
Location
- Region: Denver
Financial & listing details
- Price per square foot: $530/sqft
- Tax assessed value: $1,464,700
- Annual tax amount: $3,754
- Date on market: 3/11/2024
- Listing terms: Cash,Conventional,Jumbo
- Exclusions: All Sellers' Personal Possession And Any Staging Items.
- Ownership: Individual
- Electric utility on property: Yes
- Road surface type: Paved
Price history
| Date | Event | Price |
|---|---|---|
| 3/29/2024 | Sold | $1,550,000-2.5%$530/sqft |
Source:  REcolorado as distributed by MLS GRID #9040762 Report a problem REcolorado as distributed by MLS GRID #9040762 Report a problem | ||
| 3/19/2024 | Pending sale | $1,590,000$544/sqft |
Source: REcolorado as distributed by MLS GRID #9040762 Report a problem | ||
| 3/11/2024 | Listed for sale | $1,590,000$544/sqft |
Source: REcolorado as distributed by MLS GRID #9040762 Report a problem | ||
Public tax history
| Year | Property taxes | Tax assessment |
|---|---|---|
| 2025 | $6,499 +2.2% | $103,260 +25.8% |
| 2024 | $6,359 +69.4% | $82,060 -4.1% |
| 2023 | $3,754 +3.6% | $85,570 +81.3% |
| 2022 | $3,624 +13.5% | $47,210 -2.8% |
| 2021 | $3,193 +2.9% | $48,570 -3.2% |
| 2020 | $3,104 +20.1% | $50,193 -0.7% |
| 2019 | $2,585 | $50,544 +24.5% |
| 2018 | $2,585 +0.3% | $40,610 |
| 2017 | $2,577 +13.4% | $40,610 +9.6% |
| 2016 | $2,273 +11.3% | $37,060 |
| 2015 | $2,042 0% | $37,060 +13.9% |
| 2014 | $2,043 -3.5% | $32,550 |
| 2013 | $2,117 -10.4% | $32,550 -1.8% |
| 2012 | $2,363 +5.1% | $33,140 +0.6% |
| 2011 | $2,249 +2.2% | $32,940 -2.5% |
| 2010 | $2,200 +34.6% | $33,770 |
| 2009 | $1,635 -0.2% | $33,770 +4.1% |
| 2008 | $1,638 +14.8% | $32,440 |
| 2007 | $1,427 -26.4% | $32,440 +10.8% |
| 2006 | $1,938 +4% | $29,270 |
| 2005 | $1,863 +2% | $29,270 -1.5% |
| 2003 | $1,826 +1.9% | $29,720 -2.6% |
| 2002 | $1,792 | $30,500 +29.8% |
| 2001 | -- | $23,490 |
Find assessor info on the county website
Neighborhood: South Park Hill
Nearby homes
- $1,371,3002 bd3 ba1.6k sqft1752 Krameria St, Denver, CO 80220Off Market
- $961,4002 bd3 ba1.6k sqft1736 Krameria St, Denver, CO 80220Off Market
- $1,475,0004 bd2 ba3k sqft1760 N Krameria St, Denver, CO 80220Sold
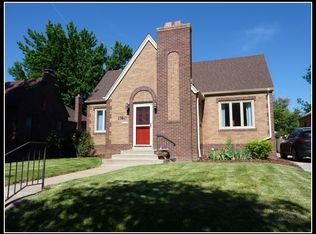
- $1,475,0004 bd3 ba3k sqft1760 Krameria St, Denver, CO 80220Sold

- $1,457,3005 bd4 ba3.5k sqft1726 Krameria St, Denver, CO 80220Off Market
- $1,300,0004 bd3 ba2.8k sqft1768 Krameria St, Denver, CO 80220Sold
- $1,522,7005 bd4 ba4k sqft1745 Leyden St, Denver, CO 80220Off Market
- $1,221,8005 bd3 ba2k sqft1735 Leyden St, Denver, CO 80220Off Market
Nearby schools
GreatSchools rating
- 10/10Park Hill SchoolGrades: PK-5Distance: 0.7 mi
- 10/10McAuliffe InternationalGrades: 6-8Distance: 0.7 mi
- 7/10East High SchoolGrades: 9-12Distance: 2.1 mi
Schools provided by the listing agent
- Elementary: Park Hill
- Middle: McAuliffe International
- High: East
- District: Denver 1
Source: REcolorado as distributed by MLS GRID. This data may not be complete. We recommend contacting the local school district to confirm school assignments for this home.
Get a cash offer in 3 minutes
Find out how much your home could sell for in as little as 3 minutes with a no-obligation cash offer.
Estimated market value
$1,495,800
Get a cash offer in 3 minutes
Find out how much your home could sell for in as little as 3 minutes with a no-obligation cash offer.
Estimated market value
$1,495,800
- Colorado
- Denver County
- Denver
- 80220
- South Park Hill
- 1744 Krameria Street
