Skip main navigation
Sold for $1,475,000
  • $1,475,000

    1760 Krameria Street, Denver, CO 80220

    4beds
    3,036sqft
    Single Family Residence
    Built in 1930
    6,098 Square Feet Lot
    $1,504,200 Zestimate®
    $486/sqft
    $4,006 Estimated rent

    Home value

    $1,504,200

    $1.40M - $1.62M

    $4,006/mo

    Zestimate® history
    Loading
    Loading...

    Owner options

    List your home for rent

    $4,006/mo

    Rent Zestimate®

    Find your next renter with Zillow Rental Manager. Plus, with online applications, you can quickly screen prospective tenants – for free.

    Learn more

    $4,006/mo

    Rent Zestimate®

    Refinance and save

    $8,969/mo

    Est. payment

    Refinancing to a lower rate could help reduce your monthly payments and save thousands over the life of the loan.

    See today's rates

    $8,969/mo

    Est. payment

    Explore your selling options

    Work with a Zillow partner agent

    Leverage their expertise and Zillow's premium Showcase listings to get your home seen by more buyers.

    Get started

    List with your own agent

    Get your home in front of millions of buyers by listing it on Zillow.

    Learn how to do it

    Sell it yourself

    Take full control of how buyers see your home on Zillow by listing For Sale by Owner (FSBO).

    List your home

    What's special

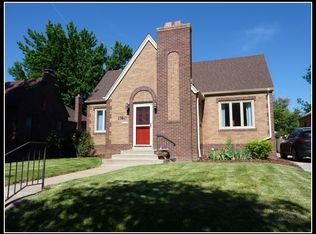
    Welcome to this beautifully renovated home, full of sunlight, character, and modern updates. Located in Denver’s premier Park Hill neighborhood, this completely remodeled home is flooded with natural light and features beautiful hardwood floors throughout the main level. BRAND NEW roof, interior and exterior paint, furnace and A/C unit, electrical panel and wiring, water heater, plumbing, and so much more. An expansive, main level primary suite offers a large walk-in closet and luxurious ensuite bathroom featuring a spa-like, oversized shower. A truly gourmet kitchen with all new stainless steel appliances, including a chef-quality 36" range. Easy access to the open dining room, backyard, and quaint side-deck, perfect for morning coffee or evening grilling. The completely renovated lower level offers a second living area, large laundry room with sink and cabinets, and a bonus/extra storage room. Outside, discover an oasis with mature trees featuring a brick patio and fresh grass, ideal for entertaining or enjoying some privacy. All this and MORE on a great street in the desirable Park Hill neighborhood, with quick access to some of Denver's best restaurants, shops, and amenities. This luxurious home offers a tranquil escape from the hustle and bustle of city life, making it an ideal location for those seeking a peaceful and close-knit community. Don’t miss this opportunity to make this charming Tudor your home.

    Zillow last checked:

    Listing updated:

    Listed by:

    Nicole Bernstein 303-506-9964 nicole@mpdenver.com,

    Morton Properties of Denver

    Bought with:

    Katie K. Portenga, 100020185

    Coldwell Banker Global Luxury Denver

    Source: REcolorado as distributed by MLS GRID,MLS#: 6774212MLS Logo

    Facts & features

    Interior

    Bedrooms & bathrooms
    • Bedrooms: 4
    • Bathrooms: 3
    • Full bathrooms: 1
    • 3/4 bathrooms: 2
    • Main level bathrooms: 2
    • Main level bedrooms: 2
    Primary bedroom
    • Description: Hardwood Floors
    • Level: Main
    Bedroom
    • Description: Hardwood Floors
    • Level: Main
    Bedroom
    • Description: Brand New Carpet
    • Level: Basement
    Bedroom
    • Description: Brand New Carpet
    • Level: Basement
    Primary bathroom
    • Level: Main
    Bathroom
    • Level: Main
    Bathroom
    • Level: Basement
    Bonus room
    • Description: Bonus/Extra Storage
    • Level: Basement
    Dining room
    • Description: Open Dining Room
    • Level: Main
    Family room
    • Description: Brand New Carpet
    • Level: Basement
    Kitchen
    • Description: All New Appliances
    • Level: Main
    Laundry
    • Description: Sink And Cabinets
    • Level: Basement
    Living room
    • Description: Open Floor-Plan Featuring Arches
    • Level: Main
    Heating
    • Forced Air
    Cooling
    • Central Air
    Appliances
    • Included: Cooktop, Dishwasher, Disposal, Microwave, Oven, Range, Range Hood, Refrigerator
    Features
    • Open Floorplan, Primary Suite, Quartz Counters, Radon Mitigation System
    • Flooring: Carpet, Tile, Wood
    • Windows: Double Pane Windows
    • Basement: Daylight,Finished,Full,Interior Entry
    Interior area
    • Total structure area: 3,036
    • Total interior livable area: 3,036 sqft
    • Finished area above ground: 1,518
    • Finished area below ground: 1,518

    Property

    Parking
    • Total spaces: 2
    • Parking features: Garage
    • Garage spaces: 2
    Features
    • Levels: One
    • Stories: 1
    • Patio & porch: Deck, Patio
    • Exterior features: Private Yard
    Lot
    • Size: 6,098 Square Feet
    Details
    • Parcel number: 132314005
    • Zoning: U-SU-C
    • Special conditions: Standard

    Construction

    Type & style
    • Home type: SingleFamily
    • Architectural style: Tudor
    • Property subtype: Single Family Residence
    Materials
    • Brick
    Condition
    • Updated/Remodeled
    • Year built: 1930

    Utilities & green energy

    • Sewer: Public Sewer
    • Water: Public

    Community & HOA

    Community
    • Security: Radon Detector
    • Subdivision: South Park Hill
    HOA
    • Has HOA: No
    Location
    • Region: Denver

    Financial & listing details

    • Price per square foot: $486/sqft
    • Annual tax amount: $4,006
    • Date on market: 10/20/2023
    • Listing terms: Cash,Conventional,Jumbo
    • Exclusions: Staging Materials
    • Ownership: Individual

    Price history

    DateEventPrice
    11/14/2023Sold$1,475,000-4.8%$486/sqft
    Source: REcolorado as distributed by MLS GRID #6774212 Report a problem
    10/31/2023Pending sale$1,550,000$511/sqft
    Source: REcolorado as distributed by MLS GRID #6774212 Report a problem
    10/20/2023Listed for sale$1,550,000$511/sqft
    Source: REcolorado as distributed by MLS GRID #6774212 Report a problem

    Public tax history

    Tax history is unavailable.

    Neighborhood: South Park Hill

    Nearby schools

    GreatSchools rating
    Schools provided by the listing agent
    • Elementary: Park Hill
    • Middle: McAuliffe International
    • High: East
    • District: Denver 1

    Source: REcolorado as distributed by MLS GRID. This data may not be complete. We recommend contacting the local school district to confirm school assignments for this home.

    Get a cash offer in 3 minutes
    Find out how much your home could sell for in as little as 3 minutes with a no-obligation cash offer.
    Estimated market value
    $1,504,200
    Get a cash offer in 3 minutes
    Find out how much your home could sell for in as little as 3 minutes with a no-obligation cash offer.
    Estimated market value
    $1,504,200