Skip main navigation
Sold for $1,420,000
  • $1,420,000

    1752 Krameria Street, Denver, CO 80220

    4beds
    3,242sqft
    Single Family Residence
    Built in 1930
    6,100 Square Feet Lot
    $1,408,400 Zestimate®
    $438/sqft
    $4,131 Estimated rent

    Home value

    $1,408,400

    $1.32M - $1.51M

    $4,131/mo

    Zestimate® history
    Loading
    Loading...

    Owner options

    List your home for rent

    $4,131/mo

    Rent Zestimate®

    Find your next renter with Zillow Rental Manager. Plus, with online applications, you can quickly screen prospective tenants – for free.

    Learn more

    $4,131/mo

    Rent Zestimate®

    Refinance and save

    $6,583/mo

    Est. payment

    Refinancing to a lower rate could help reduce your monthly payments and save thousands over the life of the loan.

    See today's rates

    $6,583/mo

    Est. payment

    Explore your selling options

    Work with a Zillow partner agent

    Leverage their expertise and Zillow's premium Showcase listings to get your home seen by more buyers.

    Get started

    List with your own agent

    Get your home in front of millions of buyers by listing it on Zillow.

    Learn how to do it

    Sell it yourself

    Take full control of how buyers see your home on Zillow by listing For Sale by Owner (FSBO).

    List your home

    What's special

    New garage doorsUpdated fenceModern eleganceNew interiorMaster suiteCustom trimNew custom kitchen
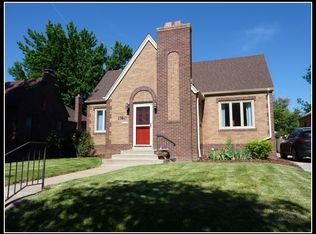
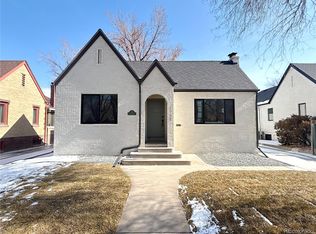
    Think of everything you would want in a home in 2023 and pair that with the bones and character of a Park Hill Charmer from the 1930’s, THIS IS YOUR HOME. Completely remodeled to feature amazing custom finishes, custom trim and finishes throughout. A vision of modern elegance comes to life in this fully renovated South Park Hill home. Situated on a double lot, and over 3150 square ft of livable space this amazing home is yours for the taking. As you step inside, the entry allows for wide open feels with the curves of yesteryears. Further inside, attention is drawn to the amazing new custom kitchen, metal staircase, new quartz counters and new stainless steel appliances. Warm hardwood floors surround the entire main floor, while fresh clean walls and natural sunlight keep the home bright. A Master suite off the back of the home boasts a walk-in closet (W/D hook ups in closet) and en-suite 5 piece bath. An additional bedroom is adjacent to a full bath off of the main hallway. Don’t miss the amazing dining room and office in the central part of the main floor. Relax in one of the 3 living rooms with fireplace as you enter the home. A finished basement adds 2 more large living rooms as well as 2 bedrooms, 1 full bath, laundry and utility/storage and bar for entertaining. Retreat outdoors to a backyard with stamped concrete patio to enjoy dining all year around. Fully Permitted and engineered. ALL NEW: HVAC, including Forced Air, new plumbing, new electrical, existing double pane windows, new landscape and sprinkler, updated fence, front and back patios, new interior and exterior lighting, updated flooring, new staircase, new Sewer line, new garage doors and openers, and New roof. This home is ready to be enjoyed immediately.

    Zillow last checked:

    Listing updated:

    Listed by:

    Austin Peterson 720-495-3516 APETERSON07@YAHOO.COM,

    Apex Real Estate Solutions Llc

    Bought with:

    Brady Efting, 100056991

    Keller Williams Realty Urban Elite

    Source: REcolorado as distributed by MLS GRID,MLS#: 3289573MLS Logo

    Facts & features

    Interior

    Bedrooms & bathrooms
    • Bedrooms: 4
    • Bathrooms: 3
    • Full bathrooms: 3
    • Main level bathrooms: 2
    • Main level bedrooms: 2
    Primary bedroom
    • Description: Master Bedroom Walk In Closet With W/D Hookup
    • Level: Main
    Bedroom
    • Level: Main
    Bedroom
    • Description: Conforming Egress
    • Level: Basement
    Bedroom
    • Description: Conforming Egress
    • Level: Basement
    Primary bathroom
    • Description: 5 Piece Master Bath
    • Level: Main
    Bathroom
    • Level: Main
    Bathroom
    • Level: Basement
    Great room
    • Level: Basement
    Laundry
    • Description: Master Closet
    • Level: Main
    Laundry
    • Level: Basement
    Living room
    • Level: Main
    Living room
    • Level: Basement
    Heating
    • Forced Air
    Cooling
    • Central Air
    Features
    • Basement: Full
    Interior area
    • Total structure area: 3,242
    • Total interior livable area: 3,242 sqft
    • Finished area above ground: 1,621
    • Finished area below ground: 1,540

    Property

    Parking
    • Total spaces: 5
    • Parking features: Garage
    • Garage spaces: 2
    • Details: Off Street Spaces: 3
    Features
    • Levels: One
    • Stories: 1
    • Patio & porch: Covered, Front Porch, Patio
    • Fencing: Full
    Lot
    • Size: 6,100 Square Feet
    • Features: Level
    Details
    • Parcel number: 132314006
    • Zoning: U-SU-C
    • Special conditions: Standard

    Construction

    Type & style
    • Home type: SingleFamily
    • Property subtype: Single Family Residence
    Materials
    • Brick
    Condition
    • Updated/Remodeled
    • Year built: 1930

    Utilities & green energy

    • Electric: 110V, 220 Volts
    • Sewer: Public Sewer
    • Water: Public
    • Utilities for property: Electricity Connected, Natural Gas Connected

    Community & HOA

    Community
    • Subdivision: South Park Hill
    HOA
    • Has HOA: No
    Location
    • Region: Denver

    Financial & listing details

    • Price per square foot: $438/sqft
    • Tax assessed value: $1,364,900
    • Annual tax amount: $3,971
    • Date on market: 7/26/2023
    • Listing terms: Cash,Conventional,Jumbo
    • Exclusions: All Staging And Personal Items
    • Ownership: Corporation/Trust
    • Electric utility on property: Yes

    Price history

    DateEventPrice
    8/21/2023Sold$1,420,000+628.6%$438/sqft
    Source: REcolorado as distributed by MLS GRID #3289573 Report a problem
    8/10/1995Sold$194,900$60/sqft
    Source: Public Record Report a problem

    Public tax history

    YearProperty taxesTax assessment
    2024$5,389 +19.1%$87,760 +20.3%
    2023$4,524 +3.6%$72,930 +28.2%
    2022$4,367 +23.5%$56,890 -2.8%
    2021$3,536 +2.9%$58,530 +6.8%
    2020$3,437 +13.6%$54,812 -0.7%
    2019$3,026 $55,195 +19.2%
    2018$3,026 +0.3%$46,310
    2017$3,017 +12.6%$46,310 +9.6%
    2016$2,680 +14.1%$42,260
    2015$2,349 0%$42,260 +16.6%
    2014$2,350 -3%$36,240
    2013$2,421 -7.6%$36,240 -1.4%
    2012$2,621 +3.3%$36,760
    2011$2,538 +2.2%$36,760 -3.6%
    2010$2,483 +26.6%$38,120
    2009$1,962 -0.2%$38,120 +2.1%
    2008$1,965 +21.4%$37,340
    2007$1,619 -23.9%$37,340 +16.2%
    2006$2,128 -1.6%$32,140
    2005$2,161 +2.6%$32,140 -6.8%
    2003$2,106 +1.9%$34,490 -2%
    2002$2,067 $35,190 +35.7%
    2001-- $25,930
    Find assessor info on the county website

    Neighborhood: South Park Hill

    Nearby schools

    GreatSchools rating
    Schools provided by the listing agent
    • Elementary: Park Hill
    • Middle: DSST: Conservatory Green
    • High: East
    • District: Denver 1

    Source: REcolorado as distributed by MLS GRID. This data may not be complete. We recommend contacting the local school district to confirm school assignments for this home.

    Get a cash offer in 3 minutes
    Find out how much your home could sell for in as little as 3 minutes with a no-obligation cash offer.
    Estimated market value
    $1,408,400
    Get a cash offer in 3 minutes
    Find out how much your home could sell for in as little as 3 minutes with a no-obligation cash offer.
    Estimated market value
    $1,408,400