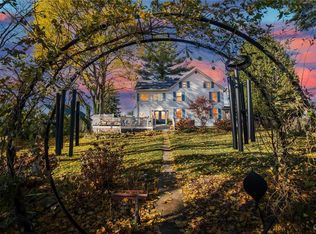
Meticulously Maintained 4BR Farmhouse with Heated Outbuildings - Exceptional pride of ownership defines this unique 4-bedroom, 1.5-bath estate, held by the same Owner since 1962. The property offers a cozy feeling, surrounded by a private hedge, a spacious yard, and several mature trees. The interior is enriched by hardwood floors, and has a delicately maintained nostalgic feel. The true isolation of the property is highlighted beautifully in the drone photography. Car enthusiasts and hobbyists will appreciate the detached 2-car garage, featuring an upper-level woodshop. Garage has both a wood stove and an electric space heater. A second outbuilding with woodstove—a historic converted summer kitchen—offers incredible flex space for an office or studio. Schedule your private tour today. Please do not enter the Woodshop without Listing Agent Present. There is an exit through the back of the property, please use the Weaversville Rd entrance for entering the property.
For sale
$319,900
1745 Weaversville Rd, Northampton, PA 18067
4beds
1,288sqft
Farm, Single Family Residence
Built in 1900
0.25 Acres Lot
$321,100 Zestimate®
$248/sqft
$-- HOA
What's special
Spacious yardSecond outbuilding with woodstoveSeveral mature treesHardwood floorsCozy feeling
- 3 days
- 1,863
- 205
Zillow last checked:
Listing updated:
Listed by:
Daniel Ginter 610-739-0978,
RE/MAX Real Estate 610-770-9000
Source: GLVR,MLS#: 787083 Originating MLS: Lehigh Valley MLS
Facts & features
Interior
Bedrooms & bathrooms
- Bedrooms: 4
- Bathrooms: 2
- Full bathrooms: 1
- 1/2 bathrooms: 1
Bedroom
- Level: First
- Dimensions: 14.00 x 7.00
Bedroom
- Level: Second
- Dimensions: 10.00 x 8.00
Bedroom
- Level: Second
- Dimensions: 14.00 x 11.00
Bedroom
- Level: Second
- Dimensions: 12.00 x 12.00
Breakfast room nook
- Description: L Shaped Kitchen
- Level: First
- Dimensions: 15.00 x 8.00
Other
- Level: Second
- Dimensions: 12.00 x 15.00
Half bath
- Description: The Washer and Dryer both fit comfortably in this room.
- Level: First
- Dimensions: 7.00 x 5.00
Kitchen
- Description: L Shaped Kitchen
- Level: First
- Dimensions: 8.00 x 15.00
Living room
- Level: First
- Dimensions: 25.00 x 15.00
Recreation
- Level: Third
- Dimensions: 14.00 x 19.00
Heating
- Oil
Cooling
- Ceiling Fan(s)
Appliances
- Included: Dishwasher, Electric Dryer, Electric Oven, Electric Range, Oil Water Heater, Refrigerator, Washer
- Laundry: Electric Dryer Hookup
Features
- Dining Area
- Windows: Screens
- Basement: Exterior Entry,Concrete
Interior area
- Total interior livable area: 1,288 sqft
- Finished area above ground: 1,288
- Finished area below ground: 0
Video & virtual tour
Property
Parking
- Total spaces: 2
- Parking features: Detached, Garage, Garage Door Opener
- Garage spaces: 2
Features
- Stories: 3
- Patio & porch: Covered, Patio, Porch
- Exterior features: Porch, Patio
Lot
- Size: 0.25 Acres
Details
- Parcel number: L4 15 2 0501
- Zoning: Vc-Village Center
- Special conditions: None
Construction
Type & style
- Home type: SingleFamily
- Architectural style: Farmhouse
- Property subtype: Farm, Single Family Residence
Materials
- Vinyl Siding, Wood Siding
- Foundation: Basement, Stone
- Roof: Asphalt,Fiberglass,Slate
Condition
- Year built: 1900
Utilities & green energy
- Electric: 100 Amp Service
- Sewer: Septic Tank
- Water: Public
Community & HOA
Community
- Subdivision: Not in Development
Location
- Region: Northampton
Financial & listing details
- Price per square foot: $248/sqft
- Tax assessed value: $40,700
- Annual tax amount: $3,024
- Date on market: 10/29/2026
- Ownership type: Fee Simple
Estimated market value
$321,100
$305,000 - $337,000
$1,985/mo
Price history
| Date | Event | Price |
|---|---|---|
| 10/29/2026 | Listed for sale | $319,900-57%$248/sqft |
Source:  GLVR #787083 Report a problem | ||
| 5/30/2025 | Sold | $744,000$578/sqft |
Source: Public Record Report a problem | ||
Public tax history
| Year | Property taxes | Tax assessment |
|---|---|---|
| 2026 | $3,025 +3.1% | $40,700 |
| 2025 | $2,933 +0.8% | $40,700 |
| 2024 | $2,910 | $40,700 |
| 2023 | $2,910 | $40,700 |
| 2022 | $2,910 +506% | $40,700 |
| 2021 | $480 | $40,700 |
| 2020 | $480 | $40,700 |
| 2018 | $480 | $40,700 |
| 2017 | -- | $40,700 |
| 2016 | -- | $40,700 |
| 2015 | -- | $40,700 |
| 2014 | -- | $40,700 |
| 2013 | -- | $40,700 |
| 2012 | -- | $40,700 |
| 2011 | -- | $40,700 |
| 2010 | -- | $40,700 |
| 2004 | -- | $40,700 |
| 2003 | -- | $40,700 |
| 2002 | -- | $40,700 |
| 2000 | -- | $40,700 |
Find assessor info on the county website
Monthly payment
Est. payment
Payment breakdown
Explore the cost of this home by adjusting the details. Changes won't be saved.Climate risks
Neighborhood: 18067
Nearby schools
Schools provided by the listing agent
- District: Northampton
Source: GLVR. This data may not be complete. We recommend contacting the local school district to confirm school assignments for this home.
Similar homes
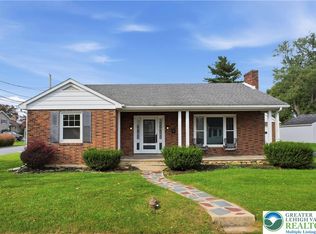
- $299,0004 bd2 ba1.8k sqft1521 Washington Ave, Northampton, PA 18067For Sale
 MLS ID #PM-145270, Ronald P Dunbar, Bear Mountain Real Estate LLC. PMAR
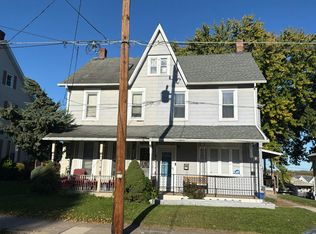
- $319,0002 bd1 ba1.2k sqft515 E 2nd St, Northampton, PA 18067For Sale
 MLS ID #785136, Katie Ramos, Century 21 Ramos Realty. GLVR
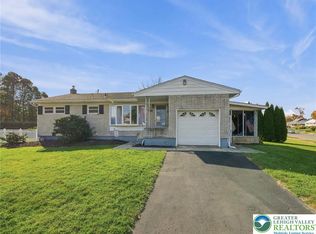
- $--4 bd2 ba1.6k sqft39 S 3rd St, Coplay, PA 18037Auction
 Auction.com 2
- $329,9003 bd2 ba1.6k sqft2227 Allwood Dr, Bethlehem, PA 18018For Sale
 MLS ID #787068, Bonnie Tremmel, BHHS Fox & Roach Macungie. GLVR
