All brick Whitehall twin with 3 bedrooms and 1 bath. The home features a double lot that is flat and has a separate tax ID. There is a detached single car garage and a parking pad for 2 additional cars. The home features a large covered front porch and has very nice curb appeal. The formal living room is accented by an ornamental brick fireplace that is anchored by 2 windows on either side and enhanced by stained wood work. The spacious dining room is lit by an overhead chandelier, accented by stained original wood work and has loads of natural light. The kitchen is big enough for a table and conveniently layed out for food preparation. There is a family room addition off the kitchen that makes a great flex room. There is a second staircase to the basement from the family room which takes you to the laundry and from there into another finished family room. The home is heated by gas hot water with radiators in each room. The full bath is tiled and has been updated over the years. The home is in a nice neighborhood and priced to move.
Pending
$259,900
131 American St, Whitehall, PA 18052
3beds
1,636sqft
Townhouse, Single Family Residence
Built in 1924
9,016 Square Feet Lot
$268,700 Zestimate®
$159/sqft
$-- HOA
What's special
- 17 days
- 1,273
- 103
Likely to sell faster than
Zillow last checked:
Listing updated:
Listed by:
Mark Molchany 484-239-3213,
RE/MAX Unlimited Real Estate 610-266-4000
Source: GLVR,MLS#: 786969 Originating MLS: Lehigh Valley MLS
Facts & features
Interior
Bedrooms & bathrooms
- Bedrooms: 3
- Bathrooms: 1
- Full bathrooms: 1
Primary bedroom
- Level: Second
- Dimensions: 14.00 x 12.00
Bedroom
- Level: Second
- Dimensions: 14.00 x 11.00
Bedroom
- Level: Second
- Dimensions: 11.00 x 10.00
Dining room
- Level: First
- Dimensions: 14.00 x 12.00
Family room
- Level: First
- Dimensions: 14.00 x 12.00
Other
- Level: Second
- Dimensions: 10.00 x 6.00
Kitchen
- Level: First
- Dimensions: 14.00 x 10.00
Living room
- Level: First
- Dimensions: 16.00 x 14.00
Recreation
- Level: Basement
- Dimensions: 13.00 x 14.00
Heating
- Gas, Hot Water
Cooling
- Wall/Window Unit(s)
Appliances
- Included: Dishwasher, Electric Dryer, Electric Oven, Gas Water Heater, Microwave, Refrigerator, Washer
- Laundry: Washer Hookup, Dryer Hookup, ElectricDryer Hookup, Lower Level
Features
- Dining Area, Separate/Formal Dining Room, Eat-in Kitchen, Family Room Main Level, Window Treatments
- Flooring: Carpet, Tile
- Windows: Drapes, Screens
- Basement: Full,Concrete,Partially Finished,Rec/Family Area
- Has fireplace: Yes
- Fireplace features: Living Room
Interior area
- Total interior livable area: 1,636 sqft
- Finished area above ground: 1,456
- Finished area below ground: 180
Property
Parking
- Total spaces: 1
- Parking features: Detached, Garage, Parking Pad
- Garage spaces: 1
- Has uncovered spaces: Yes
Features
- Stories: 2
- Patio & porch: Covered, Patio, Porch
- Exterior features: Porch, Patio
Lot
- Size: 9,016 Square Feet
- Dimensions: 60 x 150
- Features: Flat
Details
- Parcel number: 6408141479811
- Zoning: R-5A
- Special conditions: None
Construction
Type & style
- Home type: SingleFamily
- Architectural style: Colonial
- Property subtype: Townhouse, Single Family Residence
- Attached to another structure: Yes
Materials
- Brick
- Foundation: Basement
- Roof: Asphalt,Fiberglass
Condition
- Year built: 1924
Utilities & green energy
- Electric: 100 Amp Service, Circuit Breakers
- Sewer: Public Sewer
- Water: Public
Community & HOA
Community
- Features: Curbs, Sidewalks
- Subdivision: Not in Development
Location
- Region: Whitehall
Financial & listing details
- Price per square foot: $159/sqft
- Tax assessed value: $121,500
- Annual tax amount: $3,792
- Date on market: 10/27/2026
- Ownership type: Fee Simple
- Road surface type: Paved
Estimated market value
$268,700
$255,000 - $282,000
$2,365/mo
Price history
| Date | Event | Price |
|---|---|---|
| 11/3/2026 | Pending sale | $259,900$159/sqft |
Source:  GLVR #786969 Report a problem | ||
| 10/28/2026 | Listed for sale | $259,900+85.6%$159/sqft |
Source: GLVR #786969 Report a problem | ||
| 5/31/2013 | Sold | $140,000$86/sqft |
Source: GLVR #451568 Report a problem | ||
Public tax history
| Year | Property taxes | Tax assessment |
|---|---|---|
| 2026 | $3,793 +3% | $121,500 |
| 2025 | $3,684 +7% | $121,500 |
| 2024 | $3,443 +2.1% | $121,500 |
| 2023 | $3,372 | $121,500 |
| 2022 | $3,372 +4% | $121,500 |
| 2021 | $3,241 +4% | $121,500 |
| 2020 | $3,116 +11037.3% | $121,500 |
| 2019 | $28 | $121,500 |
| 2018 | $28 | $121,500 |
| 2017 | -- | $121,500 |
| 2016 | -- | $121,500 |
| 2015 | -- | $121,500 |
| 2014 | -- | $121,500 +197.1% |
| 2012 | -- | $40,900 |
| 2011 | -- | $40,900 |
| 2010 | -- | $40,900 |
| 2009 | -- | $40,900 |
| 2008 | -- | $40,900 |
| 2007 | -- | $40,900 +9.5% |
| 2006 | -- | $37,350 |
| 2005 | -- | $37,350 |
| 2004 | -- | $37,350 |
| 2003 | -- | $37,350 |
Find assessor info on the county website
Monthly payment
Est. payment
Payment breakdown
Explore the cost of this home by adjusting the details. Changes won't be saved.Climate risks
Neighborhood: Fullerton
Nearby schools
Schools provided by the listing agent
- High: Whitehall High
- District: Whitehall-Coplay
Source: GLVR. This data may not be complete. We recommend contacting the local school district to confirm school assignments for this home.

Similar homes
- $275,0004 bd1 ba1.8k sqft229 Grape St, Whitehall, PA 18052For Sale
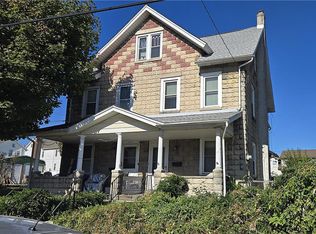 MLS ID #787040, Mark Molchany, RE/MAX Unlimited Real Estate. GLVR
- $299,0003 bd2 ba1.6k sqft733 7th St, Whitehall, PA 18052For Sale
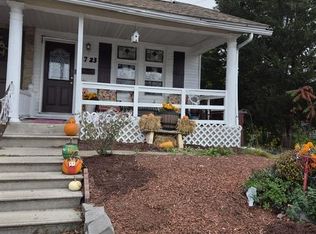 MLS ID #787652, Paula M. Antario, Twin Rivers Real Estate LLC. GLVR
- $315,0003 bd2 ba1.5k sqft146 E Union St, Whitehall, PA 18052For Sale
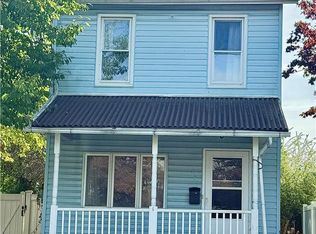 MLS ID #786156, Andrew C. Bailey Jr, Long & Foster Real Estate Inc. GLVR
- $299,0003 bd2 ba1.2k sqft2010 Columbia Ave, Whitehall, PA 18052For Sale
 MLS ID #786348, Jason Reynolds, Light House Realty LV LLC. GLVR
