Wow-upgrades galore! This stunning 4-bedroom, 3-bath home with a huge den or 5th bedroom is loaded with custom designer touches throughout. Enjoy wood-look plank tile, newer A/C units, granite countertops, upgraded lighting and ceiling fans and a striking wood beam ceiling in the great room. Barn doors create a versatile den while the playhouse under the stairs adds a fun space for kids. The beautifully remodeled primary suite features a spa-inspired bath with a tiled shower and separate soaking tub. Built-in bunk beds add charm to the upstairs bedrooms. Step outside to a beautifully landscaped backyard with NEW turf, a Ramada and a playset. Complete with a spacious 3-car garage and neutral finishes throughout. This home is truly move-in ready!
For sale
$429,990
1746 E OQUITOA Drive, Casa Grande, AZ 85122
4beds
3,291sqft
:
Get pre-qualified$2,782/mo
Single Family Residence
Built in 2006
7,049 Square Feet Lot
$-- Zestimate®
$131/sqft
$70/mo HOA
What's special
Beautifully remodeled primary suiteCustom designer touches throughoutNeutral finishes throughoutGranite countertopsBeautifully landscaped backyardWood-look plank tileNew turf
- 28 days |
- 443 |
- 53 |
Zillow last checked:
Listing updated:
Listed by:
Melissa Yost Fuentes 520-836-1717,
RE/MAX Casa Grande,
Erika L. Fisher 520-836-1717,
RE/MAX Casa Grande
Source: ARMLS,MLS#: 7054561
Facts & features
Interior
Bedrooms & bathrooms
- Bedrooms: 4
- Bathrooms: 3
- Full bathrooms: 3
Heating
- Heat Pump
Cooling
- Central Air
Appliances
- Included: Built-in Microwave, Dishwasher, Disposal, Electric Range, Electric Oven
- Laundry: Inside
Features
- High Speed Internet, Granite Counters, Double Vanity, Eat-in Kitchen, Breakfast Bar, Vaulted Ceiling(s), Kitchen Island, Pantry, Full Bth Master Bdrm, Separate Shwr & Tub
- Flooring: Carpet, Wood
- Has basement: No
- Has fireplace: No
Interior area
- Total structure area: 3,291
- Total interior livable area: 3,291 sqft
Video & virtual tour
Property
Parking
- Total spaces: 3
- Parking features: Garage
- Garage spaces: 3
Features
- Stories: 2
- Patio & porch: Covered
- Exterior features: Storage
- Spa features: None
- Fencing: Back Yard
Lot
- Size: 7,049 Square Feet
- Features: North/South Exposure, Desert Front, Gravel/Stone Front, Synthetic Grass Back
Details
- Parcel number: 50587501
Construction
Type & style
- Home type: SingleFamily
- Architectural style: See Remarks
- Property subtype: Single Family Residence
Materials
- Stucco, Wood Frame, Painted
- Foundation: Pillar/Post/Pier
- Roof: Tile
Condition
- Year built: 2006
Details
- Builder name: DR Horton
Utilities & green energy
- Sewer: Public Sewer
- Water: Pvt Water Company
Community & HOA
Community
- Features: Playground, Biking/Walking Path
- Subdivision: MISSION VALLEY PHASE 3A
HOA
- Has HOA: Yes
- Services included: Maintenance Grounds
- HOA fee: $70 monthly
- HOA name: Mission Valley HOA
- HOA phone: 480-757-2811
Location
- Region: Casa Grande
Financial & listing details
- Price per square foot: $131/sqft
- Tax assessed value: $328,683
- Annual tax amount: $2,563
- Date on market: 7/15/2026
- Cumulative days on market: 29 days
- Listing terms: Cash,Conventional,FHA,VA Loan
- Ownership: Fee Simple
- Road surface type: Asphalt
Estimated market value
Not available
Estimated sales range
Not available
Not available
Price history
| Date | Event | Price |
|---|---|---|
| 7/15/2026 | Listed for sale | $429,990+53.6%$131/sqft |
Source:  ARMLS #7054561 Report a problem ARMLS #7054561 Report a problem | ||
| 7/4/2020 | Listing removed | $2,200$1/sqft |
Source: SGI Property Management Phoenix Report a problem | ||
| 6/19/2020 | Listed for rent | $2,200$1/sqft |
Source: SGI Property Management Phoenix Report a problem | ||
| 6/15/2020 | Sold | $280,000+1.8%$85/sqft |
Source: ARMLS #6079800 Report a problem | ||
| 5/20/2020 | Pending sale | $275,000$84/sqft |
Source: Keller Williams Legacy One #6079800 Report a problem | ||
| 5/18/2020 | Listed for sale | $275,000+66.7%$84/sqft |
Source: Keller Williams Legacy One #6079800 Report a problem | ||
| 5/29/2015 | Sold | $165,000+0.1%$50/sqft |
Source: ARMLS #5229933 Report a problem | ||
| 4/9/2015 | Price change | $164,900-5.7%$50/sqft |
Source: Keller Williams - Chandler/Sun Lakes #5229933 Report a problem | ||
| 3/4/2015 | Listed for sale | $174,900-32.6%$53/sqft |
Source: Homepath #5229933 Report a problem | ||
| 2/12/2015 | Sold | $259,674+40.4%$79/sqft |
Source: Public Record Report a problem | ||
| 1/31/2015 | Listed for sale | $184,900+35%$56/sqft |
Source: Keller Williams Legacy One #5229933 Report a problem | ||
| 9/20/2014 | Listing removed | $137,000$42/sqft |
Source: Realty Connection, LLC #5025370 Report a problem | ||
| 6/3/2014 | Price change | $137,000-6.8%$42/sqft |
Source: Realty Connection, LLC #5025370 Report a problem | ||
| 4/2/2014 | Price change | $147,000+5.1%$45/sqft |
Source: Realty Connection, LLC #5025370 Report a problem | ||
| 1/23/2014 | Price change | $139,900-3.5%$43/sqft |
Source: Realty Connection, LLC #5025370 Report a problem | ||
| 1/14/2014 | Price change | $144,900-3.3%$44/sqft |
Source: Realty Connection, LLC #5025370 Report a problem | ||
| 12/5/2013 | Price change | $149,900-6.3%$46/sqft |
Source: Realty Connection, LLC #5025370 Report a problem | ||
| 11/21/2013 | Price change | $159,900-5.9%$49/sqft |
Source: Realty Connection, LLC #5025370 Report a problem | ||
| 11/5/2013 | Listed for sale | $169,900-31.2%$52/sqft |
Source: Realty Connection, LLC #5025370 Report a problem | ||
| 6/8/2006 | Sold | $246,940$75/sqft |
Source: Public Record Report a problem | ||
Public tax history
| Year | Property taxes | Tax assessment |
|---|---|---|
| 2026 | $2,563 +5.7% | $32,868 +4.6% |
| 2025 | $2,424 -2% | $31,413 -17.6% |
| 2024 | $2,472 +1.5% | $38,135 +34.2% |
| 2023 | $2,435 -4.5% | $28,427 -8.3% |
| 2022 | $2,550 +5.4% | $31,011 +4.8% |
| 2021 | $2,419 +19.5% | $29,580 +3.2% |
| 2020 | $2,024 +0.9% | $28,670 +58% |
| 2019 | $2,007 +3% | $18,151 +2.8% |
| 2018 | $1,949 +4.7% | $17,649 -2.2% |
| 2017 | $1,862 +4.2% | $18,038 |
| 2016 | $1,787 | -- |
| 2014 | $1,787 | $12,240 |
| 2013 | -- | -- |
| 2012 | -- | -- |
| 2011 | -- | $14,130 -10.4% |
| 2010 | -- | $15,766 |
| 2009 | -- | -- |
| 2008 | -- | -- |
| 2007 | -- | -- |
Find assessor info on the county website
Monthly payment
Est. payment
Payment breakdown
Explore the cost of this home by adjusting the details. Changes won't be saved.Climate risks
Neighborhood: 85122
Nearby schools
GreatSchools rating
- 2/10Desert Willow Elementary SchoolGrades: PK-8Distance: 0.2 mi
- 3/10Casa Grande Union High SchoolGrades: 9-12Distance: 1.9 mi
- 2/10Cactus Middle SchoolGrades: 6-8Distance: 1.4 mi
Schools provided by the listing agent
- Elementary: Desert Willow Elementary School
- Middle: Cactus Middle School
- High: Casa Grande Union High School
- District: Casa Grande Elementary District
Source: ARMLS. This data may not be complete. We recommend contacting the local school district to confirm school assignments for this home.
- $371,0005 bd3 ba3.2k sqft1750 E Oquitoa Dr, Casa Grande, AZ 85122Off Market

- $417,100-- bd-- ba3.2k sqft1742 E Oquitoa Dr, Casa Grande, AZ 85122Off Market
- $348,6004 bd3 ba3.2k sqft1741 E Primera Dr, Casa Grande, AZ 85122Off Market
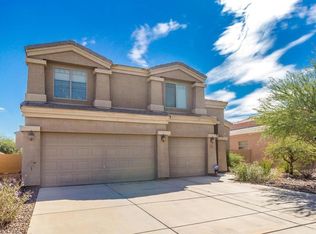
- $367,000-- bd-- ba3.2k sqft1745 E Primera Dr, Casa Grande, AZ 85122Off Market
- $307,700-- bd-- ba1.9k sqft1754 E Oquitoa Dr, Casa Grande, AZ 85122Off Market
- $467,6006 bd4 ba4k sqft1738 E Oquitoa Dr, Casa Grande, AZ 85122Off Market
- $439,0004 bd3 ba3.2k sqft1737 E Primera Dr, Casa Grande, AZ 85122Sold
- $389,5004 bd3 ba3.2k sqft1737 E Primera Dr, Casa Grande, AZ 85222Off Market
A local agent can set up tours, give advice and negotiate with sellers.
Similar homes
- $429,5005 bd3 ba3.2k sqft2179 N ST FRANCIS Place, Casa Grande, AZ 85122For Sale
 MLS ID #7011543, Torie Holley, HomeSmart Premier. ARMLS
 - $444,9004 bd3 ba3.1k sqft1677 E DIEGO Drive, Casa Grande, AZ 85122For Sale
 MLS ID #7011495, Jennifer Nyman, Realty Executives Arizona Territory. ARMLS
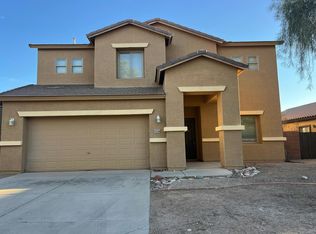
 - $--4 bd3 ba3k sqft1239 E Prickly Pear St, Casa Grande, AZ 85122Auction
 Auction.com 2
 - $374,9003 bd3 ba2.3k sqft1448 E AVENIDA FRESCA Road, Casa Grande, AZ 85122For Sale
 MLS ID #7065832, Jacob Allen, Tradelands Realty. ARMLS
 - $420,0004 bd3 ba2k sqft1838 N HUBBARD Lane, Casa Grande, AZ 85122For SaleMLS ID #7059730, Leslie Morga, HomeSmart Premier. ARMLS
- $419,0004 bd3 ba1.8k sqft1640 E WALTER Drive, Casa Grande, AZ 85122For SaleMLS ID #7062685, Jessica Y Bang, HomeSmart. ARMLS
- $--4 bd3 ba2.5k sqft1359 E 11th St, Casa Grande, AZ 85122AuctionAuction.com 1
- $424,9004 bd2 ba2.3k sqft1386 E AVENIDA ISABELA --, Casa Grande, AZ 85122For SaleMLS ID #7023659, Darin Wilson, Citiea. ARMLS
- $400,0004 bd3 ba2.3k sqft1766 N WILDFLOWER Lane, Casa Grande, AZ 85122For SaleMLS ID #6987826, Erica Ybarra, Limitless Real Estate. ARMLS
- $430,0003 bd2 ba2.4k sqft1210 E CLEARVIEW Drive, Casa Grande, AZ 85122For SaleMLS ID #7060264, Jeanette Wiesenhofer, West USA Realty. ARMLS
- $340,0004 bd3 ba2.6k sqft1430 E Holiday Drive, Casa Grande, AZ 85122For SaleMLS ID #7065496, Sabrina Diaz, Keller Williams Legacy One Realty. ARMLS
- $339,0004 bd3 ba1.9k sqft1676 E JUDI Street, Casa Grande, AZ 85122For SaleMLS ID #7065587, David E Fitzgerald, Success One Realty. ARMLS
- $452,0004 bd3 ba2.6k sqft2959 N ROSEWOOD Avenue, Casa Grande, AZ 85122For SaleMLS ID #7011265, Torie Holley, HomeSmart Premier. ARMLS
- $447,0005 bd3 ba3k sqft1339 E KINGMAN Place, Casa Grande, AZ 85122For SaleMLS ID #7004865, Shelley Mazzaferro, Realty ONE Group. ARMLS
- $379,0003 bd3 ba2.6k sqft2051 N PINE Place, Casa Grande, AZ 85122For SaleMLS ID #7026511, Darin Wilson, Citiea. ARMLS
- $434,9004 bd3 ba2.5k sqft1170 E MEADOWRIDGE Drive, Casa Grande, AZ 85122For SaleMLS ID #7014710, L.D. Hawkins, Hawkins & Associates Realty, Inc.. ARMLS
- $400,0004 bd2 ba2.5k sqft1332 E RACINE Drive, Casa Grande, AZ 85122For SaleMLS ID #6998351, George Laughton, EveryPlace. ARMLS
- $515,0006 bd4 ba4.2k sqft1774 E WILDFLOWER Lane, Casa Grande, AZ 85122For SaleMLS ID #7041457, James Leonard, Realty ONE Group. ARMLS
- $405,0003 bd3 ba2.9k sqft1475 E Sunset Dr, Casa Grande, AZ 85122For Sale By Owner
- $438,0003 bd2 ba2.4k sqft1207 E CLEARVIEW Drive, Casa Grande, AZ 85122For SaleMLS ID #7037891, Tara Jones, Opendoor Brokerage, LLC. ARMLS
