Welcome to one of the most desirable neighborhoods in Upland. This is a custom single story pool home masterfully built by Nick Gula in 1977. It is located in the neighborhood lovingly known as the "Gula Gulch." Within the 21,525 square foot lot sits an incredible home graced with 3,725 square feet of glorious living space with 5 large bedrooms & 4 bathrooms. Inviting you in from the wide paver driveway, the front yard offers amazing curb appeal with beautiful green grass, mature trees & landscape, stone planters, double door entry leading into the gorgeous home that you will enjoy for many years to come. A large elegant formal living room will greet you as you enter along with a formal dining room for hosting magnificent dinner parties! The family room is large with high open beam ceilings, wet bar, fireplace for those chilly nights, 2 sliders opening to the back & side yards. The kitchen has tile plank flooring, beautiful cabinets with soft close drawers and doors, tile backsplash, under cabinet lighting, granite countertops, stainless steel dishwasher, stainless steel extra large built in refrigerator, stainless steel double oven & microwave, 5 burner gas stove, large farm house sink, large window overlooking backyard and pool, pendant & recessed lighting & a large area for your kitchen table for informal dining. Walk thru the hallway, a Master suite is waiting for your arrival. It is warm & inviting offering lots of natural light. It has 2 large & lighted walk-in closets, double sink vanity, tile flooring & a pocket door to separate vanity area from the toilet & shower. Another beautiful bathroom offers a double sink vanity with granite countertops, tile flooring, tub/shower combo & track lighting. In addition, we have another beautiful bathroom offering a single sink vanity, granite countertop, wall to wall mirror, crown molding, heat lamp, stand alone shower & tile flooring. The indoor laundry room has a tile floor, sink, upper & lower cabinets, granite countertop. The backyard is simply stunning! Entertain family & friends in this resort style yard with a covered patio, ceiling fans, paver patio flooring, and outdoor TV. Steps away is the sparkling salt water pool & spa. While poolside, enjoy the mountain views, cook on the built-in BBQ, marvel at the beauty of the green grass, fruit trees, mature landscape, brick planters & firepit. There is a poolside 3/4 bathroom. PAID SOLAR & 3 Car Attached Garage. Do not miss this opportunity to own this gem!!
Sold for $1,475,000
Listed by: BERKSHIRE HATH HM SVCS CA PROP • Antoinette Gower • Contact: 909-980-3100
Bought with: PACIFIC REALTY GROUP
$1,475,000
1746 N Redding Ave, Upland, CA 91784
5beds
3,725sqft
Single Family Residence
Built in 1977
0.49 Acres Lot
$1,673,000 Zestimate®
$396/sqft
$5,844 Estimated rent
Home value
$1,673,000
$1.54M - $1.82M
$5,844/mo
Zestimate® history
Owner options
List your home for rent
$5,844/mo
Rent Zestimate®
Find your next renter with Zillow Rental Manager. Plus, with online applications, you can quickly screen prospective tenants – for free.
$5,844/mo
Rent Zestimate®
Refinance and save
$9,288/mo
Est. payment
Refinancing to a lower rate could help reduce your monthly payments and save thousands over the life of the loan.
$9,288/mo
Est. payment
Explore your selling options
Work with a Zillow partner agent
Leverage their expertise and Zillow's premium Showcase listings to get your home seen by more buyers.
Get startedList with your own agent
Get your home in front of millions of buyers by listing it on Zillow.
Learn how to do itSell it yourself
Take full control of how buyers see your home on Zillow by listing For Sale by Owner (FSBO).
List your homeWhat's special
Sparkling salt water poolPaid solarCovered patioFormal dining roomWet barFront yardGorgeous home
Zillow last checked:
Listing updated:
Listed by:
Antoinette Gower DRE #01944808 909-980-3100,
BERKSHIRE HATH HM SVCS CA PROP
Bought with:
Fadi Haweileh, DRE #02002344
PACIFIC REALTY GROUP
Source: CRMLS,MLS#: CV23101337 Originating MLS: California Regional MLS
Originating MLS: California Regional MLSFacts & features
Interior
Bedrooms & bathrooms
- Bedrooms: 5
- Bathrooms: 4
- Full bathrooms: 1
- 3/4 bathrooms: 3
- Main level bathrooms: 4
- Main level bedrooms: 5
Rooms
- Room types: Attic, Bedroom, Entry/Foyer, Family Room, Kitchen, Laundry, Living Room, Primary Bedroom, Other
Primary bedroom
- Features: Primary Suite
Primary bedroom
- Features: Main Level Primary
Bedroom
- Features: All Bedrooms Down
Bedroom
- Features: Bedroom on Main Level
Bathroom
- Features: Bathtub, Closet, Dual Sinks, Granite Counters, Separate Shower, Tub Shower, Walk-In Shower
Kitchen
- Features: Granite Counters, Kitchen/Family Room Combo, Updated Kitchen
Heating
- Central, Fireplace(s), Solar
Cooling
- Central Air
Appliances
- Included: Double Oven, Dishwasher, Gas Cooktop, Gas Water Heater, Microwave, Refrigerator, Water Softener, Vented Exhaust Fan, Water To Refrigerator, Water Purifier
- Laundry: Inside, Laundry Room
Features
- Beamed Ceilings, Wet Bar, Block Walls, Ceiling Fan(s), Crown Molding, Eat-in Kitchen, Granite Counters, High Ceilings, Open Floorplan, Recessed Lighting, Track Lighting, Bar, All Bedrooms Down, Attic, Bedroom on Main Level, Main Level Primary, Primary Suite, Walk-In Closet(s)
- Flooring: Carpet, Tile
- Doors: Double Door Entry, ENERGY STAR Qualified Doors, Mirrored Closet Door(s), Sliding Doors
- Windows: Double Pane Windows, Drapes, Screens, Shutters
- Has fireplace: Yes
- Fireplace features: Family Room, Gas
- Common walls with other units/homes: No Common Walls
Interior area
- Total interior livable area: 3,725 sqft
Property
Parking
- Total spaces: 3
- Parking features: Door-Multi, Driveway, Garage Faces Front, Garage, Garage Door Opener
- Attached garage spaces: 3
Accessibility
- Accessibility features: None
Features
- Levels: One
- Stories: 1
- Entry location: FRONT DOOR
- Patio & porch: Brick, Concrete, Covered, Open, Patio
- Exterior features: Lighting, Rain Gutters, Brick Driveway
- Has private pool: Yes
- Pool features: In Ground, Private, Salt Water
- Has spa: Yes
- Spa features: Heated, In Ground
- Fencing: Block,Excellent Condition,Stucco Wall
- Has view: Yes
- View description: Mountain(s), Neighborhood
Lot
- Size: 0.49 Acres
- Features: Back Yard, Front Yard, Sprinklers In Rear, Sprinklers In Front, Landscaped, Sprinkler System, Yard
Details
- Parcel number: 1044352120000
- Special conditions: Standard
Construction
Type & style
- Home type: SingleFamily
- Architectural style: Custom
- Property subtype: Single Family Residence
Materials
- Block, Drywall, Concrete, Stucco
- Foundation: Slab
- Roof: Tile
Condition
- Turnkey
- New construction: No
- Year built: 1977
Details
- Builder name: Nick Gula
Utilities & green energy
- Electric: Electricity - On Property, 220 Volts in Garage, 220 Volts in Laundry, 220 Volts For Spa, Photovoltaics Seller Owned
- Sewer: Public Sewer
- Water: Public
- Utilities for property: Cable Connected, Electricity Connected, Natural Gas Connected, Sewer Connected, Water Connected
Community & HOA
Community
- Features: Curbs, Foothills, Sidewalks, Urban
- Security: Carbon Monoxide Detector(s), Smoke Detector(s)
Location
- Region: Upland
Financial & listing details
- Price per square foot: $396/sqft
- Date on market: 6/19/2023
- Cumulative days on market: 28 days
- Listing terms: Submit
- Exclusions: Security Cameras, Patio Furniture
- Road surface type: Paved
Price history
| Date | Event | Price |
|---|---|---|
| 8/4/2023 | Sold | $1,475,000$396/sqft |
Source:  CRMLS #CV23101337 Report a problem CRMLS #CV23101337 Report a problem | ||
| 7/19/2023 | Pending sale | $1,475,000$396/sqft |
Source: CRMLS #CV23101337 Report a problem | ||
| 6/19/2023 | Listed for sale | $1,475,000$396/sqft |
Source: CRMLS #CV23101337 Report a problem | ||
Public tax history
Tax history is unavailable.
Neighborhood: 91784
Nearby homes
- $1,475,0005 bd4 ba3.7k sqft1746 N Redding Way, Upland, CA 91784Sold
- $1,602,8004 bd3 ba4.9k sqft1752 N Redding Way, Upland, CA 91784Off Market
- $1,300,0004 bd3 ba2.8k sqft1738 N Redding Way, Upland, CA 91784Sold
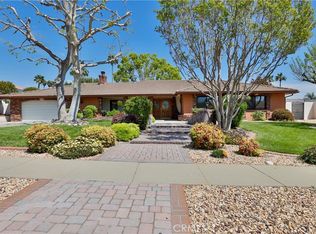
- $1,430,0005 bd3 ba3.7k sqft1745 N Redding Way, Upland, CA 91784Sold
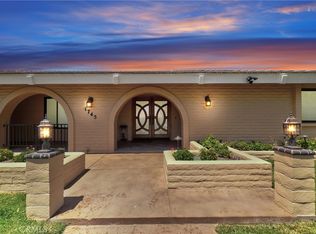
- $1,542,4004 bd3 ba4.3k sqft1730 N Redding Way, Upland, CA 91784Off Market
- $1,195,0004 bd2 ba3.1k sqft1753 N Redding Way, Upland, CA 91784Off Market
- $1,222,1005 bd3 ba3.4k sqft1737 N Redding Way, Upland, CA 91784Off Market
- $2,121,7004 bd3 ba5k sqft390 W Clark St, Upland, CA 91784Off Market
Nearby schools
GreatSchools rating
- 8/10Magnolia Elementary SchoolGrades: K-6Distance: 0.6 mi
- 8/10Pioneer Junior High SchoolGrades: 7-8Distance: 0.2 mi
- 7/10Upland High SchoolGrades: 9-12Distance: 1.5 mi
Get a cash offer in 3 minutes
Find out how much your home could sell for in as little as 3 minutes with a no-obligation cash offer.
Estimated market value
$1,673,000
Get a cash offer in 3 minutes
Find out how much your home could sell for in as little as 3 minutes with a no-obligation cash offer.
Estimated market value
$1,673,000
- California
- San Bernardino County
- Upland
- 91784
- 1746 N Redding Ave
Nearby cities
Nearby zip codes
Other Upland Topics
