Welcome to 17460 Indian Prairie Road, White Pigeon, MI 49099! This spacious 3-bedroom, 1.5-bathroom manufactured home offers over 1,500 square feet of living space and plenty of room to make it your own. Built in 1985, the home provides a comfortable layout with ample living space for family, guests, or entertaining. A detached 2-car garage adds valuable storage and parking space. Situated in a peaceful country setting, this property offers an excellent opportunity for a buyer looking for space, privacy, and potential. With some personal touches and updates, this home could truly shine. Come see the possibilities and make this property your own!
Active
$129,900
17460 Indian Prairie Rd, White Pigeon, MI 49099
3beds
1,508sqft
Manufactured Home
Built in 1985
0.76 Acres Lot
$-- Zestimate®
$86/sqft
$-- HOA
What's special
Peaceful country setting
- 54 days
- 780
- 35
Zillow last checked:
Listing updated:
Listed by:
Ahmed ''Ali'' Khalil 269-569-4019,
Real Broker, LLC 855-450-0442
Source: MichRIC,MLS#: 26041535
Facts & features
Interior
Bedrooms & bathrooms
- Bedrooms: 3
- Bathrooms: 2
- Full bathrooms: 2
- Main level bedrooms: 3
Primary bedroom
- Level: Main
- Area: 144
- Dimensions: 12.00 x 12.00
Bedroom 2
- Level: Main
- Area: 110
- Dimensions: 10.00 x 11.00
Bedroom 3
- Level: Main
- Area: 99
- Dimensions: 9.00 x 11.00
Primary bathroom
- Level: Main
- Area: 108
- Dimensions: 9.00 x 12.00
Dining room
- Description: Formal
- Level: Main
- Area: 120
- Dimensions: 10.00 x 12.00
Kitchen
- Level: Main
- Area: 156
- Dimensions: 12.00 x 13.00
Laundry
- Level: Main
- Area: 72
- Dimensions: 6.00 x 12.00
Living room
- Level: Main
- Area: 375
- Dimensions: 15.00 x 25.00
Heating
- Forced Air
Appliances
- Included: Oven, Range, Refrigerator
- Laundry: Laundry Room
Features
- Ceiling Fan(s)
- Windows: Insulated Windows, Window Treatments
- Basement: Crawl Space,Slab
- Has fireplace: No
Interior area
- Total structure area: 1,508
- Total interior livable area: 1,508 sqft
Property
Parking
- Total spaces: 2
- Parking features: Detached
- Garage spaces: 2
Features
- Stories: 1
Lot
- Size: 0.76 Acres
- Dimensions: 196 x 201 x 167 x 166
Details
- Parcel number: 7501601700001242
- Zoning description: RES
Construction
Type & style
- Home type: MobileManufactured
- Architectural style: Ranch
- Property subtype: Manufactured Home
Materials
- Vinyl Siding
- Roof: Composition
Condition
- New construction: No
- Year built: 1985
Utilities & green energy
- Sewer: Septic Tank
- Water: Well
- Utilities for property: Electricity Available
Community & HOA
Location
- Region: White Pigeon
Financial & listing details
- Price per square foot: $86/sqft
- Tax assessed value: $44,463
- Annual tax amount: $1,333
- Date on market: 8/9/2026
- Listing terms: Cash,FHA,VA Loan,Conventional
- Electric utility on property: Yes
- Road surface type: Paved
Estimated market value
Not available
Estimated sales range
Not available
Not available
Price history
| Date | Event | Price |
|---|---|---|
| 8/9/2026 | Listed for sale | $129,900$86/sqft |
Source:  MichRIC #26041535 Report a problem MichRIC #26041535 Report a problem | ||
Public tax history
| Year | Property taxes | Tax assessment |
|---|---|---|
| 2025 | $1,320 +1.3% | $87,300 +10.2% |
| 2024 | $1,303 +4.1% | $79,200 +30.7% |
| 2023 | $1,252 | $60,600 -3% |
| 2022 | -- | $62,500 +5.4% |
| 2021 | $1,027 | $59,300 +6.1% |
| 2020 | -- | $55,900 +32.5% |
| 2018 | -- | $42,200 +0.5% |
| 2017 | -- | $42,000 +3.2% |
| 2016 | -- | $40,700 +19.4% |
| 2015 | -- | $34,100 +2.7% |
| 2014 | -- | $33,200 -10% |
| 2012 | -- | $36,900 -4.2% |
| 2011 | -- | $38,500 -11.9% |
| 2010 | -- | $43,700 -5% |
| 2009 | -- | $46,000 +3.8% |
| 2008 | -- | $44,300 +18.1% |
| 2007 | -- | $37,500 -5.1% |
| 2006 | -- | $39,500 -1.5% |
| 2005 | -- | $40,100 +2% |
| 2004 | -- | $39,300 -7.1% |
| 2003 | -- | $42,300 |
Find assessor info on the county website
Monthly payment
Climate risks
Neighborhood: 49099
- $194,600-- bd1 ba992 sqft17450 Indian Prairie Rd, White Pigeon, MI 49099Off Market
- $137,300-- bd1 ba1.6k sqft17470 Indian Prairie Rd, White Pigeon, MI 49099Off Market
- $322,200-- bd2 ba1.2k sqft17490 Indian Prairie Rd, White Pigeon, MI 49099Off Market
- $242,900-- bd1 ba2k sqft17360 Indian Prairie Rd, White Pigeon, MI 49099Off Market
Similar homes
- $--4 bd1 ba1.1k sqft69217 Elaine Dr, Sturgis, MI 49091Auction
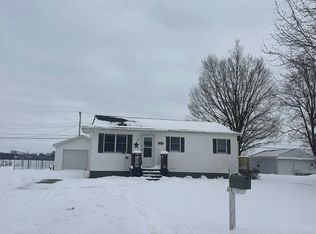 Auction.com 2
 - $--3 bd1 ba1.2k sqft51606 Downey St, Elkhart, IN 46514Auction
 ServiceLink Auction
 - $179,9002 bd2 ba1.5k sqft10209 Barker Rd, White Pigeon, MI 49099For Sale

 MLS ID #26049746, Jennea R Schirr, McKinnies Realty. MichRIC
 - $--3 bd1 ba1k sqft516 11th St, Three Rivers, MI 49093Auction
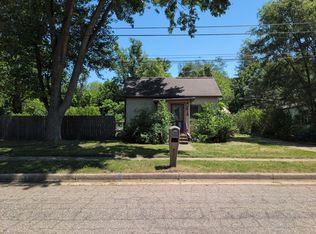 ServiceLink Auction
 - $179,9003 bd1 ba1.3k sqft711 Maple St, Three Rivers, MI 49093For SaleMLS ID #26052363, Garrett Hall, HG Real Estate. MichRIC
- $129,9002 bd1 ba780 sqft810 S Constantine St, Three Rivers, MI 49093For SaleMLS ID #26028860, Heather A Martell, Martell Realty Inc.. MichRIC
- $145,0004 bd3 ba1.5k sqft515 Walnut St, Three Rivers, MI 49093For Sale
 MLS ID #50221085, Bob MacKenzie, Real Estate One Inc -SCS. MiRealSource
 - $110,0003 bd2 ba1.5k sqft304 5th Ave, Three Rivers, MI 49093For SaleMLS ID #26035459, Samuel S Murray, BHG Connections-Lawton. MichRIC
