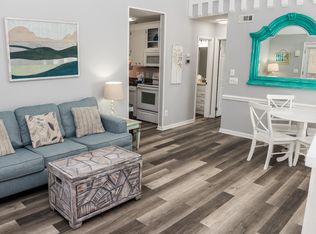
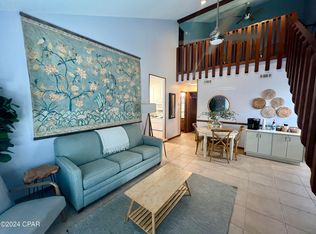
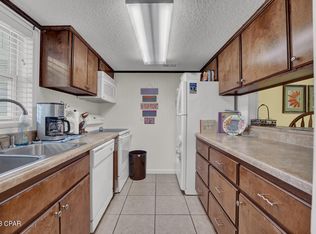
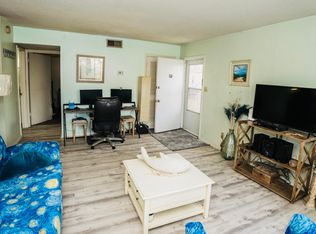
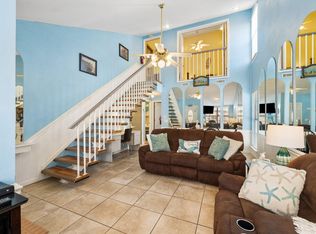
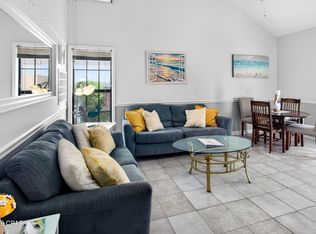
Welcome to Paradise! PRICED TO SELL! This beautifully maintained 2BR/2BA turnkey condo is ready for immediate enjoyment as a short-term rental investment, vacation getaway, or primary residence.
Tucked away in a private, quiet location within the sought-after Horizon South community, this unit offers the perfect blend of relaxation and convenience. Just a short stroll from the resort-style amenities and the sugar-white sands of Panama City Beach, you'll enjoy everything the beach lifestyle has to offer.
Located on the desirable west end of Panama City Beach, Horizon South features an impressive array of amenities, including 4 swimming pools, a hot tub, tennis and pickleball courts, shuffleboard, horseshoes, an 18-hole mini-golf course, game room, and more. Whether you're looking for an income-producing property or your own coastal retreat, this opportunity won't last long!
*All measurements are approximate and should be verified by buyer.*
For sale
$255,000
17462 Front Beach Rd Unit 30C, Panama City Beach, FL 32413
2beds
960sqft
Condominium
Built in 1983
-- sqft lot
$240,800 Zestimate®
$266/sqft
$630/mo HOA
What's special
Private quiet location
- 71 days |
- 231 |
- 21 |
Zillow last checked:
Listing updated:
Listed by:
Katherine A Gloer 404-732-4264,
Berkshire Hathaway HomeServices Beach Properties of Florida
Source: CPAR,MLS#: 791208 Originating MLS: Central Panhandle Association of REALTORS
Originating MLS: Central Panhandle Association of REALTORSFacts & features
Interior
Bedrooms & bathrooms
- Bedrooms: 2
- Bathrooms: 2
- Full bathrooms: 2
Rooms
- Room types: Full Bath, Loft, Living Room, Primary Bathroom, Primary Bedroom
Primary bedroom
- Dimensions: 14 x 14
Primary bathroom
- Level: First
- Dimensions: 8 x 5
Other
- Level: Second
- Dimensions: 8 x 5
Living room
- Description: Dining / Living combo
- Level: First
- Dimensions: 14 x 14
Loft
- Level: Second
- Dimensions: 14 x 11
Heating
- Central, Electric
Cooling
- Central Air, Ceiling Fan(s)
Appliances
- Included: Washer/Dryer Stacked, Electric Cooktop, Electric Oven, Electric Range, Electric Water Heater
- Laundry: Stacked
Features
- Main Level Primary, Separate Shower, Walk-In Closet(s), Loft
Interior area
- Total structure area: 960
- Total interior livable area: 960 sqft
Property
Parking
- Parking features: No Garage, Paved, Parking Lot
Features
- Patio & porch: Deck, Enclosed, Patio
- Exterior features: Deck, Patio
- Pool features: Fenced, Gunite, In Ground, Community
- Spa features: Community
Lot
- Features: Paved
Details
- Parcel number: 38335141000
- Special conditions: Listed As-Is
Construction
Type & style
- Home type: Condo
- Architectural style: Low Rise
- Property subtype: Condominium
Materials
- Stucco
- Foundation: Slab
- Roof: Metal
Condition
- New construction: No
- Year built: 1983
Utilities & green energy
- Sewer: Public Sewer
- Utilities for property: Electricity Available
Community & HOA
Community
- Features: Barbecue, Clubhouse, Fitness Center, Golf, Game Room, Laundry Facilities, Playground, Park, Pool, Tennis Court(s), Community Pool, Gated, Short Term Rental Allowed
- Security: Closed Circuit Camera(s), Gated Community, Security Guard, Security Lights, Security Service
- Subdivision: Horizon South IV
HOA
- Has HOA: Yes
- Amenities included: Other, See Remarks, Gated, Spa/Hot Tub
- Services included: Association Management, Fitness Facility, Internet, Laundry, Legal/Accounting, Maintenance Grounds, Pest Control, Pool(s), Sewer, Security, Trash, Water
- HOA fee: $630 monthly
Location
- Region: Panama City Beach
Financial & listing details
- Price per square foot: $266/sqft
- Tax assessed value: $259,233
- Annual tax amount: $3,068
- Date on market: 6/12/2026
- Cumulative days on market: 42 days
- Electric utility on property: Yes
Estimated market value
$240,800
$229,000 - $253,000
$2,204/mo
Price history
| Date | Event | Price |
|---|---|---|
| 6/12/2026 | Listed for sale | $255,000$266/sqft |
Source:  CPAR #791208 Report a problem CPAR #791208 Report a problem | ||
Public tax history
| Year | Property taxes | Tax assessment |
|---|---|---|
| 2024 | $3,068 -0.4% | $207,052 +10% |
| 2023 | $3,079 +27.2% | $188,229 +10% |
| 2022 | $2,420 | $171,117 |
| 2021 | -- | -- |
| 2020 | $1,884 +7.9% | $141,419 +10% |
| 2019 | $1,746 | $128,563 +10% |
| 2018 | $1,746 +12.7% | $116,875 +10% |
| 2017 | $1,549 +24.9% | $106,250 |
| 2016 | $1,240 -1.5% | $106,250 +8.7% |
| 2015 | $1,260 | $97,708 +10% |
| 2014 | $1,260 | $88,825 +10% |
| 2013 | -- | $80,750 -5% |
| 2012 | -- | $85,000 +5.3% |
| 2011 | -- | $80,750 -20.8% |
| 2010 | -- | $102,000 -4% |
| 2009 | -- | $106,250 -13.7% |
| 2008 | -- | $123,140 -12% |
| 2007 | -- | $139,932 -25% |
| 2006 | -- | $186,575 +31.4% |
| 2005 | -- | $142,001 +263.2% |
| 2004 | -- | $39,100 |
| 2003 | -- | $39,100 |
| 2002 | -- | $39,100 |
| 2001 | -- | $39,100 |
| 2000 | -- | $39,100 |
Find assessor info on the county website
Monthly payment
Est. payment
Payment breakdown
Explore the cost of this home by adjusting the details. Changes won't be saved.Climate risks
Neighborhood: 32413
Nearby schools
GreatSchools rating
- 7/10Surfside Middle SchoolGrades: PK-12Distance: 3.4 mi
- 6/10West Bay Elementary SchoolGrades: PK-5Distance: 4.6 mi
- 4/10J.R. Arnold High SchoolGrades: 9-12Distance: 5.5 mi
Schools provided by the listing agent
- Elementary: West Bay
- Middle: Surfside
- High: Arnold
Source: CPAR. This data may not be complete. We recommend contacting the local school district to confirm school assignments for this home.
- $249,0002 bd2 ba960 sqft17462 Front Beach Rd #30-D-30D, Panama City Beach, FL 32413For Sale
- $260,0002 bd2 ba960 sqft17462 Front Beach Rd #30-A-30A, Panama City Beach, FL 32413Sold
- $299,0002 bd3 ba1.1k sqft17462 Front Beach Rd #5D-1, Panama City Beach, FL 32413Sold
- $210,0001 bd1 ba582 sqft17462 Front Bch #11-C3, Panama City Beach, FL 32413Sold
- $225,0001 bd1 ba647 sqft17462 Front Beach Rd #11C1, Panama City Beach, FL 32413Sold
- $255,0002 bd2 ba960 sqft17462 Front Beach Rd UNIT 22D, Panama City Beach, FL 32413For Sale
- $118,5753 bd2 ba1.3k sqft17462 Front Beach Rd UNIT 8, Panama City Beach, FL 32413Off Market
- $249,5002 bd2 ba663 sqft17462 Front Beach Rd UNIT 21A, Panama City Beach, FL 32413Off Market
A local agent can set up tours, give advice and negotiate with sellers.
A local lender can help you make sure your offer is ready when you are.
Similar homes
- $250,0002 bd2 ba663 sqft17462 Front Beach Rd Unit 53C, Panama City Beach, FL 32413For Sale
 MLS ID #793667, Katherine A Gloer. CPAR
 - $259,0002 bd2 ba960 sqft17462 Front Beach Rd Unit 39D, Panama City Beach, FL 32413For Sale
 MLS ID #790218, Katherine A Gloer. CPAR
 - $264,0002 bd2 ba960 sqft17462 Front Beach Rd Unit 46A, Panama City Beach, FL 32413For Sale
 MLS ID #790121, Katherine A Gloer. CPAR
 - $275,0002 bd2 ba960 sqft17462 Front Beach Rd Unit 26B, Panama City Beach, FL 32413For Sale
 MLS ID #790132, Mike Alvis. CPAR
 - $290,0002 bd3 ba1.1k sqft17462 Front Beach Rd #7-A-3, Panama City Beach, FL 32413For SaleMLS ID #790487, Alice de La Penha. CPAR
- $239,0002 bd2 ba1.1k sqft17751 Panama City Beach Pkwy Unit 15B, Panama City Beach, FL 32413For SaleMLS ID #773293, Marcy L O'Donnell. CPAR
- $293,9002 bd2 ba960 sqft17462 Front Beach Rd Unit 39A, Panama City Beach, FL 32413For SaleMLS ID #787505, Parago Bothe. CPAR
- $220,0001 bd2 ba608 sqft17462 Front Beach Rd Unit 77B, Panama City Beach, FL 32413For SaleMLS ID #793991, Katherine A Gloer. CPAR
- $270,0001 bd2 ba770 sqft17462 Front Beach Rd #60103, Panama City Beach, FL 32413For SaleMLS ID #790949, Michael S Werner. CPAR
- $259,9001 bd2 ba770 sqft17462 Front Beach Rd #54204, Panama City Beach, FL 32413For SaleMLS ID #780771, Stephanie Ingram. CPAR
- $240,0001 bd1 ba900 sqft501 Granada Cir #501A, Panama City Beach, FL 32413For SaleMLS ID #794129, Sandi Smith. CPAR
- $249,9002 bd2 ba1k sqft301 Lullwater Dr Unit 401, Panama City Beach, FL 32413For SaleMLS ID #765178, Ryan T Powell. CPAR
- $325,0001 bd2 ba1.2k sqft17462 Front Beach Rd #54301, Panama City Beach, FL 32413For SaleMLS ID #794342, Barbara A Wade. CPAR
- $259,0001 bd1 ba605 sqft17614 Front Beach Rd #2B, Panama City Beach, FL 32413For SaleMLS ID #784726, Kerri C Tomasicyk. CPAR
- $279,0001 bd2 ba1.2k sqft17462 Front Beach Rd #55302, Panama City Beach, FL 32413For SaleMLS ID #787274, Katherine A Gloer. CPAR
- $240,0001 bd1 ba582 sqft17462 Front Beach Rd Unit 16A, Panama City Beach, FL 32413For SaleMLS ID #779748, Jonathan Minerick. CPAR
- $309,9002 bd2 ba758 sqft17614 Front Beach Rd #11F, Panama City Beach, FL 32413For SaleMLS ID #788211, Stephanie Ingram. CPAR
- $290,0002 bd2 ba1k sqft301 Lullwater Dr Unit 411, Panama City Beach, FL 32413For SaleMLS ID #789820, Maxim Sedov. CPAR
- $306,0003 bd3 ba1.3k sqft17462 Front Beach Rd W, Panama City Beach, FL 32413For SaleMLS ID #785126, Rochelle N Beck. CPAR
- $299,0001 bd2 ba1.2k sqft17462 Front Beach Rd #54302, Panama City Beach, FL 32413For SaleMLS ID #792304, Katherine A Gloer. CPAR
