You'll love this 2 bed 2 bath West End beach condo in beautiful Horizon South. The two-story unit has its own personal patio and is tucked off the main drive so it's quiet and private. The unit has an outdoor storage closet as well. The location is close to the pools, tennis courts, mailboxes and clubhouse. Horizon South has access from both Front Beach Rd and Back Beach Rd which is very convenient during the busier seasons. The beach access is located right across Front Beach Rd within easy walking distance. Other amenities onsite include 4 pools (one heated), hot tub, exercise room, pool table, pickleball courts, grills, shuffleboard courts and an 18 hole putt-putt course. You'll love all of the green space in the complex that is perfect for walking pets or throwing a football. Parking is open and there is temporary golf cart and boat trailer parking onsite. The A/C is 2025, W/H is 2023. Association fees include lawn care, trash disposal, water, wi-fi, sprinklers, and amenities. One thing to note about Horizon South is that there is a master association fee and a mini association fee for each unit. This unit is located in a mini association that is very solvent so their fees are kept lower and all of the properties are well maintained. The property is close to Pier Park, Winn Dixie grocery store, restaurants including McGuires Pub and 12 miles to the airport. It's also close to two new attractions that you won't want to miss: Top Golf and Dolly Parton's Dinner Theater. Make plans to see this one today!
For sale
$285,000
17462 Front Bch #40B, Panama City Beach, FL 32413
2beds
960sqft
:
Get pre-qualified$1,850/mo
Condominium
Built in 1985
-- sqft lot
$270,000 Zestimate®
$297/sqft
$-- HOA
What's special
- 64 days |
- 64 |
- 4 |
Zillow last checked:
Listing updated:
Listed by:
Christine Lance 850-258-2544,
Keller Williams Success Realty
Source: CPAR,MLS#: 790416 Originating MLS: Central Panhandle Association of REALTORS
Originating MLS: Central Panhandle Association of REALTORSFacts & features
Interior
Bedrooms & bathrooms
- Bedrooms: 2
- Bathrooms: 2
- Full bathrooms: 2
Rooms
- Room types: Bedroom, Dining Room, Kitchen, Living Room
Bedroom
- Level: First
- Dimensions: 14 x 11
Bedroom
- Level: Second
- Dimensions: 14 x 14
Dining room
- Level: First
- Dimensions: 9 x 8
Kitchen
- Level: First
- Dimensions: 7 x 8.5
Living room
- Level: First
- Dimensions: 14 x 13
Heating
- Central
Cooling
- Central Air, Ceiling Fan(s)
Appliances
- Included: Washer/Dryer Stacked, Electric Range, Electric Water Heater
- Laundry: Stacked
Features
- Interior Steps
Interior area
- Total structure area: 960
- Total interior livable area: 960 sqft
Property
Parking
- Parking features: Additional Parking, Parking Lot
Features
- Levels: Two
- Stories: 2
- Patio & porch: Patio
- Exterior features: Patio
- Pool features: In Ground, Community
- Spa features: Community
Details
- Parcel number: 38335196000
- Zoning description: Resid Multi-Family
- Special conditions: Listed As-Is
Construction
Type & style
- Home type: Condo
- Architectural style: Low Rise
- Property subtype: Condominium
Materials
- Roof: Composition,Shingle
Condition
- New construction: No
- Year built: 1985
Utilities & green energy
- Sewer: Public Sewer
Community & HOA
Community
- Features: Barbecue, Golf, Gated, Playground, Pool, Community Pool, Short Term Rental Allowed
- Subdivision: Horizon South VII
HOA
- Has HOA: Yes
- Amenities included: Spa/Hot Tub
Location
- Region: Panama City Beach
Financial & listing details
- Price per square foot: $297/sqft
- Annual tax amount: $910
- Date on market: 5/27/2026
- Cumulative days on market: 64 days
Estimated market value
$270,000
$257,000 - $284,000
$2,054/mo
Price history
| Date | Event | Price |
|---|---|---|
| 5/27/2026 | Listed for sale | $285,000-9.5%$297/sqft |
Source:  CPAR #790416 Report a problem CPAR #790416 Report a problem | ||
| 3/21/2026 | Listing removed | $315,000$328/sqft |
Source: CPAR #765086 Report a problem | ||
| 7/30/2025 | Price change | $315,000-3.1%$328/sqft |
Source: CPAR #765086 Report a problem | ||
| 11/15/2024 | Listed for sale | $325,000$339/sqft |
Source: CPAR #765086 Report a problem | ||
Public tax history
Tax history is unavailable.
Monthly payment
Est. payment
Payment breakdown
Explore the cost of this home by adjusting the details. Changes won't be saved.Climate risks
Neighborhood: 32413
Nearby schools
GreatSchools rating
- 7/10Surfside Middle SchoolGrades: PK-12Distance: 3.3 mi
- 6/10West Bay Elementary SchoolGrades: PK-5Distance: 4.7 mi
- 4/10J.R. Arnold High SchoolGrades: 9-12Distance: 5.5 mi
Schools provided by the listing agent
- Elementary: West Bay
- Middle: Surfside
- High: Arnold
Source: CPAR. This data may not be complete. We recommend contacting the local school district to confirm school assignments for this home.
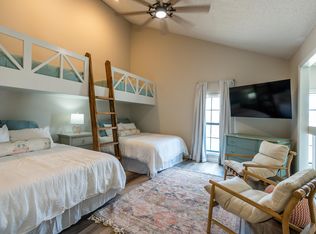
- $305,0002 bd2 ba960 sqft17462 Front Beach Rd UNIT 41, Panama City Beach, FL 32413Sold
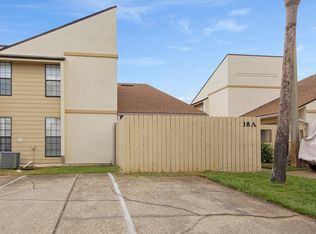
- $229,9002 bd2 ba960 sqft17462 Front Beach Rd UNIT 38A, Panama City Beach, FL 32413Sold
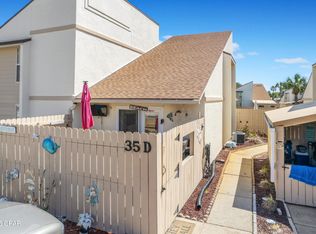
- $260,0002 bd2 ba960 sqft17462 Front Beach Rd UNIT 35D, Panama City Beach, FL 32413For Sale
- $229,0001 bd1 ba608 sqft17462 Front Beach Rd UNIT 42B, Panama City Beach, FL 32413For Sale

- $220,0001 bd1 ba608 sqft17462 Front Beach Rd UNIT 42E, Panama City Beach, FL 32413Sold
- $285,0002 bd2 ba960 sqft17462 Front Beach Rd #39-D-39D, Panama City Beach, FL 32413Sold
- $199,0001 bd1 ba582 sqft17462 Front Beach Rd #10C3, Panama City Beach, FL 32413For Sale
- $313,9002 bd2 ba960 sqft17462 Front Beach #28C, Panama City Beach, FL 32413Off Market
A local agent can set up tours, give advice and negotiate with sellers.
A local lender can help you make sure your offer is ready when you are.
Similar homes
- $269,0002 bd2 ba960 sqft17462 Front Beach Rd Unit 46A, Panama City Beach, FL 32413For Sale
 MLS ID #790121, Katherine A Gloer. CPAR
 - $299,9002 bd2 ba960 sqft17462 Front Beach Rd Unit 26B, Panama City Beach, FL 32413For Sale
 MLS ID #790132, Mike Alvis. CPAR
 - $293,9002 bd2 ba960 sqft17462 Front Beach Rd Unit 39A, Panama City Beach, FL 32413For Sale
 MLS ID #787505, Parago Bothe. CPAR
 - $255,0002 bd2 ba960 sqft17462 Front Beach Rd Unit 30C, Panama City Beach, FL 32413For Sale
 MLS ID #791208, Katherine A Gloer. CPAR
 - $263,0002 bd2 ba1.1k sqft17620 Front Beach Rd Unit Q5, Panama City Beach, FL 32413For SaleMLS ID #791532, Zachary T Murzyn. CPAR
- $260,0002 bd2 ba960 sqft17462 Front Beach Rd Unit 35D, Panama City Beach, FL 32413For SaleMLS ID #770625, Alice de La Penha. CPAR
- $306,0003 bd3 ba1.3k sqft17462 Front Beach Rd W, Panama City Beach, FL 32413For SaleMLS ID #785126, Rochelle N Beck. CPAR
- $299,0001 bd2 ba1.2k sqft17462 Front Beach Rd #54302, Panama City Beach, FL 32413For SaleMLS ID #792304, Katherine A Gloer. CPAR
- $257,5002 bd2 ba1.1k sqft17620 Front Beach Rd Unit Sc2, Panama City Beach, FL 32413For Sale
 MLS ID #994920, Teresa W Kelly, Dalton Wade Inc. ECAOR
 - $279,0001 bd2 ba1.2k sqft17462 Front Beach Rd #55302, Panama City Beach, FL 32413For SaleMLS ID #787274, Katherine A Gloer. CPAR
- $250,0002 bd2 ba1.1k sqft17620 Front Beach Rd Unit T1, Panama City Beach, FL 32413For SaleMLS ID #786431, Sam T Holden. CPAR
- $260,0002 bd3 ba1.1k sqft17620 Front Beach Rd Unit Bb6, Panama City Beach, FL 32413For SaleMLS ID #994663, Karen D Straub, Dale Sorensen Real Estate Inc. ECAOR
- $320,0002 bd3 ba1.1k sqft17462 Front Beach Rd #6-A1, Panama City Beach, FL 32413For SaleMLS ID #791086, Christina Knox. CPAR
- $229,5002 bd2 ba1.1k sqft17751 Panama City Beach Pkwy Unit 4E, Panama City Beach, FL 32413For SaleMLS ID #791082, Donna R Johnson. CPAR
- $350,0002 bd3 ba948 sqft17214 Front Beach Rd #34, Panama City Beach, FL 32413New ConstructionMLS ID #792574, Ericka L Van Dee. CPAR
- $239,0002 bd2 ba1.1k sqft17751 Panama City Beach Pkwy Unit 15B, Panama City Beach, FL 32413For SaleMLS ID #773293, Marcy L O'Donnell. CPAR
- $219,0002 bd3 ba1.1k sqft17214 Front Beach Rd Unit T20, Panama City Beach, FL 32413For SaleMLS ID #791219, Scott A Moon. CPAR
- $249,5001 bd1 ba758 sqft17614 Front Beach Rd #17E, Panama City Beach, FL 32413For SaleMLS ID #786735, Holli Persall. CPAR
- $235,0001 bd2 ba608 sqft17462 Front Beach Rd Unit 78H, Panama City Beach, FL 32413For SaleMLS ID #781548, Stephanie Ingram. CPAR
- $240,0001 bd1 ba582 sqft17462 Front Beach Rd Unit 16A, Panama City Beach, FL 32413For SaleMLS ID #779748, Jonathan Minerick. CPAR
