Skip main navigation
Off market
  • $1,083,300

    17474 E Euclid Ave, Aurora, CO 80016

    6beds
    5,844sqft
    SingleFamily
    Built in 2004
    1.02 Acres Lot
    $1,083,300 Zestimate®
    $185/sqft
    $5,729 Estimated rent

    Home value

    $1,083,300

    $1.02M - $1.16M

    $5,729/mo

    Zestimate® history
    Loading
    Loading...

    Owner options

    List your home for rent

    $5,729/mo

    Rent Zestimate®

    Find your next renter with Zillow Rental Manager. Plus, with online applications, you can quickly screen prospective tenants – for free.

    Learn more

    $5,729/mo

    Rent Zestimate®

    Refinance and save

    $5,094/mo

    Est. payment

    Refinancing to a lower rate could help reduce your monthly payments and save thousands over the life of the loan.

    See today's rates

    $5,094/mo

    Est. payment

    Explore your selling options

    Work with a Zillow partner agent

    Leverage their expertise and Zillow's premium Showcase listings to get your home seen by more buyers.

    Get started

    List with your own agent

    Get your home in front of millions of buyers by listing it on Zillow.

    Learn how to do it

    Sell it yourself

    Take full control of how buyers see your home on Zillow by listing For Sale by Owner (FSBO).

    List your home

    What's special

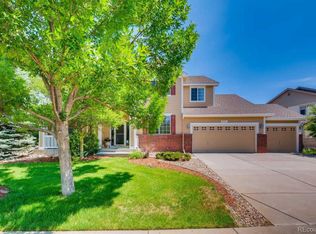
    This stunning and meticulously cared for and updated six-bedroom, four-and-a-half-bathroom home is situated on over an acre in the sought-after Hillcrest subdivision of The Farm. Just steps from the exclusive clubhouse and community pool and in the top-rated Cherry Creek School District! Upon entry notice the nicely redone banisters and hardwood floors inviting you into the lovely kitchen complete with large center island, granite countertops, walk-in pantry, and freshly painted cabinets. Enjoy the convenience of accessing the massive master retreat from the second back staircase. This custom finished master bedroom is much more than that with a private study, added walk-in closet, and remodeled 5-piece master bath. The additional 5 bedrooms are gracious in size and closet space. No need to take a trip to the park with your own private park-like professionally landscaped backyard including raised vegetable beds, flower garden, basketball court, swing set, large patio, extra-large lawn, hot tub, alcove sitting area with fire pit and perimeter concrete path lined with trees and fence for extra privacy. Not a detail was overlooked in this pet free home with fresh paint, new custom blinds and drapes, remodeled bathrooms, newer windows, and updated lighting, plus much more. The four-car garage includes custom sport cupboards as well as storage for all your additional sporting goods, tools, and garden equipment. If you are still yearning for more, finish the basement (which has two rough-ins and five egress windows) to your liking or enjoy the existing storage partitions, shelving, and play space. With all of the incredible indoor and outdoor space this home has to offer, you won't want to miss the opportunity to make this your very own sanctuary!

    This property is not currently displayed as for sale or rent on Zillow. This may be different from what's on other websites or public sources.

    Facts & features

    Interior

    Bedrooms & bathrooms
    • Bedrooms: 6
    • Bathrooms: 5
    • Full bathrooms: 4
    • 1/2 bathrooms: 1
    Heating
    • Forced air
    Cooling
    • Central
    Appliances
    • Included: Dishwasher, Dryer, Garbage disposal, Microwave, Range / Oven, Refrigerator, Washer
    • Laundry: Sink
    Features
    • Ceiling Fan(s), Kitchen Island, Pantry, Walk-In Closet(s), Granite Counters, Eat-in Kitchen, Jack & Jill Bath, Master Suite, Five Piece Bath, Smoke Free
    • Flooring: Tile, Carpet, Hardwood
    • Windows: Window Coverings, Window Treatments
    • Basement: Partially finished
    • Has fireplace: Yes
    • Fireplace features: Family Room
    Interior area
    • Total interior livable area: 5,844 sqft
    • Finished area below ground: 0.00

    Property

    Parking
    • Total spaces: 4
    • Parking features: Garage - Attached
    Features
    • Patio & porch: Deck, Patio
    • Exterior features: Wood, Brick, Cement / Concrete
    • Has spa: Yes
    • Spa features: Private
    • Fencing: Full
    • Has view: Yes
    • View description: Mountain
    Lot
    • Size: 1.02 Acres
    • Features: Level, Greenbelt, Landscaped, Many Trees, Sprinklers In Front, Sprinklers In Rear
    Details
    • Parcel number: 207321306003
    • Zoning description: ARPSF

    Construction

    Type & style
    • Home type: SingleFamily
    Materials
    • Wood
    • Roof: Composition
    Condition
    • Year built: 2004

    Utilities & green energy

    • Sewer: Public Sewer
    • Water: Public

    Community & HOA

    Community
    • Security: Security System
    HOA
    • Has HOA: Yes
    • Amenities included: Clubhouse, Pool
    • Services included: Trash, Maintenance Grounds, Recycling
    • HOA fee: $45 monthly
    Location
    • Region: Aurora

    Financial & listing details

    • Price per square foot: $185/sqft
    • Tax assessed value: $1,144,800
    • Annual tax amount: $8,238
    • Road surface type: Paved

    Price history

    DateEventPrice
    6/23/2020Sold$742,500-4.2%$127/sqft
    Source: Public Record Report a problem
    5/25/2020Pending sale$775,000$133/sqft
    Source: Re/max Professionals #9576290 Report a problem
    5/22/2020Listed for sale$775,000+80.2%$133/sqft
    Source: Re/max Professionals #9576290 Report a problem
    9/22/2004Sold$430,074$74/sqft
    Source: Public Record Report a problem

    Public tax history

    YearProperty taxesTax assessment
    2025$8,238 +10.7%$71,551 +6.7%
    2024$7,445 +22.4%$67,034 -6.1%
    2023$6,082 -0.6%$71,405 +40.3%
    2022$6,120 $50,881 -2.8%
    2021-- $52,345 -1%
    2020$6,321 +14.9%$52,881
    2019$5,504 $52,881 +20.2%
    2018$5,504 +1.6%$43,978
    2017$5,418 $43,978 -3.4%
    2016-- $45,539
    2015-- $45,539 +36.2%
    2014$5,917 +22.5%$33,440 -5.4%
    2013$4,832 $35,350
    2012-- $35,350
    2011$4,509 +2.7%$35,350 +1.4%
    2010$4,392 -0.4%$34,870
    2009$4,407 $34,870 -1.3%
    2008-- $35,326
    2007-- $35,326 +7.6%
    2006-- $32,819
    2005-- $32,819 +108.9%
    2002$1,748 $15,710
    Find assessor info on the county website

    Neighborhood: 80016

    Nearby schools

    GreatSchools rating
    Schools provided by the listing agent
    • Elementary: Fox Hollow
    • Middle: Liberty
    • High: Grandview
    • District: Cherry Creek 5

    Source: The MLS. This data may not be complete. We recommend contacting the local school district to confirm school assignments for this home.

    Get a cash offer in 3 minutes
    Find out how much your home could sell for in as little as 3 minutes with a no-obligation cash offer.
    Estimated market value
    $1,083,300
    Get a cash offer in 3 minutes
    Find out how much your home could sell for in as little as 3 minutes with a no-obligation cash offer.
    Estimated market value
    $1,083,300