Welcome to this private paradise of a home located just minutes from ample shopping and dining. Enjoy this premium 1 acre, fully landscaped lot with mature trees, a huge deck and hot tub that is just 6 months old. Once inside you will be delighted by the expansive hardwood flooring that flows throughout the main level. The main living level includes a formal sitting room, a dining room with custom lighting, a private office with a large window overlooking the backyard, and a generously sized living room with built-in shelving and abundant natural light. The family room is equipped with surround sound and a gas fireplace. Then step into this open floor plan kitchen with modern granite countertops, tile backsplash, oversized island with sink, spacious pantry, and breakfast nook overlooking the serene backyard. Finishing off the main floor is the half bath and a large laundry room with storage cabinets and folding station. Once upstairs you will find the massive primary bedroom with a two-sided fireplace that leads into the 5 piece bathroom and walk-in closet. Upstairs there are an additional 4 bedrooms for a total of 5 bedrooms on one level! All of the bedrooms are spacious. One of these bedrooms has a private on-suite bathroom and then there is another full bathroom for the remaining 3 bedrooms. There are a total of 3 full bathrooms on the second story. The home features a brand new roof and gutters, a whole house fan, one brand new AC, and a central vacuum system. Enjoy the spacious backyard from the covered Trex deck that overlooks the beautiful landscaping, shed, and private walking path within the yard. This home is just 6 houses from the community pool and clubhouse. Additionally you will find parks, tennis counters, baseball fields, and walking paths nearby. Come see this gem of a home in Arapahoe County; you will be glad you did!
Sold for $1,000,000
$1,000,000
17482 E Euclid Avenue, Aurora, CO 80016
5beds
4,957sqft
Single Family Residence
Built in 2003
1.02 Acres Lot
$1,030,100 Zestimate®
$202/sqft
$4,925 Estimated rent
Home value
$1,030,100
$979,000 - $1.08M
$4,925/mo
Zestimate® history
Owner options
List your home for rent
$4,925/mo
Rent Zestimate®
Find your next renter with Zillow Rental Manager. Plus, with online applications, you can quickly screen prospective tenants – for free.
$4,925/mo
Rent Zestimate®
Refinance and save
$5,824/mo
Est. payment
Refinancing to a lower rate could help reduce your monthly payments and save thousands over the life of the loan.
$5,824/mo
Est. payment
Explore your selling options
Work with a Zillow partner agent
Leverage their expertise and Zillow's premium Showcase listings to get your home seen by more buyers.
Get startedList with your own agent
Get your home in front of millions of buyers by listing it on Zillow.
Learn how to do itSell it yourself
Take full control of how buyers see your home on Zillow by listing For Sale by Owner (FSBO).
List your homeWhat's special
Gas fireplaceTwo-sided fireplaceMature treesCommunity poolSerene backyardBeautiful landscapingHuge deck
Zillow last checked:
Listing updated:
Listed by:
Amanda Tally 303-489-4409 AmandaJaneTally@gmail.com,
HomeSmart
Bought with:
Jason Sirois, 100081839
Compass - Denver
Source: REcolorado as distributed by MLS GRID,MLS#: 5959584
Facts & features
Interior
Bedrooms & bathrooms
- Bedrooms: 5
- Bathrooms: 4
- Full bathrooms: 3
- 1/2 bathrooms: 1
- Main level bathrooms: 1
Primary bedroom
- Level: Upper
Bedroom
- Level: Upper
Bedroom
- Level: Upper
Bedroom
- Level: Upper
Bedroom
- Level: Upper
Primary bathroom
- Level: Upper
Bathroom
- Level: Main
Bathroom
- Level: Upper
Bathroom
- Level: Upper
Dining room
- Level: Main
Family room
- Level: Main
Kitchen
- Level: Main
Laundry
- Level: Main
Living room
- Level: Main
Office
- Level: Main
Heating
- Forced Air
Cooling
- Central Air
Appliances
- Included: Cooktop, Dishwasher, Disposal, Double Oven, Dryer, Microwave, Refrigerator, Washer
- Laundry: In Unit
Features
- Built-in Features, Ceiling Fan(s), Eat-in Kitchen, Five Piece Bath, Granite Counters, High Ceilings, Kitchen Island, Open Floorplan, Pantry, Primary Suite, Radon Mitigation System, Smart Thermostat, Smoke Free, Vaulted Ceiling(s), Walk-In Closet(s)
- Flooring: Carpet, Tile, Wood
- Windows: Bay Window(s), Double Pane Windows
- Basement: Unfinished
- Number of fireplaces: 2
- Fireplace features: Family Room, Master Bedroom
Interior area
- Total structure area: 4,957
- Total interior livable area: 4,957 sqft
- Finished area above ground: 3,781
- Finished area below ground: 0
Property
Parking
- Total spaces: 4
- Parking features: Garage - Attached
- Attached garage spaces: 4
Features
- Levels: Two
- Stories: 2
- Patio & porch: Covered, Deck, Patio
- Exterior features: Garden, Lighting, Private Yard, Rain Gutters
Lot
- Size: 1.02 Acres
- Features: Level
Details
- Parcel number: 034127925
- Special conditions: Standard
Construction
Type & style
- Home type: SingleFamily
- Property subtype: Single Family Residence
Materials
- Frame
- Roof: Composition
Condition
- Updated/Remodeled
- Year built: 2003
Utilities & green energy
- Sewer: Public Sewer
Community & HOA
Community
- Security: Smoke Detector(s)
- Subdivision: The Farm
HOA
- Has HOA: Yes
- Amenities included: Clubhouse, Pool
- HOA fee: $50 monthly
- HOA name: The Farm at Arapahoe County / PCMS
- HOA phone: 303-224-0004
- Second HOA fee: $120 quarterly
- Second HOA name: Hillcrest at the Farm
- Second HOA phone: 303-224-0004
Location
- Region: Aurora
Financial & listing details
- Price per square foot: $202/sqft
- Tax assessed value: $1,006,500
- Annual tax amount: $5,124
- Date on market: 8/9/2023
- Listing terms: 1031 Exchange,Cash,Conventional
- Exclusions: Seller's Personal Property Including All Curtains And The Tv
- Ownership: Individual
Price history
| Date | Event | Price |
|---|---|---|
| 9/5/2023 | Sold | $1,000,000+3.6%$202/sqft |
Source:  REcolorado as distributed by MLS GRID #5959584 Report a problem REcolorado as distributed by MLS GRID #5959584 Report a problem | ||
| 8/11/2023 | Pending sale | $965,000$195/sqft |
Source:  HomeSmart #5959584 Report a problem HomeSmart #5959584 Report a problem | ||
| 8/9/2023 | Listed for sale | $965,000+24.5%$195/sqft |
Source: HomeSmart #5959584 Report a problem | ||
| 4/5/2021 | Sold | $775,000+17.4%$156/sqft |
Source: Public Record Report a problem | ||
| 7/17/2018 | Sold | $660,000$133/sqft |
Source: Public Record Report a problem | ||
| 5/21/2018 | Pending sale | $660,000$133/sqft |
Source: Brokers Guild-Cherry Creek Ltd. #7845879 Report a problem | ||
| 5/11/2018 | Listed for sale | $660,000+45.8%$133/sqft |
Source: Brokers Guild-Cherry Creek Ltd. #7845879 Report a problem | ||
| 11/5/2003 | Sold | $452,660$91/sqft |
Source: Public Record Report a problem | ||
Public tax history
| Year | Property taxes | Tax assessment |
|---|---|---|
| 2025 | $7,019 +10.8% | $62,907 +7.8% |
| 2024 | $6,337 +23.7% | $58,344 -6.8% |
| 2023 | $5,124 -0.7% | $62,630 +42.4% |
| 2022 | $5,160 | $43,994 -2.8% |
| 2021 | -- | $45,260 -6.9% |
| 2020 | $5,667 +7.9% | $48,627 |
| 2019 | $5,251 | $48,627 +12.5% |
| 2018 | $5,251 +1.6% | $43,214 |
| 2017 | $5,170 | $43,214 +0.8% |
| 2016 | -- | $42,873 |
| 2015 | -- | $42,873 +41.6% |
| 2014 | $5,439 +27.8% | $30,271 -9.6% |
| 2013 | $4,256 | $33,490 |
| 2012 | -- | $33,490 |
| 2011 | $4,192 +2.7% | $33,490 +0.4% |
| 2010 | $4,082 -7% | $33,360 |
| 2009 | $4,390 | $33,360 -8.1% |
| 2008 | -- | $36,290 |
| 2007 | -- | $36,290 +13.5% |
| 2006 | -- | $31,975 |
| 2005 | -- | $31,975 +103.5% |
| 2002 | $1,748 | $15,710 |
Find assessor info on the county website
Neighborhood: 80016
Nearby homes
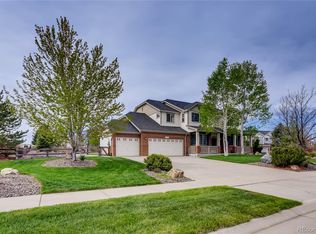
- $1,083,3006 bd5 ba5.8k sqft17474 E Euclid Ave, Aurora, CO 80016Off Market
- $849,9003 bd3 ba2.6k sqft17554 E Euclid Ave, Aurora, CO 80016Off Market
- $786,7004 bd4 ba3.6k sqft17481 E Euclid Ave, Aurora, CO 80016Off Market
- $748,8003 bd3 ba4.1k sqft17503 E Euclid Ave, Aurora, CO 80016Off Market
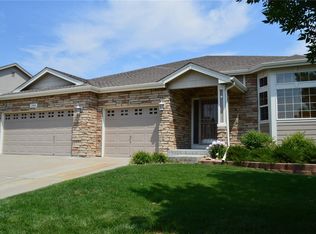
- $832,3006 bd5 ba4.2k sqft17411 E Euclid Ave, Aurora, CO 80016Off Market
- $821,9005 bd4 ba3.8k sqft17533 E Euclid Ave, Aurora, CO 80016Off Market
- $981,1004 bd4 ba4.1k sqft17350 E Euclid Ave, Aurora, CO 80016Off Market
- $746,1003 bd3 ba3.3k sqft17563 E Euclid Ave, Aurora, CO 80016Off Market
Nearby schools
GreatSchools rating
- 8/10Fox Hollow Elementary SchoolGrades: PK-5Distance: 0.4 mi
- 6/10Liberty Middle SchoolGrades: 6-8Distance: 2.8 mi
- 9/10Grandview High SchoolGrades: 9-12Distance: 2 mi
Schools provided by the listing agent
- Elementary: Fox Hollow
- Middle: Liberty
- High: Grandview
- District: Cherry Creek 5
Source: REcolorado as distributed by MLS GRID. This data may not be complete. We recommend contacting the local school district to confirm school assignments for this home.
Get a cash offer in 3 minutes
Find out how much your home could sell for in as little as 3 minutes with a no-obligation cash offer.
Estimated market value
$1,030,100
Get a cash offer in 3 minutes
Find out how much your home could sell for in as little as 3 minutes with a no-obligation cash offer.
Estimated market value
$1,030,100
- Colorado
- Arapahoe County
- Aurora
- 80016
- 17482 E Euclid Avenue
Nearby cities
Nearby neighborhoods
Nearby zip codes
Other Aurora Topics
