Located in Vail, Arizona, this spacious Next Gen® home is designed for flexibility, comfort, and modern living. With 2,749 square feet across two stories, this upgraded property offers an ideal setup for multi-generational living, guests, or a private home office.
The open-concept main living area flows seamlessly between the kitchen, dining, and family room--perfect for entertaining and everyday life. Upstairs includes additional living space enhanced with extra Ethernet wiring for reliable connectivity, ideal for remote work or streaming. Step outside to a beautifully finished backyard featuring brick pavers, decorative rock, and low-maintenance turf, creating an inviting outdoor retreat.
For sale
Price cut: $5K (7/23)
$474,999
17478 S Grassland Way, Vail, AZ 85641
5beds
2,749sqft
:
Get pre-qualified$3,002/mo
Single Family Residence
Built in 2024
9,147 Square Feet Lot
$474,300 Zestimate®
$173/sqft
$61/mo HOA
What's special
Brick paversLow-maintenance turfBeautifully finished backyardInviting outdoor retreatDecorative rock
- 108 days |
- 399 |
- 10 |
Zillow last checked:
Listing updated:
Listed by:
Joiel L Goerke 520-203-4036,
Long Realty,
Laura Rivera 520-730-7802,
Long Realty
Source: MLS of Southern Arizona,MLS#: 22609374
Facts & features
Interior
Bedrooms & bathrooms
- Bedrooms: 5
- Bathrooms: 4
- Full bathrooms: 3
- 1/2 bathrooms: 1
Heating
- Gas Pac
Cooling
- Central Air, Ceiling Fan(s), Ceiling Fans Pre-Wired, Whole House Fan
Appliances
- Included: Tankless Water Heater, Exhaust Fan, Dishwasher, Disposal, Refrigerator, Gas Range, Reverse Osmosis, Convection Oven, Gas Oven, Microwave
- Laundry: Washer, Dryer, Gas Dryer Hookup, Electric Dryer Hookup
Features
- Air Quality, Building Materials, Electric, Heating/Cooling, WaterSense Fixture(s), Kitchen Island, Entrance Foyer, Walk-In Closet(s), High Ceilings
- Flooring: Carpet, Ceramic Tile
- Windows: Double Pane Windows
- Has fireplace: No
- Fireplace features: None
Interior area
- Total structure area: 2,749
- Total interior livable area: 2,749 sqft
Property
Parking
- Total spaces: 4
- Parking features: Garage Door Opener, Tandem, Electric Vehicle Charging Station(s)
- Attached garage spaces: 4
Accessibility
- Accessibility features: None, Smart Panel
Features
- Levels: Multi/Split
- Patio & porch: Covered, Slab, Paver, Patio
- Exterior features: Native Plants, Barbecue
- Spa features: None
- Fencing: Block
- Has view: Yes
- View description: Mountain(s), City, Sunset, Panoramic, Desert
Lot
- Size: 9,147 Square Feet
- Dimensions: 130 x 65 x 130 x 79
- Features: Decorative Gravel, Sprinklers In Front, East/West Exposure
Details
- Additional structures: Shed(s)
- Parcel number: 305760120
- Zoning: Pima County - SP
- Special conditions: None
Construction
Type & style
- Home type: SingleFamily
- Architectural style: Modern
- Property subtype: Single Family Residence
Materials
- Frame - Stucco, Stucco
- Roof: Tile
Condition
- Year built: 2024
Utilities & green energy
- Electric: Net Meter
- Sewer: Sewer Connected
- Water: Active Water Mgmt, Water Company
- Utilities for property: Pre-Wired Tele Lines
Community & HOA
Community
- Features: Basketball Court, Paved Street, Sidewalks, Park, Walking Trail
- Security: Security System Owned, Smoke Detector(s), Closed Circuit Camera(s), Carbon Monoxide Detector(s)
- Subdivision: Santa Rita Ranch III SQ20141350560
HOA
- Has HOA: Yes
- Amenities included: Maintenance, Park, Security
- Services included: Common Area Maint, Street Maint
- HOA fee: $61 monthly
Location
- Region: Vail
Financial & listing details
- Price per square foot: $173/sqft
- Tax assessed value: $393,883
- Annual tax amount: $649
- Date on market: 4/10/2026
- Cumulative days on market: 109 days
- Listing terms: FHA,VA Loan,Conventional,Cash
- Road surface type: Paved
Estimated market value
$474,300
$451,000 - $498,000
$2,596/mo
Price history
| Date | Event | Price |
|---|---|---|
| 7/23/2026 | Price change | $474,999-1%$173/sqft |
Source:  MLS of Southern Arizona #22609374 Report a problem MLS of Southern Arizona #22609374 Report a problem | ||
| 6/10/2026 | Price change | $480,000-1%$175/sqft |
Source: MLS of Southern Arizona #22609374 Report a problem | ||
| 5/5/2026 | Price change | $485,000-0.6%$176/sqft |
Source: MLS of Southern Arizona #22609374 Report a problem | ||
| 4/10/2026 | Listed for sale | $488,000+1.7%$178/sqft |
Source: MLS of Southern Arizona #22609374 Report a problem | ||
| 3/2/2026 | Listing removed | $479,900$175/sqft |
Source: MLS of Southern Arizona #22531095 Report a problem | ||
| 1/22/2026 | Price change | $479,900-2%$175/sqft |
Source: MLS of Southern Arizona #22531095 Report a problem | ||
| 1/7/2026 | Price change | $489,900-1%$178/sqft |
Source: MLS of Southern Arizona #22531095 Report a problem | ||
| 12/5/2025 | Listed for sale | $495,000-1%$180/sqft |
Source: MLS of Southern Arizona #22531095 Report a problem | ||
| 11/8/2024 | Sold | $499,990$182/sqft |
Source: MLS of Southern Arizona #22413154 Report a problem | ||
| 8/28/2024 | Pending sale | $499,990$182/sqft |
Source: MLS of Southern Arizona #22413154 Report a problem | ||
| 8/21/2024 | Price change | $499,990-1.2%$182/sqft |
Source:  Lennar Homes Report a problem Lennar Homes Report a problem | ||
| 8/7/2024 | Price change | $505,990-0.8%$184/sqft |
Source: Lennar Homes Report a problem | ||
| 7/24/2024 | Price change | $509,990+0.8%$186/sqft |
Source: Lennar Homes Report a problem | ||
| 7/17/2024 | Price change | $505,990+1.2%$184/sqft |
Source: Lennar Homes Report a problem | ||
| 7/10/2024 | Price change | $499,990+1%$182/sqft |
Source: Lennar Homes Report a problem | ||
| 6/20/2024 | Price change | $494,990-2.9%$180/sqft |
Source: Lennar Homes Report a problem | ||
| 6/6/2024 | Price change | $509,990-1%$186/sqft |
Source: Lennar Homes Report a problem | ||
| 5/29/2024 | Price change | $514,990-3.2%$187/sqft |
Source: MLS of Southern Arizona #22413154 Report a problem | ||
| 5/25/2024 | Listed for sale | $531,740$193/sqft |
Source: Lennar Homes Report a problem | ||
Public tax history
| Year | Property taxes | Tax assessment |
|---|---|---|
| 2026 | $649 +5.1% | $39,388 +495.4% |
| 2025 | $618 +5514.9% | $6,615 +36.5% |
| 2024 | $11 -10.7% | $4,845 +6360% |
| 2023 | $12 -5.1% | $75 |
| 2022 | $13 +3% | $75 |
| 2021 | $13 +0.7% | $75 |
| 2020 | $13 | $75 |
Find assessor info on the county website
Monthly payment
Est. payment
Payment breakdown
Explore the cost of this home by adjusting the details. Changes won't be saved.Climate risks
Neighborhood: 85641
Nearby schools
GreatSchools rating
- 7/10Sycamore Elementary SchoolGrades: K-5Distance: 1.2 mi
- 9/10Corona Foothills Middle SchoolGrades: 6-8Distance: 1.2 mi
- 9/10Andrada Polytechnic High SchoolGrades: 9-12Distance: 5.6 mi
Schools provided by the listing agent
- Elementary: Sycamore
- Middle: Corona Foothills
- High: Pantano High School
Source: MLS of Southern Arizona. This data may not be complete. We recommend contacting the local school district to confirm school assignments for this home.
- $423,7404 bd2 ba1.8k sqft17490 S Grassland Way S, Vail, AZ 85641Sold
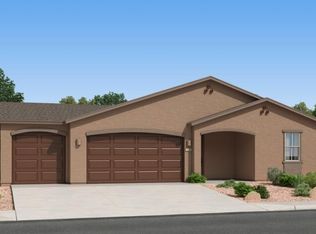
- $423,7404 bd2 ba1.8k sqft17490 S Grassland Way, Vail, AZ 85641Sold
- $441,9905 bd3 ba2.4k sqft17466 S Grassland Way, Vail, AZ 85641Sold
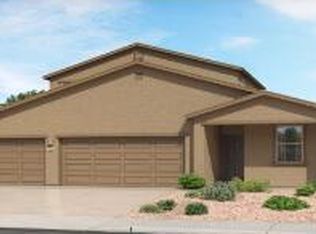
- $433,9905 bd3 ba2.6k sqft17498 S Hayward Pl, Vail, AZ 85641Pending
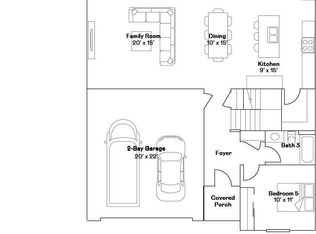
- $431,9904 bd2 ba2.1k sqft17502 S Grassland Way S, Vail, AZ 85641Sold
- $431,9904 bd2 ba2.1k sqft17502 S Grassland Way, Vail, AZ 85641Sold
- $379,7404 bd2 ba1.8k sqft17454 S Grassland Way, Vail, AZ 85641Sold
- $461,4905 bd3 ba2.4k sqft17485 S Grassland Way, Vail, AZ 85641Sold
A local agent can set up tours, give advice and negotiate with sellers.
Similar homes
- $459,9994 bd2 ba1.8k sqft17462 S Hayward Pl, Vail, AZ 85641New Construction

 MLS ID #22614499, Christina Esala, Real Broker. MLS of Southern Arizona
 - $564,9995 bd4 ba2.7k sqft17474 S Hayward Pl, Vail, AZ 85641New Construction
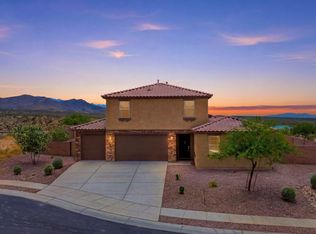 MLS ID #22614527, Christina Esala, Real Broker. MLS of Southern Arizona
 - $455,0005 bd3 ba3.4k sqft17003 S Mesa Shadows Dr, Vail, AZ 85641For Sale
 MLS ID #22617642, Timothy W Looney, Realty Executives Arizona Territory. MLS of Southern Arizona
 - $410,0004 bd2 ba1.9k sqft17629 S Ridgerunner Dr, Pima County, AZ 85641For Sale
 MLS ID #22616599, Pam Ruggeroli, Long Realty. MLS of Southern Arizona
 - $412,0004 bd2 ba2.1k sqft483 W Weldon St, Vail, AZ 85641For SaleMLS ID #22614728, John DeLalla, Tierra Antigua Realty. MLS of Southern Arizona
- $494,9994 bd3 ba2.2k sqft8870 E Moontear Way, Pima County, AZ 85641New ConstructionMLS ID #22614601, Christina Esala, Real Broker. MLS of Southern Arizona
- $469,0004 bd3 ba2.3k sqft12092 E Ryscott Cir, Vail, AZ 85641For SaleMLS ID #22607726, Candice L Huggins, Long Realty. MLS of Southern Arizona
- $450,0004 bd3 ba3.2k sqft12490 E Camino Ambato, Vail, AZ 85641For SaleMLS ID #22613381, Stacey Roberts, Long Realty. MLS of Southern Arizona
- $374,9994 bd2 ba1.8k sqft520 W Lexington St, Vail, AZ 85641For SaleMLS ID #22610155, Paola S Orellana, Realty ONE Group. MLS of Southern Arizona
- $444,9005 bd3 ba2.6k sqft10266 S Moonlit Riverwalk Trl, Vail, AZ 85641For SaleMLS ID #22610579, Jacque Torres, Indie Realty, LLC. MLS of Southern Arizona
- $417,5004 bd3 ba2.4k sqft11192 S Weismann Dr, Vail, AZ 85641For SaleMLS ID #22611678, Mary R Fulk, Tierra Antigua Realty. MLS of Southern Arizona
- $620,0005 bd3 ba2.6k sqft9094 S Lanai Ln, Vail, AZ 85641For SaleMLS ID #22613882, Allison Pratt, Long Realty. MLS of Southern Arizona
- $492,0005 bd3 ba1.9k sqft7958 S Bonanza Park Dr, Tucson, AZ 85747For SaleMLS ID #22618101, Stephanie M Urban, Long Realty. MLS of Southern Arizona
- $575,0004 bd3 ba2.3k sqft13969 E Sage Hills Dr, Vail, AZ 85641For SaleMLS ID #22614951, John B. Saavedra, Vail Realty. MLS of Southern Arizona
- $350,0003 bd2 ba1.5k sqft1458 N Wentworth Rd, Vail, AZ 85641For SaleMLS ID #22532585, Denys Lopez Jaramillo, Real Broker. MLS of Southern Arizona
- $449,0004 bd3 ba2.5k sqft17895 S Camino De Las Quintas, Sahuarita, AZ 85629For SaleMLS ID #22614828, Maritza Marlow, Tierra Antigua Realty. MLS of Southern Arizona
- $369,0004 bd3 ba2.2k sqft12767 E Joffroy Dr, Vail, AZ 85641For SaleMLS ID #22528827, Pamela A Chambers, Realty Executives Arizona Territory. MLS of Southern Arizona
- $465,0005 bd4 ba2.8k sqft7871 S Bonanza Park Dr, Tucson, AZ 85747For SaleMLS ID #22609146, Jillian Megan Moore-Hasenheyer, Indie Realty, LLC. MLS of Southern Arizona
- $455,0004 bd3 ba2.2k sqft1085 W Valley Meadow Ln, Sahuarita, AZ 85629For SaleMLS ID #22616046, Colleen M McDonald, Realty Executives Arizona Territory. MLS of Southern Arizona
- $482,5005 bd4 ba2.8k sqft7919 S Bonanza Park Dr, Tucson, AZ 85747For SaleMLS ID #22611964, Timothy W Looney, Realty Executives Arizona Territory. MLS of Southern Arizona
