Investor Special! Unlock the potential of this value-add opportunity. Whether you're looking for your next fix-and-flip, buy-and-hold rental, or renovation project, this property offers endless possibilities for the right buyer. With solid bones and plenty of upside, it's ready for your vision and improvements. Conveniently located near shopping, dining, schools, and major roadways, this property offers the location investors and homeowners alike are looking for. Renovate, customize, and build equity while maximizing the property's potential. The property is being sold As-Is. Don't miss this chance to add another great investment to your portfolio or create your next successful renovation project. Schedule your showing today!
Under contract
$50,000
1748 Cornell Drive, Augusta, GA 30904
3beds
1,296sqft
Single Family Residence
Built in 1956
0.25 Acres Lot
$-- Zestimate®
$39/sqft
$-- HOA
What's special
- 22 days
- 13
- 0
Zillow last checked:
Listing updated:
Listed by:
Andrew Prescott 803-480-0027,
RE/MAX Reinvented
Source: Hive MLS,MLS#: 100589180 Originating MLS: REALTORS® of Greater Augusta
Originating MLS: REALTORS® of Greater AugustaFacts & features
Interior
Bedrooms & bathrooms
- Bedrooms: 3
- Bathrooms: 1
- Full bathrooms: 1
Rooms
- Room types: Living Room, Dining Room, Master Bedroom, Bedroom 1, Bedroom 2
Primary bedroom
- Level: Main
- Dimensions: 11 x 10
Bedroom 1
- Level: Main
- Dimensions: 10 x 10
Bedroom 2
- Level: Main
- Dimensions: 10 x 10
Dining room
- Dimensions: 11 x 10
Kitchen
- Level: Main
- Dimensions: 12 x 10
Living room
- Level: Main
- Dimensions: 14 x 10
Heating
- Electric, Heat Pump
Cooling
- Other, Central Air, Ceiling Fan(s)
Appliances
- Included: None
- Laundry: Dryer Hookup, Washer Hookup
Features
- See Remarks
- Flooring: Wood
- Basement: None
- Attic: Scuttle
- Has fireplace: No
Interior area
- Total structure area: 1,296
- Total interior livable area: 1,296 sqft
Property
Parking
- Total spaces: 1
- Parking features: Concrete, Unpaved, Attached Carport
- Carport spaces: 1
Accessibility
- Accessibility features: None
Features
- Levels: One
- Patio & porch: None
- Exterior features: None
- Pool features: None
- Fencing: Chain Link,Back Yard
- View description: None
- Waterfront features: None
- Frontage type: See Remarks
Lot
- Size: 0.25 Acres
- Dimensions: 73 x 152 x 71 x 153
- Features: Level
Details
- Additional structures: Shed(s)
- Parcel number: 0574272000
- Zoning: R3 Residential
- Special conditions: Standard
Construction
Type & style
- Home type: SingleFamily
- Property subtype: Single Family Residence
Materials
- See Remarks, Brick, Vinyl Siding
- Foundation: Crawl Space
- Roof: Shingle,Other
Condition
- Fixer
- New construction: No
- Year built: 1956
Utilities & green energy
- Sewer: Public Sewer
- Water: Public
- Utilities for property: Sewer Connected, Water Connected
Green energy
- Green verification: None
Community & HOA
Community
- Subdivision: Glendale
HOA
- Has HOA: No
Location
- Region: Augusta
Financial & listing details
- Price per square foot: $39/sqft
- Tax assessed value: $23,415
- Annual tax amount: $629
- Date on market: 7/15/2026
- Cumulative days on market: 22 days
- Listing agreement: Exclusive Right To Sell
- Listing terms: Cash
Estimated market value
Not available
Estimated sales range
Not available
$1,207/mo
Price history
| Date | Event | Price |
|---|---|---|
| 7/17/2026 | Contingent | $50,000$39/sqft |
Source:  Hive MLS #100589180 Report a problem Hive MLS #100589180 Report a problem | ||
| 7/15/2026 | Listed for sale | $50,000$39/sqft |
Source: Hive MLS #100589180 Report a problem | ||
Public tax history
| Year | Property taxes | Tax assessment |
|---|---|---|
| 2025 | $1,276 -0.5% | $23,416 -17.1% |
| 2024 | $1,282 +53.6% | $28,248 +65.6% |
| 2023 | $834 -7.3% | $17,060 -5.2% |
| 2022 | $900 +34.9% | $18,001 +100% |
| 2021 | $667 -2.9% | $9,000 |
| 2020 | $687 -19.8% | $9,000 -36.3% |
| 2019 | $856 +6.9% | $14,123 |
| 2018 | $801 -6.4% | $14,123 |
| 2017 | $856 +6.8% | $14,123 0% |
| 2016 | $802 | $14,124 |
| 2015 | $802 -0.5% | $14,124 |
| 2014 | $806 | $14,124 |
| 2013 | -- | -- |
| 2012 | -- | -- |
| 2011 | -- | -- |
| 2010 | -- | -- |
| 2009 | -- | -- |
| 2008 | -- | -- |
| 2007 | -- | -- |
| 2005 | -- | -- |
| 2004 | -- | -- |
| 2001 | -- | -- |
| 2000 | -- | -- |
Find assessor info on the county website
Monthly payment
Est. payment
Payment breakdown
Explore the cost of this home by adjusting the details. Changes won't be saved.Climate risks
Neighborhood: Albion Acres
Nearby schools
Schools provided by the listing agent
- Elementary: Wilkinson Gardens
- Middle: Murphy
- High: Josey T W Comp.
Source: Hive MLS. This data may not be complete. We recommend contacting the local school district to confirm school assignments for this home.
Similar homes
- $49,9002 bd1 ba896 sqft1873 Kissingbower Road, Augusta, GA 30904For Sale

 MLS ID #100605518, Michelle Lovett Lockhart, Blanchard & Calhoun - WA. Hive MLS
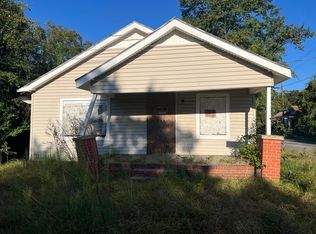
 - $50,0002 bd1 ba721 sqft1641 Emory St, Augusta, GA 30904For Sale
 MLS ID #225888, Catina Broadwater, Broadwater-Toole Realty, LLC. Aiken MLS
 - $55,0003 bd1 ba1k sqft264 Japonica Avenue, Augusta, GA 30901For Sale
 MLS ID #100610286, Sheila L Spivey, Good Sense Realty. Hive MLS
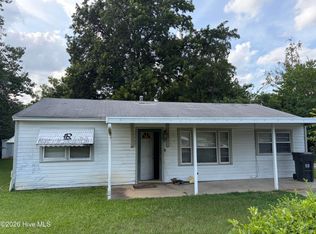
 - $50,0002 bd1 ba936 sqft1300 Bruce Street, Augusta, GA 30901For Sale
 MLS ID #100593734, Daniel Demers, Sell Your Home Services. Hive MLS
 - $49,9003 bd2 ba1.2k sqft2020 1st Avenue, Augusta, GA 30901For SaleMLS ID #98256935, Brandy Sutton, Firethorn Realty. LLC. Hive MLS
- $49,9002 bd1 ba1.1k sqft617 Weed Street, Augusta, GA 30904For SaleMLS ID #100593947, Ryan Widener, Auben Realty, LLC. Hive MLS
- $57,9003 bd2 ba1.4k sqft2213 Killebrew Avenue, Augusta, GA 30906For SaleMLS ID #100583110, Jefferson Keller, Century 21 Jeff Keller Realty. Hive MLS
- $29,9003 bd1 ba1.3k sqft2121 Lake Ave, Augusta, GA 30904Active
 MLS ID #10872149, Sabriya Scott, Scott Realty Professionals LLC. GAMLS
 - $55,0002 bd1 ba825 sqft2344 Henry Cir, Augusta, GA 30906ActiveMLS ID #10814917, Nikhil Sharma, TOP Brokerage. GAMLS
- $75,0003 bd1 ba1k sqft1923 Gay Drive, Augusta, GA 30906For SaleMLS ID #100608053, David Lee Wheatley, Keller Williams Realty Augusta Partners. Hive MLS
- $42,0003 bd1 ba1.2k sqft1630 Old Savannah Road, Augusta, GA 30901For SaleMLS ID #98251886, Stacy Pulliam, Jhani Realty. Hive MLS
- $39,9001 bd1 ba809 sqft1916 Walker Street, Augusta, GA 30904For SaleMLS ID #100605674, Michelle Lovett Lockhart, Blanchard & Calhoun - WA. Hive MLS
- $60,0005 bd2 ba1.7k sqft1307 10th Street, Augusta, GA 30901For SaleMLS ID #100601941, David Avery, Real Broker, LLC. Hive MLS
- $68,5003 bd1 ba1k sqft2488 Reese Avenue, Augusta, GA 30906For SaleMLS ID #100574780, Christine Keller, Century 21 Jeff Keller Realty. Hive MLS
- $74,9002 bd1 ba1.2k sqft2716 Hazel Street, Augusta, GA 30909For SaleMLS ID #100605657, Michelle Lovett Lockhart, Blanchard & Calhoun - WA. Hive MLS
- $74,9003 bd2 ba1.1k sqft3509 Gardenbrook Dr, Augusta, GA 30906ActiveMLS ID #10834900, Isabella Crandall, Trelora Realty, Inc.. GAMLS
- $74,0002 bd1 ba756 sqft1930 1st Avenue, Augusta, GA 30901For SaleMLS ID #100588424, Gerald Merriweather, Meybohm Real Estate - Wheeler. Hive MLS
- $73,1503 bd2 ba1.4k sqft2914 Meadowbrook Dr, Augusta, GA 30906ActiveMLS ID #10811623, Andrea A Butcher, RealHome Services & Solutions. GAMLS
