Welcome to this stunning home that radiates warmth and hospitality, perfect for family gatherings and moments with friends! As you approach, the impressive facade captivates with its elegant presence, including a paver driveway and exquisite masonry details that invite you to explore further. Step inside to a harmonious layout that boasts exceptional craftsmanship, spacious rooms, and an abundance of natural light that fills every corner. The seamless transition from the Great Room to the gourmet Kitchen and out to the inviting rear Veranda creates endless opportunities for both indoor and outdoor gatherings. Alas, if the weather takes a turn, simply retreat to the serene, screened porch. The 1st floor Primary Suite offers a tranquil oasis, featuring a generously sized bedroom, a luxurious bathroom complete with a built-in sauna, and not one, but two walk-in closets. Additional highlights include front and back staircases, 3 more en-suite bedrooms, a spacious bonus room, 2 walk-in attics, and an oversized garage. The house also benefits from steel-reinforced concrete walls ensuring energy efficiency with 13-inch walls and deep windowsills. Conveniently located near all amenities!
Sold for $1,075,000
$1,075,000
1749 Founders Hl, Williamsburg, VA 23185
4beds
4,221sqft
Single Family Residence
Built in 2003
0.42 Acres Lot
$1,077,900 Zestimate®
$255/sqft
$4,754 Estimated rent
Home value
$1,077,900
$1.00M - $1.16M
$4,754/mo
Zestimate® history
Owner options
List your home for rent
$4,754/mo
Rent Zestimate®
Find your next renter with Zillow Rental Manager. Plus, with online applications, you can quickly screen prospective tenants – for free.
$4,754/mo
Rent Zestimate®
Refinance and save
$6,314/mo
Est. payment
Refinancing to a lower rate could help reduce your monthly payments and save thousands over the life of the loan.
$6,314/mo
Est. payment
Explore your selling options
Work with a Zillow partner agent
Leverage their expertise and Zillow's premium Showcase listings to get your home seen by more buyers.
Get startedList with your own agent
Get your home in front of millions of buyers by listing it on Zillow.
Learn how to do itSell it yourself
Take full control of how buyers see your home on Zillow by listing For Sale by Owner (FSBO).
List your homeWhat's special
Paver drivewayImpressive facadeSpacious bonus roomSpacious roomsAbundance of natural lightGreat roomBuilt-in sauna
Zillow last checked:
Listing updated:
Listed by:
Marley Numbers,
Long & Foster Real Estate, Inc.
Source: Long & Foster Broker Feed,MLS#: 2502624
Facts & features
Interior
Bedrooms & bathrooms
- Bedrooms: 4
- Bathrooms: 4
- Full bathrooms: 3
- 1/2 bathrooms: 1
Heating
- ForcedAir, NaturalGas, Zoned
Cooling
- CentralAir, HeatPump, Zoned
Appliances
- Included: BuiltInOven, Dryer, Dishwasher, ExhaustFan, GasCooking, Disposal, GasWaterHeater, InstantHotWater, Microwave, Range, Refrigerator, Washer
Features
- Attic, Bookcases, BuiltInFeatures, ButlersPantry, CeilingFans,
- Flooring: Carpet, Tile, Wood
- Basement: CrawlSpace
- Number of fireplaces: 1
Interior area
- Total structure area: 4,221
- Total interior livable area: 4,221 sqft
Property
Parking
- Parking features: Attached, Garage, TwoSpaces, Boat, RvAccessParking, 2.0 Parking Spaces
- Has garage: Yes
Features
- Levels: Two
- Stories: 2
- Exterior features: EnclosedPorch, SprinklerIrrigation, Lighting, Patio
Lot
- Size: 0.42 Acres
Details
- Parcel number: 4320800040
Construction
Type & style
- Home type: SingleFamily
- Architectural style: Transitional
- Property subtype: Single Family Residence
Materials
- Brick, Drywall, Frame
- Roof: Asphalt, Shingle
Condition
- Year built: 2003
Utilities & green energy
- Sewer: PublicSewer
Community & HOA
Community
- Subdivision: Governors Land
Location
- Region: Williamsburg
Financial & listing details
- Price per square foot: $255/sqft
- Annual tax amount: $6,844
- Date on market: 7/29/2025
Price history
| Date | Event | Price |
|---|---|---|
| 1/12/2026 | Sold | $1,075,000-8.1%$255/sqft |
Source:  Long & Foster Broker Feed #2502624_256 Report a problem Long & Foster Broker Feed #2502624_256 Report a problem | ||
| 12/5/2025 | Pending sale | $1,170,000$277/sqft |
Source: Long & Foster Broker Feed #2502624 Report a problem | ||
| 7/29/2025 | Listed for sale | $1,170,000+77.3%$277/sqft |
Source: Long & Foster Broker Feed #2502624 Report a problem | ||
| 5/15/2020 | Sold | $660,000$156/sqft |
Source:  WMLS #2000480 Report a problem WMLS #2000480 Report a problem | ||
Public tax history
Tax history is unavailable.
Neighborhood: 23185
Nearby homes

- $1,075,0004 bd4 ba4.2k sqft1749 Founders Hl S, Williamsburg, VA 23185Sold
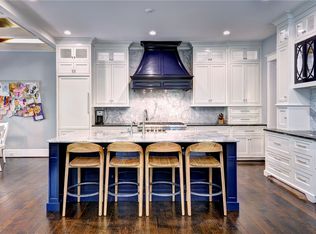
- $1,165,0004 bd4 ba4.8k sqft1753 Founders Hl, Williamsburg, VA 23185For Sale
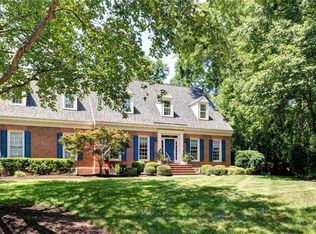
- $785,0004 bd4 ba3.6k sqft1745 Founders Hl S, Williamsburg, VA 23185Sold
- $1,165,0004 bd4 ba4.8k sqft1753 Founders Hl S, Williamsburg, VA 23185For Sale

- $1,089,6004 bd3 ba3.6k sqft1744 Founders Hl S, Williamsburg, VA 23185Off Market
- $813,5003 bd3 ba3.4k sqft1748 Founders Hl S, Williamsburg, VA 23185Off Market
- $912,8004 bd4 ba3.9k sqft1757 Founders Hl S, Williamsburg, VA 23185Off Market
- $805,2003 bd3 ba3.1k sqft1748 Founders Hl, Williamsburg, VA 23185Off Market
- $1,056,7004 bd5 ba3.7k sqft1740 Founders Hl S, Williamsburg, VA 23185Off Market
Nearby schools
GreatSchools rating
- 8/10Matoaka Elementary SchoolGrades: K-5Distance: 3 mi
- 8/10Lois Hornsby Middle SchoolGrades: 6-8Distance: 6.6 mi
- 6/10Jamestown High SchoolGrades: 9-12Distance: 3.9 mi
Schools provided by the listing agent
- Elementary: Matoaka
- Middle: Lois S Hornsby
- High: Jamestown
Source: Long & Foster Broker Feed. This data may not be complete. We recommend contacting the local school district to confirm school assignments for this home.


Get pre-qualified for a loan
At Zillow Home Loans, we can pre-qualify you in as little as 5 minutes with no impact to your credit score.An equal housing lender. NMLS #10287.
Sell for more on Zillow
Get a Zillow Showcase℠ listing at no additional cost and you could sell for .
$1,077,900
2% more
+$21,558
With Zillow Showcase(estimated)
$1,099,458
- Virginia
- James City County
- Williamsburg
- 23185
- 1749 Founders Hl
Nearby cities
Nearby zip codes
Other Williamsburg Topics
