Welcome home to this spectacular, all-brick ranch combining timeless durability with incredible potential. Located in the desirable Orchard View school district, this home features a spacious main-floor layout with three comfortable bedrooms and a full bathroom. The welcoming living room serves as a perfect gathering space, anchored by a cozy wood-burning fireplace. Host formal gatherings in the formal dining room, or enjoy casual meals in the eat-in kitchen. Main floor laundry makes life easy. Downstairs, the full basement doubles your living space. It features a large family room with a second wood-burning fireplace for cozy evenings, alongside a recreation room complete with a dry bar. Peace of mind comes built-in with an updated furnace, central air conditioning, and water heater. Boasting great bones and brand-new mechanical systems, this property is entirely move-in ready while offering the perfect canvas for your personal cosmetic updates.
Active
$269,900
1749 Southland Dr, Muskegon, MI 49442
4beds
2,492sqft
:
Get pre-qualified$1,910/mo
Single Family Residence
Built in 1959
0.28 Acres Lot
$271,600 Zestimate®
$108/sqft
$-- HOA
What's special
All-brick ranchSecond wood-burning fireplaceRecreation roomFull basementMain floor laundryCozy wood-burning fireplaceLarge family room
- 8 days |
- 937 |
- 40 |
Zillow last checked:
Listing updated:
Listed by:
Kurt J Pieczynski 231-733-1236,
RE/MAX West 231-733-1236
Source: MichRIC,MLS#: 26036169
Facts & features
Interior
Bedrooms & bathrooms
- Bedrooms: 4
- Bathrooms: 2
- Full bathrooms: 2
- Main level bedrooms: 3
Primary bedroom
- Level: Main
- Area: 182
- Dimensions: 13.00 x 14.00
Bedroom 2
- Level: Main
- Area: 110
- Dimensions: 10.00 x 11.00
Bedroom 3
- Level: Main
- Area: 80
- Dimensions: 8.00 x 10.00
Dining area
- Level: Main
- Area: 90
- Dimensions: 9.00 x 10.00
Dining room
- Description: Formal
- Level: Main
- Area: 140
- Dimensions: 10.00 x 14.00
Family room
- Level: Lower
- Area: 247
- Dimensions: 13.00 x 19.00
Kitchen
- Level: Main
- Area: 110
- Dimensions: 10.00 x 11.00
Laundry
- Level: Main
Living room
- Level: Main
- Area: 338
- Dimensions: 13.00 x 26.00
Other
- Level: Lower
- Area: 144
- Dimensions: 9.00 x 16.00
Recreation
- Level: Lower
- Area: 130
- Dimensions: 10.00 x 13.00
Heating
- Forced Air
Cooling
- Central Air
Appliances
- Included: Cooktop, Dryer, Oven, Washer
- Laundry: Main Level
Features
- Ceiling Fan(s)
- Flooring: Laminate
- Windows: Storms, Screens, Window Treatments
- Basement: Full
- Number of fireplaces: 2
- Fireplace features: Family Room, Living Room, Wood Burning
Interior area
- Total structure area: 1,454
- Total interior livable area: 2,492 sqft
- Finished area below ground: 0
Video & virtual tour
Property
Parking
- Total spaces: 2
- Parking features: Attached, Garage Door Opener
- Garage spaces: 2
Features
- Stories: 1
- Has private pool: Yes
- Pool features: Above Ground
Lot
- Size: 0.28 Acres
- Dimensions: 100 x 120
- Features: Level
Details
- Additional structures: Gazebo
- Parcel number: 10885000001200
Construction
Type & style
- Home type: SingleFamily
- Architectural style: Ranch,Traditional
- Property subtype: Single Family Residence
Materials
- Brick
- Roof: Composition
Condition
- New construction: No
- Year built: 1959
Utilities & green energy
- Sewer: Public Sewer
- Water: Public
- Utilities for property: Natural Gas Connected
Community & HOA
Location
- Region: Muskegon
Financial & listing details
- Price per square foot: $108/sqft
- Tax assessed value: $75,825
- Annual tax amount: $2,960
- Date on market: 7/15/2026
- Listing terms: Cash,Conventional
- Road surface type: Paved
Estimated market value
$271,600
$258,000 - $285,000
$2,252/mo
Price history
| Date | Event | Price |
|---|---|---|
| 7/15/2026 | Listed for sale | $269,900+107.1%$108/sqft |
Source:  MichRIC #26036169 Report a problem MichRIC #26036169 Report a problem | ||
| 7/31/2018 | Sold | $130,340+30.5%$52/sqft |
Source: MichRIC #18037005 Report a problem | ||
| 8/21/2010 | Listing removed | $99,900$40/sqft |
Source: Coldwell Banker Woodland-Schmidt #10014666 Report a problem | ||
| 5/20/2010 | Price change | $99,900-9.1%$40/sqft |
Source: Coldwell Banker Woodland-Schmidt #10014666 Report a problem | ||
| 4/6/2010 | Listed for sale | $109,900$44/sqft |
Source: Coldwell Banker Woodland-Schmidt #10014666 Report a problem | ||
Public tax history
| Year | Property taxes | Tax assessment |
|---|---|---|
| 2025 | $2,892 +4.5% | $112,000 +8.4% |
| 2024 | $2,768 +4.8% | $103,300 +16.5% |
| 2023 | $2,641 | $88,700 +16.1% |
| 2022 | -- | $76,400 +10.2% |
| 2021 | $2,548 | $69,300 +6.8% |
| 2020 | $2,548 +471.1% | $64,900 +2063.3% |
| 2018 | $446 | $3,000 -93.8% |
| 2017 | -- | $48,700 +8.5% |
| 2016 | -- | $44,900 +5.2% |
| 2015 | -- | $42,700 +4.7% |
| 2014 | -- | $40,800 +14.3% |
| 2013 | -- | $35,700 -5.3% |
| 2012 | -- | $37,700 -8.7% |
| 2011 | -- | $41,300 |
| 2010 | -- | $41,300 -14.5% |
| 2009 | -- | $48,300 -5.7% |
| 2008 | -- | $51,200 -19.9% |
| 2007 | -- | $63,900 |
| 2006 | -- | $63,900 +4.6% |
| 2005 | -- | $61,100 +5.2% |
| 2004 | -- | $58,100 +2.5% |
| 2003 | -- | $56,700 +0.4% |
| 2002 | -- | $56,500 +4.4% |
| 2001 | -- | $54,100 +5.3% |
| 2000 | -- | $51,400 |
Find assessor info on the county website
Monthly payment
Est. payment
Payment breakdown
Explore the cost of this home by adjusting the details. Changes won't be saved.Climate risks
Neighborhood: 49442
Nearby schools
GreatSchools rating
- 4/10Cardinal ElementaryGrades: K-5Distance: 1.8 mi
- 5/10Orchard View Middle SchoolGrades: 5-9Distance: 2.1 mi
- 6/10Orchard View High SchoolGrades: 9-12Distance: 2.2 mi
- $264,8003 bd2 ba1.8k sqft1735 Southland Dr, Muskegon, MI 49442Off Market

- $13,6000.34 AcresSouthland Dr, Muskegon, MI 49442Off Market

- $224,5002 bd1 ba1.4k sqft1755 Southland Dr, Muskegon, MI 49442Off Market
- $220,6003 bd1 ba1.4k sqft1631 Sauter St, Muskegon, MI 49442Off Market
- $218,0003 bd1 ba1.7k sqft1742 Southland Dr, Muskegon, MI 49442Sold
- $225,0003 bd1 ba960 sqft1719 Southland Dr, Muskegon, MI 49442Sold
- $230,0003 bd1 ba1.5k sqft1752 Southland Dr, Muskegon, MI 49442Off Market
- $223,3003 bd1 ba1.2k sqft1643 Sauter St, Muskegon, MI 49442Off Market
A local agent can set up tours, give advice and negotiate with sellers.
A local lender can help you make sure your offer is ready when you are.
Similar homes
- $270,0003 bd3 ba1.3k sqft1499 Eastwood Dr, Muskegon, MI 49442For Sale
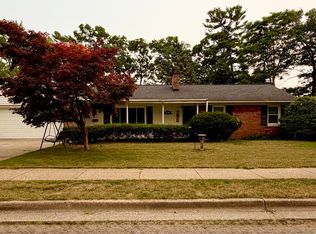
 MLS ID #26036630, Tarah Ryan, Five Star Real Estate. MichRIC
 - $279,9003 bd3 ba1.5k sqft3656 Macarthur Rd, Muskegon, MI 49442For Sale
 MLS ID #26037621, Nathan Bostrom, RE/MAX West. MichRIC
 - $229,9003 bd1 ba1.4k sqft1324 Eastwood Dr, Muskegon, MI 49442For Sale
 MLS ID #26037142, Anthony Lambers, HomeRealty, LLC. MichRIC
 - $306,0004 bd2 ba1.5k sqft2029 Southland Dr, Muskegon, MI 49442For Sale By Owner
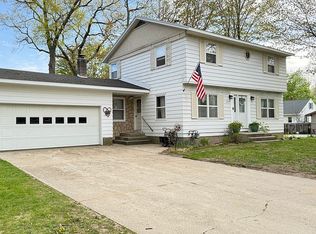
- $249,9005 bd4 ba3k sqft351 Erickson St, Muskegon, MI 49442For SaleMLS ID #26037197, Tim Hrynewich, Five Star Real Estate. MichRIC
- $250,0004 bd2 ba1.3k sqft2506 James Ave, Muskegon, MI 49442For SaleMLS ID #26035122, Daniel S Bradley, Five Star Real Estate (Courtland). MichRIC
- $239,0003 bd1 ba1.8k sqft580 West St, Muskegon, MI 49442For SaleMLS ID #26037840, Heather Smith, 616 Realty LLC. MichRIC
- $325,0004 bd3 ba2.1k sqft451 S Dangl Rd, Muskegon, MI 49442For SaleMLS ID #26036188, James S Shull, Five Star Real Estate (Main). MichRIC
- $235,0002 bd2 ba1.4k sqft744 S Quarterline Rd, Muskegon, MI 49442For SaleMLS ID #26036077, Danny Rust, Legacy Real Estate Partners. MichRIC
- $315,0003 bd2 ba1.2k sqft2288 Evanston Ave, Muskegon, MI 49442For SaleMLS ID #26038092, Kristin Neal, Bellabay Realty LLC. MichRIC
- $250,0003 bd2 ba1.2k sqft180 Marion St, Muskegon, MI 49442For Sale By Owner
- $299,9003 bd1 ba1.4k sqft3065 Black Creek Rd, Muskegon, MI 49444For SaleMLS ID #26037809, Jenny Locke, Five Star Real Estate - N Musk. MichRIC
- $--2 bd1 ba1.2k sqft1755 Elwood St, Muskegon, MI 49442AuctionAuction.com 1
- $274,9003 bd4 ba2.1k sqft1318 Morgan Ave, Muskegon, MI 49442For SaleMLS ID #26021480, Mitchell Smith, Homeflex Realty, Inc. MichRIC
- $250,0006 bd2 ba2.4k sqft1500 Clinton St, Muskegon, MI 49442For SaleMLS ID #26028610, Claire Ritter, Five Star Real Estate. MichRIC
- $260,0007 bd5 ba2.9k sqft1607 Elwood St, Muskegon, MI 49442For SaleMLS ID #26033270, Tyler Johnson, Clear Realty Group. MichRIC
- $195,0004 bd1 ba1.2k sqft2032 S Mill Iron Rd, Muskegon, MI 49442For SaleMLS ID #26017255, Ken Ferrier, Homeflex Realty, Inc. MichRIC
- $185,0003 bd2 ba1.3k sqft1635 Roberts St, Muskegon, MI 49442For SaleMLS ID #26029398, Nate VanWyck, Westshore Realty Group. MichRIC
- $209,9004 bd2 ba1.6k sqft860 E Norton Ave, Muskegon, MI 49444For SaleMLS ID #26037335, Thomas A Serio, Real Estate West. MichRIC
- $274,9003 bd2 ba1.2k sqft1297 Joslyn Rd, Muskegon, MI 49445For SaleMLS ID #26026795, Patrick Clark, Greenridge Realty. MichRIC
