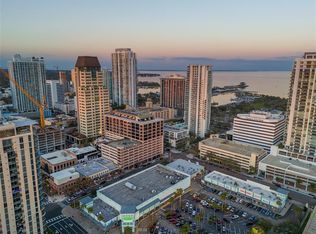
Experience luxury living in this exceptional 3-bedroom, 2-bathroom penthouse corner unit in the highly sought-after McNulty Lofts Condo Association. Boasting 11ft ceilings and floor-to-ceiling windows, this light-filled residence offers panoramic views of Tampa Bay and downtown St. Petersburg from nearly every room. The modern open-concept kitchen features sleek stainless-steel appliances, a breakfast bar, and ample storage—perfect for both casual dining and entertaining. The primary suite includes a spacious walk-in closet and an elegant en-suite bathroom, creating a private retreat. Upstairs, you’ll find two additional bedrooms, including one with an en-suite bathroom. Both upper-level bedrooms provide access to expansive rooftop patios, offering unparalleled views of the water and city skyline—ideal for outdoor entertaining or relaxing under the stars. Additional highlights include tile flooring throughout, a private balcony, and two covered assigned parking spaces. McNulty Lofts is a pet-friendly community that offers an array of premium amenities, including an expansive fitness center, a recently updated stylish social room with a wet bar, bike and kayak storage, and two EV charging stalls for added convenience. Residents also enjoy the peace of mind of having a dedicated on-site manager available Monday through Friday, ensuring a seamless and well-maintained living experience. Located in the heart of downtown St. Petersburg, this condo offers unmatched accessibility to everyday essentials and exciting attractions. Walk to nearby grocery stores, banks, parks, and the bustling weekend market. Indulge in the city’s world-class dining, vibrant bar scene, marinas, museums, and iconic St. Pete Pier—all just steps away. For entertainment lovers, live music, theaters, and sporting venues are easily accessible. Beach enthusiasts will appreciate the short drive to the pristine shores of the Gulf Coast. To fully appreciate the sophisticated design and dynamic location of this remarkable home, take an immersive 3D virtual tour or schedule a private showing. Don’t miss the chance to own a luxurious condo that reflects the perfect blend of style, comfort, and downtown vibrancy!
Sold for $1,125,000
$1,125,000
175 2nd St S #P-03, Saint Petersburg, FL 33701
3beds
1,643sqft
Condominium
Built in 2006
-- sqft lot
$1,126,400 Zestimate®
$685/sqft
$5,487 Estimated rent
Home value
$1,126,400
$1.04M - $1.23M
$5,487/mo
Zestimate® history
Owner options
List your home for rent
$5,487/mo
Rent Zestimate®
Find your next renter with Zillow Rental Manager. Plus, with online applications, you can quickly screen prospective tenants – for free.
$5,487/mo
Rent Zestimate®
Refinance and save
$9,241/mo
Est. payment
Refinancing to a lower rate could help reduce your monthly payments and save thousands over the life of the loan.
$9,241/mo
Est. payment
Explore your selling options
Work with a Zillow partner agent
Leverage their expertise and Zillow's premium Showcase listings to get your home seen by more buyers.
Get startedList with your own agent
Get your home in front of millions of buyers by listing it on Zillow.
Learn how to do itSell it yourself
Take full control of how buyers see your home on Zillow by listing For Sale by Owner (FSBO).
List your homeWhat's special
Private balconyBreakfast barFloor-to-ceiling windowsExpansive rooftop patiosAmple storageCorner unitModern open-concept kitchen
Zillow last checked:
Listing updated:
Listed by:
Lee Young-Taylor 978-821-0853,
KELLER WILLIAMS ST PETE REALTY 727-894-1600
Bought with:
Nick Janovsky, 3324411
PREMIER SOTHEBYS INTL REALTY
Source: Stellar MLS,MLS#: TB8430071 Originating MLS: Suncoast Tampa
Originating MLS: Suncoast Tampa
Facts & features
Interior
Bedrooms & bathrooms
- Bedrooms: 3
- Bathrooms: 2
- Full bathrooms: 2
Primary bedroom
- Features: Ceiling Fan(s), En Suite Bathroom, Walk-In Closet(s)
- Level: First
- Area: 169 Square Feet
- Dimensions: 13x13
Bedroom 1
- Features: Ceiling Fan(s), En Suite Bathroom, Built-in Closet
- Level: Second
- Area: 400 Square Feet
- Dimensions: 25x16
Bedroom 2
- Features: Ceiling Fan(s), Walk-In Closet(s)
- Level: Second
- Area: 195 Square Feet
- Dimensions: 13x15
Primary bathroom
- Features: Dual Sinks, Exhaust Fan, Garden Bath, Granite Counters
- Level: First
- Area: 70 Square Feet
- Dimensions: 14x5
Bathroom 1
- Features: Exhaust Fan, Shower No Tub
- Level: Second
- Area: 30 Square Feet
- Dimensions: 5x6
Balcony porch lanai
- Level: Second
- Area: 440 Square Feet
- Dimensions: 22x20
Balcony porch lanai
- Level: First
- Area: 84 Square Feet
- Dimensions: 21x4
Balcony porch lanai
- Level: Second
- Area: 380 Square Feet
- Dimensions: 19x20
Dining room
- Level: First
- Area: 154 Square Feet
- Dimensions: 22x7
Kitchen
- Features: Breakfast Bar, Kitchen Island, Stone Counters, Tall Countertops
- Level: First
- Area: 140 Square Feet
- Dimensions: 14x10
Living room
- Level: First
- Area: 154 Square Feet
- Dimensions: 14x11
Heating
- Central
Cooling
- Central Air
Appliances
- Included: Oven, Cooktop, Dishwasher, Disposal, Dryer, Electric Water Heater, Exhaust Fan, Microwave, Refrigerator, Washer
- Laundry: Electric Dryer Hookup, Inside, Washer Hookup
Features
- Ceiling Fan(s), Eating Space In Kitchen, High Ceilings, Kitchen/Family Room Combo, Living Room/Dining Room Combo, Open Floorplan, Primary Bedroom Main Floor, Solid Surface Counters, Split Bedroom, Thermostat, Walk-In Closet(s)
- Flooring: Tile
- Doors: French Doors
- Windows: Window Treatments
- Has fireplace: No
- Common walls with other units/homes: Corner Unit,End Unit
Interior area
- Total structure area: 2,710
- Total interior livable area: 1,643 sqft
Property
Parking
- Total spaces: 2
- Parking features: Assigned, Covered, Electric Vehicle Charging Station(s), Garage Door Opener, On Street, Under Building
- Garage spaces: 2
- Has uncovered spaces: Yes
Features
- Levels: Two
- Stories: 2
- Exterior features: Balcony, Lighting, Rain Gutters, Sidewalk
- Has view: Yes
- View description: City, Pool, Water, Bay/Harbor - Partial
- Has water view: Yes
- Water view: Water,Bay/Harbor - Partial
- Body of water: TAMPA BAY
Details
- Parcel number: 193117564470001603
- Special conditions: None
Construction
Type & style
- Home type: Condo
- Property subtype: Condominium
Materials
- Brick, Stucco
- Foundation: Slab
- Roof: Built-Up
Condition
- New construction: No
- Year built: 2006
Utilities & green energy
- Sewer: Public Sewer
- Water: Public
- Utilities for property: Public
Community & HOA
Community
- Features: Buyer Approval Required, Fitness Center, Gated Community - No Guard, Sidewalks, Wheelchair Access
- Pet fee: $0 monthly
- Subdivision: MC NULTY LOFTS CONDO
HOA
- Has HOA: Yes
- Services included: Cable TV, Common Area Taxes, Reserve Fund, Insurance, Internet, Maintenance Structure, Maintenance Grounds, Maintenance Repairs, Manager, Pest Control, Sewer, Trash, Water
- HOA fee: $1,392 monthly
- HOA name: Sarah Deleon - First Service Residential
- HOA phone: 323-479-1431
Location
- Region: Saint Petersburg
Financial & listing details
- Price per square foot: $685/sqft
- Tax assessed value: $999,518
- Annual tax amount: $12,841
- Date on market: 10/2/2025
- Cumulative days on market: 10 days
- Listing terms: Cash,Conventional
- Ownership: Condominium
- Total actual rent: 0
- Road surface type: Concrete
Price history
| Date | Event | Price |
|---|---|---|
| 10/30/2025 | Sold | $1,125,000-6.3%$685/sqft |
Source:  Stellar MLS #TB8430071 Report a problem Stellar MLS #TB8430071 Report a problem | ||
| 10/13/2025 | Pending sale | $1,200,000$730/sqft |
Source: Stellar MLS #TB8430071 Report a problem | ||
| 10/2/2025 | Listed for sale | $1,200,000$730/sqft |
Source: Stellar MLS #TB8430071 Report a problem | ||
| 7/30/2025 | Listing removed | $1,200,000$730/sqft |
Source: Stellar MLS #TB8351504 Report a problem | ||
| 7/10/2025 | Price change | $1,200,000-3.2%$730/sqft |
Source: Stellar MLS #TB8351504 Report a problem | ||
| 5/29/2025 | Price change | $1,240,000-2.7%$755/sqft |
Source: Stellar MLS #TB8351504 Report a problem | ||
| 2/20/2025 | Listed for sale | $1,275,000+214.8%$776/sqft |
Source: Stellar MLS #TB8351504 Report a problem | ||
| 1/14/2024 | Listing removed | -- |
Source: Stellar MLS #U8224113 Report a problem | ||
| 12/15/2023 | Listed for rent | $6,300$4/sqft |
Source: Stellar MLS #U8224113 Report a problem | ||
| 8/2/2012 | Sold | $405,000-26.9%$247/sqft |
Source: Public Record Report a problem | ||
| 6/8/2006 | Sold | $553,900$337/sqft |
Source: Public Record Report a problem | ||
Public tax history
| Year | Property taxes | Tax assessment |
|---|---|---|
| 2024 | $12,841 +1.4% | $700,535 +3% |
| 2023 | $12,662 +2.3% | $680,131 +3% |
| 2022 | $12,375 -1.7% | $660,321 +3% |
| 2021 | $12,584 -0.2% | $641,088 +1.4% |
| 2020 | $12,613 +1.6% | $632,237 +2.3% |
| 2019 | $12,409 | $618,022 +2.2% |
| 2018 | $12,409 -4.2% | $604,880 +1.5% |
| 2017 | $12,954 +12.1% | $595,901 +3.7% |
| 2016 | $11,557 +6.5% | $574,829 +7.3% |
| 2015 | $10,849 +11.8% | $535,577 +16.1% |
| 2014 | $9,704 +14.1% | $461,347 +25.3% |
| 2013 | $8,506 +68.7% | $368,070 +42% |
| 2012 | $5,041 | $259,265 +3% |
| 2011 | -- | $251,714 -19.2% |
| 2010 | -- | $311,388 -27.1% |
| 2009 | -- | $427,392 -0.7% |
| 2008 | $8,398 | $430,437 +3% |
| 2007 | -- | $417,900 |
Find assessor info on the county website
Neighborhood: Downtown
Nearby homes
- $1,189,0002 bd2 ba1.5k sqft175 2nd St S APT 808, Saint Petersburg, FL 33701For Sale

- $1,175,0002 bd2 ba1.5k sqft175 2nd St S APT 1009, Saint Petersburg, FL 33701Sold
- $5,8002 bd2 ba1.3k sqft175 2nd St S #P-04, Saint Petersburg, FL 33701For Rent

- $925,0002 bd2 ba1.8k sqft175 2nd St S APT 1111, Saint Petersburg, FL 33701Sold
- $525,4001 bd1 ba970 sqft175 2nd St S APT 902, Saint Petersburg, FL 33701Off Market
- $470,9001 bd1 ba1k sqft175 2nd St S APT 815, Saint Petersburg, FL 33701Off Market
- $945,0002 bd2 ba1.5k sqft175 2nd St S APT 909, Saint Petersburg, FL 33701Sold
- $715,0001 bd1 ba1k sqft175 2nd St S APT 916, Saint Petersburg, FL 33701Sold
- $619,0001 bd1 ba947 sqft175 2nd St S #P-2, Saint Petersburg, FL 33701Sold
Nearby schools
GreatSchools rating
- 4/10Campbell Park Elementary SchoolGrades: PK-5Distance: 0.9 mi
- 5/10John Hopkins Middle SchoolGrades: 6-8Distance: 1.3 mi
- 6/10St. Petersburg High SchoolGrades: 9-12Distance: 2.1 mi
Get a cash offer in 3 minutes
Find out how much your home could sell for in as little as 3 minutes with a no-obligation cash offer.
Estimated market value
$1,126,400
Get a cash offer in 3 minutes
Find out how much your home could sell for in as little as 3 minutes with a no-obligation cash offer.
Estimated market value
$1,126,400
- Florida
- Pinellas County
- Saint Petersburg
- 33701
- Downtown
- 175 2nd St S Unit P-03
Nearby cities
Nearby neighborhoods
Nearby zip codes
Other Saint Petersburg Topics
- Apartments for Rent in 33701
- Houses for Sale in 33701
- Houses for Rent in 33701
- 33701 Real Estate
- Saint Petersburg Condos
- Houses for Sale in Saint Petersburg
- Newest Listings in Saint Petersburg
- Saint Petersburg Home Values
- Saint Petersburg Real Estate Agents
- Saint Petersburg Refinance
- Saint Petersburg Mortgage Rates
