A private hilltop oasis featuring over 50 acres and stunning valley views, located in the town of Plainfield in Otsego County.
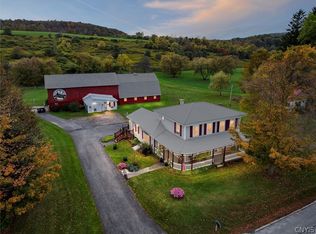
Escape to your own country retreat with this meticulously maintained 3,612 sq ft contemporary home with 3-bedroom, 2.5-baths. This unique three-level residence seamlessly blends modern architecture with rustic warmth, showcasing floor-to-ceiling windows, bright skylights, exposed wood beams, wide-plank flooring, and cedar-lined closets. The ground-level walk-out space provides excellent versatility, making it ideal for a private in-law suite, home office, or recreational room.
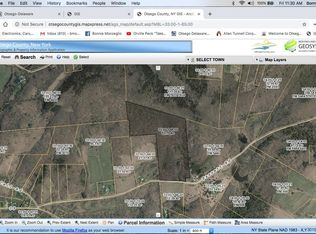
This expansive property features 4.72 acres (#36540033.00-1-62.01) of manicured yard PLUS 46.3 (#36540033.00-1-62.02) rolling acres of fertilized, tillable farmland equipped with two dug wells and a private, permitted entrance. Storage and hobby needs are fully met by a large, Amish-built barn/garage constructed in 2017. Additionally, the property is a haven for outdoor enthusiasts, situated near state land with two stocked ponds.
Centrally located in the Mount Markham School District, you are just 22 miles from historic Cooperstown, Otsego Lake, and Bassett Hospital. Enjoy convenient commuting access to Utica University, SUNY Polytechnic Institute, Hamilton College, and Colgate University. Whether you desire an upstate getaway, an active agricultural property, horse farm or a private recreational estate, this versatile home offers exceptional value. Schedule your tour today and be amazed!
Active
$472,400
175 Bassett Road, West Winfield, NY 13491
3beds
2,408sqft
Single Family Residence, Residential
Built in 1988
51.02 Acres Lot
$-- Zestimate®
$196/sqft
$-- HOA
What's special
Floor-to-ceiling windowsThree-level residenceCedar-lined closetsStunning valley viewsPrivate hilltop oasisBright skylightsExposed wood beams
- 93 days
- 610
- 38
Zillow last checked:
Listing updated:
Listed by:
Realty One Group Key 518-630-5360,
Melissa Fearn 518-785-1589
Source: Global MLS,MLS#: 202619596
Facts & features
Interior
Bedrooms & bathrooms
- Bedrooms: 3
- Bathrooms: 3
- Full bathrooms: 2
- 1/2 bathrooms: 1
Bedroom
- Level: Second
Bedroom
- Level: Second
Bedroom
- Level: Second
Half bathroom
- Level: First
Full bathroom
- Level: Second
Full bathroom
- Level: Basement
Dining room
- Level: First
Kitchen
- Level: First
Living room
- Level: First
Heating
- Ductless, Electric, Zoned
Cooling
- Other, Ductless
Appliances
- Included: Dishwasher, Down Draft, Electric Oven, Microwave, Refrigerator, Washer/Dryer
- Laundry: In Basement
Features
- Walk-In Closet(s), Eat-in Kitchen, Kitchen Island
- Flooring: Tile, Wood, Linoleum
- Doors: French Doors, Mirrored Closet Door(s), Storm Door(s)
- Basement: Finished,Heated,Interior Entry,Partial,Walk-Out Access
- Number of fireplaces: 1
Interior area
- Total structure area: 2,408
- Total interior livable area: 2,408 sqft
- Finished area above ground: 2,408
- Finished area below ground: 1,204
Video & virtual tour
Property
Parking
- Total spaces: 6
- Parking features: Driveway
- Has uncovered spaces: Yes
Features
- Patio & porch: Pressure Treated Deck
- Has view: Yes
- View description: Trees/Woods, Valley, Hills
Lot
- Size: 51.02 Acres
- Features: Meadow, Private, Views, Cleared
Details
- Additional structures: Barn(s)
- Parcel number: 365400 33.00162.01
- Zoning description: Rural
- Special conditions: Standard
Construction
Type & style
- Home type: SingleFamily
- Architectural style: Contemporary
- Property subtype: Single Family Residence, Residential
Materials
- Vinyl Siding
- Roof: Metal,Shingle,Asphalt
Condition
- Updated/Remodeled
- New construction: No
- Year built: 1988
Utilities & green energy
- Sewer: Septic Tank
Community & HOA
HOA
- Has HOA: No
Location
- Region: West Winfield
Financial & listing details
- Price per square foot: $196/sqft
- Tax assessed value: $267,067
- Annual tax amount: $6,121
- Date on market: 6/12/2026
Estimated market value
Not available
Estimated sales range
Not available
$3,103/mo
Price history
| Date | Event | Price |
|---|---|---|
| 8/4/2026 | Listed for sale | $472,400$196/sqft |
Source: NY State MLS #11817126 Report a problem | ||
| 8/4/2026 | Listing removed | $472,400$196/sqft |
Source: My State MLS #11817126 Report a problem | ||
| 6/11/2026 | Listed for sale | $472,400$196/sqft |
Source: My State MLS #11817126 Report a problem | ||
Public tax history
| Year | Property taxes | Tax assessment |
|---|---|---|
| 2025 | -- | $164,700 |
| 2024 | -- | $164,700 |
| 2023 | -- | $164,700 |
| 2022 | -- | $164,700 |
| 2021 | -- | $164,700 |
| 2020 | -- | $164,700 |
| 2019 | -- | $164,700 |
| 2018 | -- | $164,700 |
| 2017 | $3,168 +131.3% | $164,700 -12.9% |
| 2016 | $1,370 | $189,140 |
| 2015 | -- | $189,140 |
| 2014 | -- | $189,140 -5.4% |
| 2013 | -- | $199,900 |
| 2012 | -- | $199,900 |
| 2011 | -- | $199,900 |
| 2010 | -- | $199,900 +102.5% |
| 2009 | -- | $98,700 |
Find assessor info on the county website
Monthly payment
Climate risks
Neighborhood: 13491
Similar homes
- $619,9004 bd2 ba2.1k sqft2629 State Route 8, West Winfield, NY 13491For Sale
 MLS ID #S1698150, John C. Brown, Listing by: Coldwell Banker Faith Properties. NYSAMLSs
 - $499,0003 bd2 ba2.1k sqft227 Donlon Rd, Fly Creek, NY 13337For Sale
 MLS ID #R1712940, Linda Flynn, Listing by: Keller Williams Upstate NY Properties. NYSAMLSs
 - $489,0003 bd2 ba1.3k sqft5866 County Highway 18, West Edmeston, NY 13485For Sale
 MLS ID #R1673780, Susan Carpenter, Listing by: CARE Brokerage. NYSAMLSs
 - $449,0004 bd3 ba2.1k sqft128 Bert White Rd, Edmeston, NY 13335For Sale
 MLS ID #R1690270, Susan Carpenter, Listing by: CARE Brokerage. NYSAMLSs
 - $325,0006 bd3 ba3.5k sqft6419 County Highway 18, West Winfield, NY 13491For SaleMLS ID #S1680554, Doreen Engelhart, Listing by: Howard Hanna Cny Inc. NYSAMLSs
- $630,0003 bd2 ba2.3k sqft143 Lake Rd, West Winfield, NY 13491For SaleMLS ID #S1697910, Heidi Mouyos, Listing by: Empire Homes & Commercial LLC. NYSAMLSs
- $479,0004 bd3 ba2.3k sqft107 County Highway 33w, Cooperstown, NY 13326For SaleMLS ID #R1710846, Linda Flynn, Listing by: Keller Williams Upstate NY Properties. NYSAMLSs
- $498,0004 bd3 ba2.5k sqft1786 Preston Hill Rd, Hamilton, NY 13346For SaleMLS ID #S1671852, Sally Donovan Mather, Listing by: Hunt Real Estate ERA. NYSAMLSs
- $470,0003 bd2 ba3k sqft161 Bell Hill Rd, Garrattsville, NY 13342For SaleMLS ID #R1603545, Christie Allison, Listing by: Coldwell Banker Timberland Properties. NYSAMLSs
- $469,9003 bd2 ba1.4k sqft2556 County Highway 22, Richfield Springs, NY 13439For SaleMLS ID #R1608376, Pamela V. Andela, Listing by: Howard Hanna. NYSAMLSs
- $499,0003 bd3 ba3k sqft714 Pleasant Valley Rd, Sherburne, NY 13460For SaleMLS ID #R1670063, Jacob Perrone, Listing by: Howard Hanna. NYSAMLSs
- $310,0003 bd2 ba1.6k sqft289 Babcock Hill Rd, West Winfield, NY 13491For SaleMLS ID #S1712036, Rebecca Smith, Listing by: Accent Brokerage, Inc.. NYSAMLSs
- $299,9003 bd2 ba2k sqft1815 School St, West Edmeston, NY 13485For SaleMLS ID #S1668471, John C. Brown, Listing by: Coldwell Banker Faith Properties. NYSAMLSs
- $499,0005 bd3 ba3.2k sqft1338 River Rd, Hamilton, NY 13346For SaleMLS ID #R1685309, Karen E. Cammarata, ABR, RSPS GRI, Listing by: Howard Hanna. NYSAMLSs
- $650,0004 bd3 ba3.5k sqft5789 State Highway 51, Burlington Flats, NY 13315For SaleMLS ID #R1684501, Mary Jo Warner, Listing by: Howard Hanna. NYSAMLSs
- $419,9004 bd3 ba3.2k sqft437 Joslin Hill Rd, Frankfort, NY 13340For SaleMLS ID #S1704334, Luke Sterling, Listing by: Hunt Real Estate ERA. NYSAMLSs
- $439,5004 bd2 ba1.9k sqft2831 Oneida St, Sauquoit, NY 13456For SaleMLS ID #S1705213, Mary B. Combs, Listing by: Coldwell Banker Sexton Real Estate. NYSAMLSs
- $449,9004 bd4 ba2.9k sqft58 Madison St, Hamilton, NY 13346For SaleMLS ID #S1672515, Nicole Donlin, Listing by: Howard Hanna Real Estate. NYSAMLSs
