Scenic Ranch on 30.78 Acres with Pond, Pasture & Pole Barn
Experience the beauty of country living with this well-maintained 2004 ranch home set on 30.78 picturesque acres, offering breathtaking views in every direction. This 3-bedroom, 2-bath home features a functional layout with a one-car attached garage and thoughtful updates throughout.
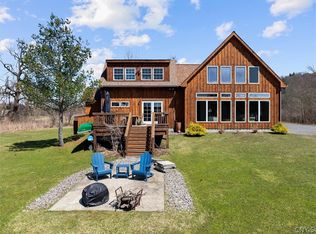
Step inside to find warm hickory hardwood floors in select rooms, a stylish kitchen with granite countertops, tile backsplash, and a built-in large cabinet providing ample storage. The home opens up to a beautiful deck- perfect for relaxing and enjoying the surrounding landscape.
The property is equally impressive outdoors. Approximately 20 acres are fenced pasture, ideal for livestock or hobby farming. A Pristine 30' X 64' pole barn (built in 2002), previously used for heifers, offers excellent space for agricultural use, storage or equipment. A 1/2-acre pond enhances the setting near the barn, and two additional small ponds are on the upper portion of the property, while a variety of mature trees including maple, ash, cherry, hemlock, weeping willow, and pine, providing natural beauty and privacy.
Additional features include a blacktop driveway, three outdoor water hydrants, and access to REA electric service.
Located in desirable Mt. Markham School District, this property combines rural charm with practical amenities, perfect for those seeking space, views and versatility.
Active
Price cut: $11K (6/25)
$499,000
5866 County Highway 18, West Edmeston, NY 13485
3beds
1,300sqft
Single Family Residence
Built in 2004
30.78 Acres Lot
$467,500 Zestimate®
$384/sqft
$-- HOA
What's special
One-car attached garageThree outdoor water hydrantsBlacktop drivewayTile backsplash
- 111 days |
- 283 |
- 23 |
Zillow last checked:
Listing updated:
Listed by:
CARE Brokerage 607-267-2683,
Susan Carpenter (607)427-8781
Source: NYSAMLSs,MLS#: R1673780 Originating MLS: Otsego-Delaware
Originating MLS: Otsego-DelawareFacts & features
Interior
Bedrooms & bathrooms
- Bedrooms: 3
- Bathrooms: 2
- Full bathrooms: 2
- Main level bathrooms: 2
- Main level bedrooms: 3
Heating
- Oil, Baseboard
Appliances
- Included: Dryer, Dishwasher, Electric Oven, Electric Range, Oil Water Heater, Refrigerator, Washer
- Laundry: In Basement
Features
- Ceiling Fan(s), Granite Counters, Natural Woodwork, Main Level Primary, Primary Suite
- Flooring: Carpet, Hardwood, Laminate, Varies, Vinyl
- Basement: Full,Partially Finished,Walk-Out Access
- Number of fireplaces: 1
Interior area
- Total structure area: 1,300
- Total interior livable area: 1,300 sqft
Video & virtual tour
Property
Parking
- Total spaces: 1
- Parking features: Underground, Electricity, Storage, Garage Door Opener
- Garage spaces: 1
Features
- Levels: One
- Stories: 1
- Patio & porch: Deck
- Exterior features: Blacktop Driveway, Deck
Lot
- Size: 30.78 Acres
- Dimensions: 594 x 2008
- Features: Irregular Lot
Details
- Additional structures: Barn(s), Outbuilding, Shed(s), Storage
- Parcel number: 36280006100000010010130000
- Special conditions: Standard
- Horses can be raised: Yes
- Horse amenities: Horses Allowed
Construction
Type & style
- Home type: SingleFamily
- Architectural style: Raised Ranch
- Property subtype: Single Family Residence
Materials
- Vinyl Siding, ICFs (Insulated Concrete Forms)
- Roof: Shingle
Condition
- Resale
- Year built: 2004
Utilities & green energy
- Sewer: Septic Tank
- Water: Well
- Utilities for property: High Speed Internet Available
Community & HOA
Location
- Region: West Edmeston
Financial & listing details
- Price per square foot: $384/sqft
- Tax assessed value: $180,000
- Annual tax amount: $3,651
- Date on market: 4/24/2026
- Listing terms: Cash,Conventional
Estimated market value
$467,500
$444,000 - $491,000
$2,164/mo
Price history
| Date | Event | Price |
|---|---|---|
| 6/25/2026 | Price change | $499,000-2.2%$384/sqft |
Source:  NYSAMLSs #R1673780 Report a problem NYSAMLSs #R1673780 Report a problem | ||
| 5/28/2026 | Price change | $510,000-2.9%$392/sqft |
Source: NYSAMLSs #R1673780 Report a problem | ||
| 4/25/2026 | Listed for sale | $525,000+3400%$404/sqft |
Source: NYSAMLSs #R1673780 Report a problem | ||
| 8/23/2001 | Sold | $15,000$12/sqft |
Source: Public Record Report a problem | ||
Public tax history
| Year | Property taxes | Tax assessment |
|---|---|---|
| 2025 | -- | $180,000 |
| 2024 | -- | $180,000 +90.3% |
| 2023 | -- | $94,600 |
| 2022 | -- | $94,600 |
| 2021 | -- | $94,600 |
| 2020 | -- | $94,600 |
| 2019 | -- | $94,600 |
| 2018 | -- | $94,600 |
| 2017 | $3,467 +101.9% | $94,600 |
| 2016 | $1,717 | $94,600 |
| 2015 | -- | $94,600 |
| 2014 | -- | $94,600 |
| 2013 | -- | $94,600 -4.7% |
| 2012 | -- | $99,300 |
| 2011 | -- | $99,300 |
| 2010 | -- | $99,300 |
| 2009 | -- | $99,300 |
| 2008 | -- | $99,300 +0.3% |
| 2007 | -- | $99,000 |
| 2006 | -- | $99,000 |
| 2005 | -- | $99,000 |
Find assessor info on the county website
Monthly payment
Climate risks
Neighborhood: 13485
Getting around
0 / 100
Car-DependentNearby schools
GreatSchools rating
- 5/10Mount Markham Elementary SchoolGrades: PK-4Distance: 8.4 mi
- 3/10Mount Markham Middle SchoolGrades: 5-8Distance: 8.4 mi
- 7/10Mount Markham Senior High SchoolGrades: 9-12Distance: 8.4 mi
Schools provided by the listing agent
- District: Mount Markham
Source: NYSAMLSs. This data may not be complete. We recommend contacting the local school district to confirm school assignments for this home.
- $324,4001 bd0 ba1.8k sqft5844 County Highway 18, West Edmeston, NY 13485Off Market
- $258,6003 bd2 ba1k sqft5898 County Highway 18, West Edmeston, NY 13485Off Market
- $135,0003 bd1 ba1.4k sqft5826 County Highway 18, West Edmeston, NY 13485Off Market
- $37,000-- bd-- ba780 sqft5855 County Highway 18, West Edmeston, NY 13485Off Market
- $178,7001 bd-- ba1.8k sqft5895 County Highway 18, West Edmeston, NY 13485Off Market
- $121,600-- bd1 ba1k sqft5843 County Highway 18, West Edmeston, NY 13485Off Market
- $67,000-- bd-- ba770 sqft5827 County Highway 18, West Edmeston, NY 13485Off Market
- $175,9003 bd2 ba1.1k sqft2381 County Highway 20, West Edmeston, NY 13485Off Market
Similar homes
- $494,9004 bd3 ba1.7k sqft10149 Bailey Lake Rd, Waterville, NY 13480For Sale

 MLS ID #S1690989, Ronald S. Stewart, Listing by: Mohawk Valley 1st Choice Realty LLC. NYSAMLSs
 - $549,9003 bd2 ba1.4k sqft5715 E Lake Rd, Hamilton, NY 13346For Sale
 MLS ID #S1672035, Douglas Rusch, Listing by: Chapin Real Estate. NYSAMLSs
 - $469,9003 bd2 ba1.4k sqft2556 County Highway 22, Richfield Springs, NY 13439For Sale
 MLS ID #R1608376, Pamela V. Andela, Listing by: Howard Hanna. NYSAMLSs
 - $385,0002 bd1 ba1.1k sqft559 Mott Hill Rd, Edmeston, NY 13335For Sale
 MLS ID #R1686353, Mary Rab, Listing by: Benson Agency Real Estate LLC. NYSAMLSs
 - $395,0003 bd2 ba1.6k sqft675 Spurr St, New Berlin, NY 13411For SaleMLS ID #R1670215, Benjamin Holscher, Listing by: The Holscher Group. NYSAMLSs
- $485,0004 bd1 ba1.4k sqft3010 Kelly Rd, Hubbardsville, NY 13355For SaleMLS ID #R1655270, Daniel M. Worden, Listing by: New York Trophy Properties. NYSAMLSs
- $434,9003 bd4 ba1.7k sqft7404 Bonney Hill Rd, Hamilton, NY 13346For SaleMLS ID #S1664000, Nicole Donlin, Listing by: Howard Hanna Real Estate. NYSAMLSs
- $439,5004 bd2 ba1.9k sqft2831 Oneida St, Sauquoit, NY 13456For SaleMLS ID #S1705213, Mary B. Combs, Listing by: Coldwell Banker Sexton Real Estate. NYSAMLSs
- $539,9003 bd3 ba1.9k sqft130 Ganio Ln, Mount Vision, NY 13810For SaleMLS ID #11552296, Josh Buell, Listing by: WHITETAIL PROPERTIES REAL ESTATE LLC (NY). NY State MLS
- $295,0004 bd2 ba1.6k sqft2105 State Route 8, Leonardsville, NY 13364For SaleMLS ID #S1664243, Robert C Kerr, Listing by: Miner Realty & Prop Management. NYSAMLSs
- $499,9003 bd2 ba1.7k sqft404 Tamarack Ter, Hamilton, NY 13346For SaleMLS ID #S1678990, Nicole Donlin, Listing by: Howard Hanna Real Estate. NYSAMLSs
- $379,0003 bd2 ba1.4k sqft3546 Center Rd, Madison, NY 13402For SaleMLS ID #S1695843, Douglas Rusch, Listing by: Chapin Real Estate. NYSAMLSs
- $324,9002 bd2 ba1.7k sqft5626 State Highway 51, Burlington Flats, NY 13315For SaleMLS ID #R1665368, Lance Thomas, Listing by: Benson Agency Real Estate LLC. NYSAMLSs
- $569,0004 bd3 ba1.7k sqft962 County Highway 26, Fly Creek, NY 13337For SaleMLS ID #11846998, Margaret Savoie, Listing by: DON OLIN REALTY INC. NY State MLS
- $429,0003 bd2 ba1.8k sqft1094 County Highway 33, Cooperstown, NY 13326For SaleMLS ID #11737527, Cindy Hubbell, Listing by: HUBBELLS REAL ESTATE INC. NY State MLS
- $319,0002 bd2 ba1.5k sqft243 Mumbulo Rd, Edmeston, NY 13335For SaleMLS ID #R1670779, Stacey M. Frazier ABR, Listing by: Keller Williams Upstate NY Properties. NYSAMLSs
- $375,0003 bd2 ba1.7k sqft28 Lakeview Ave, Richfield Springs, NY 13439For SaleMLS ID #11855578, Mike Burns, Listing by: Stack-Page Properties. NY State MLS
- $289,9003 bd2 ba1.6k sqft2855 State Highway 80, Burlington Flats, NY 13315For SaleMLS ID #S1674006, Lucinda A. Brown, Listing by: NextHome CNY Realty. NYSAMLSs
- $379,0004 bd2 ba1.7k sqft9339 Crooked Hill Rd, Cassville, NY 13318For SaleMLS ID #S1676351, Robin Mongeau, Listing by: River Hills Properties LLC Barn. NYSAMLSs
- $359,9003 bd2 ba1.5k sqft9585 Roberts Rd, Sauquoit, NY 13456For SaleMLS ID #S1698773, Nicole Bartolomie-Nucci, Listing by: Hunt Real Estate Era Cl. NYSAMLSs
